
3116 W Lake Street #423, Minneapolis, MN 55416
Local realty services provided by:ERA Viking Realty
3116 W Lake Street #423,Minneapolis, MN 55416
$289,000
- 2 Beds
- 1 Baths
- 1,012 sq. ft.
- Condominium
- Active
Upcoming open houses
- Fri, Aug 1403:00 pm - 05:00 pm
Listed by: lana dahlgren
Office: prudden & company
MLS#:7125689
Source:NSMLS
Price summary
- Price:$289,000
- Price per sq. ft.:$285.57
- Monthly HOA dues:$738
About this home
Fabulous one-bedroom plus den located in the coveted Loop Condominium complex, just steps from Bde Maka Ska! Enjoy an unbeatable location within walking distance of restaurants, shopping, grocery stores, and miles of scenic biking and walking trails—all just 10 minutes from downtown Minneapolis. This sun-filled condo features an open and inviting floor plan with beautiful oak hardwood floors throughout. The chef’s kitchen is designed for both everyday living and entertaining, featuring a generous center island, granite countertops, and stainless steel appliances. Classic French doors lead to the spacious primary bedroom, complete with a large walk-in closet. Additional highlights include a full-size in-unit washer and dryer and a beautifully appointed bathroom with both a separate walk-in shower and soaking tub. Step outside onto your private west-facing balcony—perfect for grilling, relaxing, and enjoying the fresh air and evening sunsets. If you’re looking for a distinctive, design-forward condominium in one of Minneapolis’ most desirable locations, this is it!...
Contact an agent
Home facts
- Year built:2007
- Subdivision & Development:Cic 1550 Loop Calhoun Condos
- Listing ID #:7125689
- Added:2 day(s) ago
- Updated:August 14, 2026 at 05:59 PM
Rooms and interior
- Bedrooms:2
- Total bathrooms:1
- Full bathrooms:1
- Kitchen Description:Dishwasher, Exhaust Fan, Microwave, Range, Refrigerator
- Basement:Yes
- Living area:1,012 sq. ft.
Heating and cooling
- Cooling:Central Air
- Heating:Forced Air
- Central air:Yes
Structure and exterior
- Year built:2007
- Building area:1,012 sq. ft.
- Lot area:2.26 Acres
- Exterior Features:Patio
- Levels:1 Story
Utilities
- Water:City Water - Connected
- Sewer:City Sewer - Connected
Finances and disclosures
- Price:$289,000
- Price per sq. ft.:$285.57
- Tax amount:$4,148 (2026)
Features and amenities
- Appliances:Exhaust Fan, Microwave, Range, Refrigerator, Washer
- Laundry features:Dryer, Washer
Parking
- Parking description:Assigned, Attached Garage, Heated Garage
- Garage:Yes
- Garage spaces:1
New listings near 3116 W Lake Street #423
- New
 $475,000Active4 beds 3 baths1,964 sq. ft.
3740 Bryant Avenue S, Minneapolis, MN 55409
MLS# 7117472Listed by: RE/MAX ADVANTAGE PLUS - New
 $450,000Active4 beds 2 baths2,190 sq. ft.
435 Madison Street Ne, Minneapolis, MN 55413
MLS# 7121234Listed by: EDINA REALTY, INC. - Coming Soon
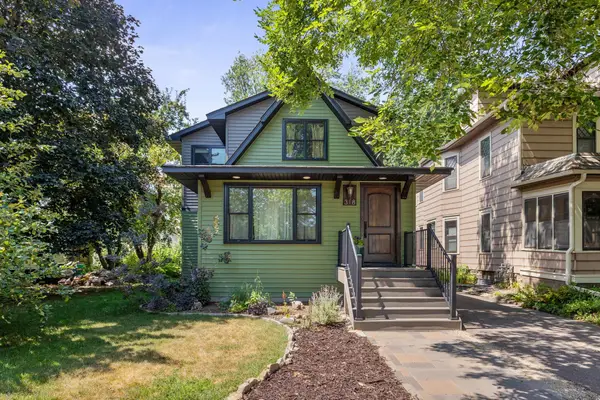 $780,000Coming Soon3 beds 3 baths
318 4th Street Ne, Minneapolis, MN 55413
MLS# 7123116Listed by: RE/MAX RESULTS - Open Sat, 2 to 4pmNew
 $1,395,000Active4 beds 4 baths3,501 sq. ft.
4516 Chowen Avenue S, Minneapolis, MN 55410
MLS# 7123342Listed by: COLDWELL BANKER REALTY - SOUTHWEST REGIONAL - Open Sat, 12 to 2pmNew
 $1,100,000Active4 beds 5 baths4,516 sq. ft.
3248 Dupont Avenue S, Minneapolis, MN 55408
MLS# 7123552Listed by: EDINA REALTY, INC. - New
 $279,000Active2 beds 2 baths1,000 sq. ft.
2700 W 44th Street #212, Minneapolis, MN 55410
MLS# 7124622Listed by: EDINA REALTY, INC. - Open Sat, 2:30 to 4:30pmNew
 $750,000Active5 beds 4 baths3,686 sq. ft.
5340 1st Avenue S, Minneapolis, MN 55419
MLS# 7124777Listed by: KELLER WILLIAMS REALTY INTEGRITY - New
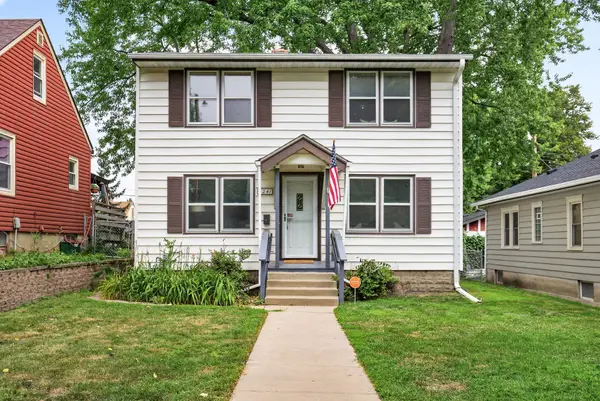 $379,900Active3 beds 2 baths1,802 sq. ft.
5241 44th Avenue S, Minneapolis, MN 55417
MLS# 7126572Listed by: TRUE NEIGHBOR REALTY - New
 $174,900Active1 beds 1 baths750 sq. ft.
121 Washington Avenue S #1010, Minneapolis, MN 55401
MLS# 7127480Listed by: KELLER WILLIAMS REALTY INTEGRITY LAKES - New
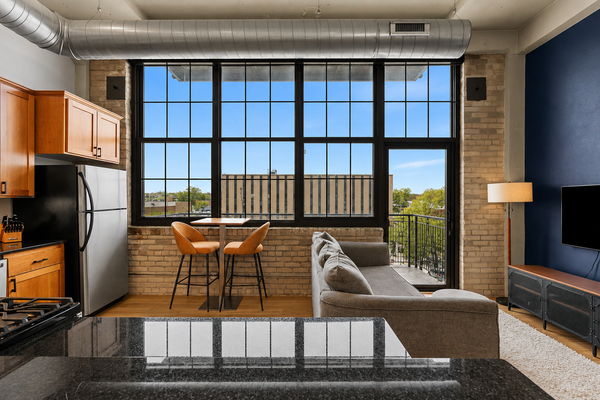 $204,900Active1 beds 1 baths608 sq. ft.
1901 E Hennepin Avenue #306, Minneapolis, MN 55413
MLS# 7127547Listed by: REAL BROKER, LLC


Protect your home and budget from life's surprises with an Assurant Home Warranty, backed by a partner that supports you through every step of homeownership. Explore Plans.
© 2023 - 2026 ERA Franchise Systems LLC. All rights reserved. ERA Franchise Systems LLC fully supports the principles of the Fair Housing Act and the Equal Opportunity Act. ERA, ERA Real Estate powered, and their respective logos are registered service marks of ERA Franchise Systems LLC. Each office is independently owned and operated.