
3603 Aldrich Avenue S #302, Minneapolis, MN 55409
Local realty services provided by:ERA Viking Realty
3603 Aldrich Avenue S #302,Minneapolis, MN 55409
$249,900
- 2 Beds
- 1 Baths
- 924 sq. ft.
- Condominium
- Coming Soon
Listed by: zach olson, michael dilks
Office: drg
MLS#:7139020
Source:NSMLS
Price summary
- Price:$249,900
- Price per sq. ft.:$270.45
- Monthly HOA dues:$325
About this home
Here is your chance to own a piece of history with this 1920’s Brownstone filled with character and modern updates in the East Harriet Neighborhood! This South-East facing corner unit is filled with natural light all year long – plants will love it here! The kitchen and bathroom have been updated and look great! The charm of the home is intact with original hardwood floors, trim work, solid wood doors, built in’s, and detailed door hardware. No need for a car here if you wish with major bike lanes nearby and multiple Public Transit stops and routes all on the same block – 36th and Lyndale. Surface lot parking is available for rent behind the building along with plenty of street parking if needed. Enjoy Lake Harriet and amazing restaurants and coffee shops all just a short walk from your front door. Free onsite laundry and indoor bike storage available in the lower level. Enjoy some additional storage with your own private storage unit. Come see for yourself today and book your private showing!...
Contact an agent
Home facts
- Year built:1923
- Subdivision & Development:Condo 0616 Richelieu Condo
- Listing ID #:7139020
- Updated:September 06, 2026 at 12:09 PM
Rooms and interior
- Bedrooms:2
- Total bathrooms:1
- Full bathrooms:1
- Dining Description:Kitchen/Dining Room
- Bathrooms Description:Main Floor Full Bath
- Kitchen Description:Dishwasher, Disposal, Microwave, Range, Refrigerator
- Basement:Yes
- Living area:924 sq. ft.
Heating and cooling
- Cooling:Window Unit(s)
- Heating:Hot Water, Radiant
Structure and exterior
- Roof:Flat
- Year built:1923
- Building area:924 sq. ft.
- Lot area:0.23 Acres
- Lot Features:Public Transit (w/in 6 blks), Zero Lot Line
- Exterior Features:Common Garden, Patio
- Levels:1 Story
Utilities
- Water:City Water - Connected
- Sewer:City Sewer - Connected
Finances and disclosures
- Price:$249,900
- Price per sq. ft.:$270.45
- Tax amount:$2,847 (2026)
Features and amenities
- Appliances:Disposal, Microwave, Range, Refrigerator
New listings near 3603 Aldrich Avenue S #302
- Coming Soon
 $410,000Coming Soon4 beds 2 baths1,708 sq. ft.
4348 12th Avenue S, Minneapolis, MN 55407
MLS# 7077476Listed by: VERVE REALTY - Coming SoonOpen Thu, 12 to 3pm
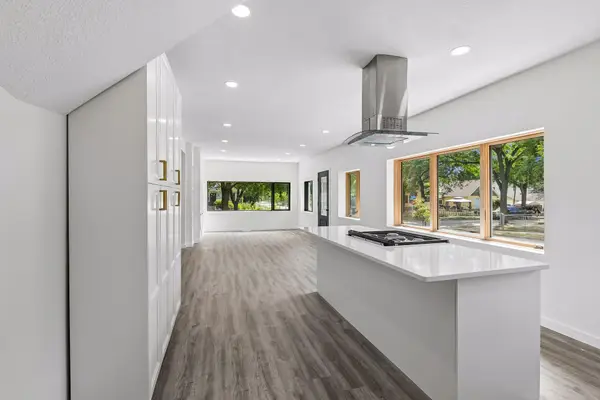 $429,999Coming Soon4 beds 3 baths2,036 sq. ft.
2601 N Morgan Avenue N, Minneapolis, MN 55411
MLS# 7139357Listed by: BRIDGE REALTY, LLC - Coming SoonOpen Thu, 4 to 6pm
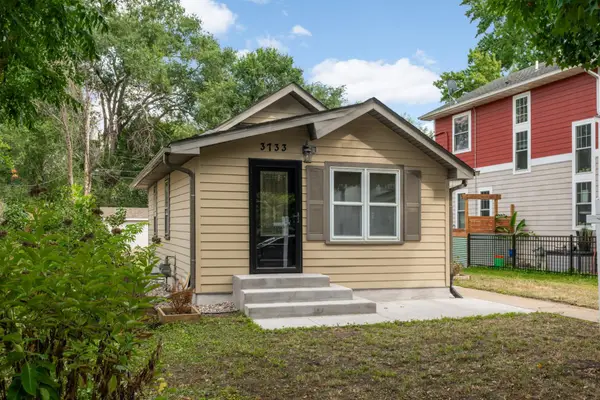 $324,900Coming Soon2 beds 2 baths988 sq. ft.
3733 25th Avenue S, Minneapolis, MN 55406
MLS# 7112457Listed by: KELLER WILLIAMS REALTY INTEGRITY LAKES - Coming Soon
 $350,000Coming Soon4 beds 2 baths1,427 sq. ft.
1935 Ulysses Street Ne, Minneapolis, MN 55418
MLS# 7133600Listed by: ASHWORTH REAL ESTATE - Coming Soon
 $325,000Coming Soon1 beds 1 baths940 sq. ft.
345 6th Avenue N #706, Minneapolis, MN 55401
MLS# 7138323Listed by: EDINA REALTY, INC. - Coming Soon
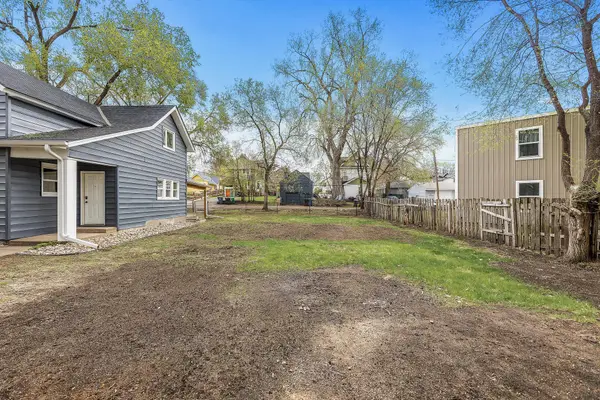 $125,000Coming Soon4919 Acres
631 Polk Street Ne, Minneapolis, MN 55413
MLS# 7139358Listed by: KELLER WILLIAMS REALTY INTEGRITY LAKES - Coming Soon
 $150,000Coming Soon1 beds 1 baths650 sq. ft.
5536 Nicollet Avenue #3, Minneapolis, MN 55419
MLS# 7115846Listed by: EDINA REALTY, INC. - Coming SoonOpen Sat, 11am to 1pm
 $280,000Coming Soon3 beds 2 baths1,380 sq. ft.
2946 Vincent Avenue N, Minneapolis, MN 55411
MLS# 7121471Listed by: KELLER WILLIAMS CLASSIC RLTY NW - Coming Soon
 $1,325,000Coming Soon3 beds 3 baths2,638 sq. ft.
2825 Brookwood Terrace, Minneapolis, MN 55410
MLS# 7125456Listed by: EDINA REALTY, INC.


Protect your home and budget from life's surprises with an Assurant Home Warranty, backed by a partner that supports you through every step of homeownership. Explore Plans.
© 2023 - 2026 ERA Franchise Systems LLC. All rights reserved. ERA Franchise Systems LLC fully supports the principles of the Fair Housing Act and the Equal Opportunity Act. ERA, ERA Real Estate powered, and their respective logos are registered service marks of ERA Franchise Systems LLC. Each office is independently owned and operated.