
401 S 1st Street #1103, Minneapolis, MN 55401
Local realty services provided by:ERA Viking Realty
401 S 1st Street #1103,Minneapolis, MN 55401
$224,900
- 1 Beds
- 1 Baths
- 695 sq. ft.
- Condominium
- Coming Soon
Listed by: zach olson, michael dilks
Office: drg
MLS#:7130831
Source:NSMLS
Price summary
- Price:$224,900
- Price per sq. ft.:$323.6
- Monthly HOA dues:$550
About this home
South facing condo with unobstructed downtown views from every window and natural light flowing in all day – this is your perfect city oasis! Take in sunrise, sunset, and city lights all from your private balcony with your coffee or drink of choice to start and end your day. All the basic comforts are included with in unit washer & dryer, assigned garage spot, on site 24-hour security, and a private storage space. Amenities are top-notch and include an outdoor pool, high-end gym, community room, hot tub, deck, dog park, two party rooms, and upgraded lobby – plenty to do here! Enjoy nature in the heart of downtown with the Mississippi biking and walking trail right in front of the building. Highly walkable location with Trader Joes, Whole Foods, exceptional restaurants, coffee shops, and entertainment all just a short walk away. Come see for yourself – schedule your private tour today!
Contact an agent
Home facts
- Year built:1989
- Subdivision & Development:Cic 1487 Riverwest Condo
- Listing ID #:7130831
- Updated:October 06, 2026 at 04:57 PM
Rooms and interior
- Bedrooms:1
- Total bathrooms:1
- Full bathrooms:1
- Dining Description:Living/Dining Room
- Bathrooms Description:Main Floor Full Bath
- Kitchen Description:Dishwasher, Exhaust Fan, Microwave, Range, Refrigerator
- Living area:695 sq. ft.
Heating and cooling
- Cooling:Central Air
- Heating:Forced Air
- Central air:Yes
Structure and exterior
- Year built:1989
- Building area:695 sq. ft.
- Lot area:1.63 Acres
- Exterior Features:Patio
- Levels:1 Story
Utilities
- Water:City Water - Connected
- Sewer:City Sewer - Connected
Finances and disclosures
- Price:$224,900
- Price per sq. ft.:$323.6
- Tax amount:$2,896 (2026)
Features and amenities
- Appliances:Exhaust Fan, Microwave, Range, Refrigerator, Washer
- Laundry features:Dryer, Washer
- Amenities:Car Wash, Elevator(s), Fire Sprinkler System
- Pool features:Below Ground, Outdoor, Shared
Parking
- Parking description:Assigned, Attached Garage, Insulated Garage, Secured, Underground
- Garage:Yes
- Garage spaces:1
New listings near 401 S 1st Street #1103
- Coming SoonOpen Thu, 4 to 6pm
 $375,000Coming Soon2 beds 1 baths1,021 sq. ft.
4916 Cedar Avenue S, Minneapolis, MN 55417
MLS# 7147546Listed by: EDINA REALTY, INC. - Coming Soon
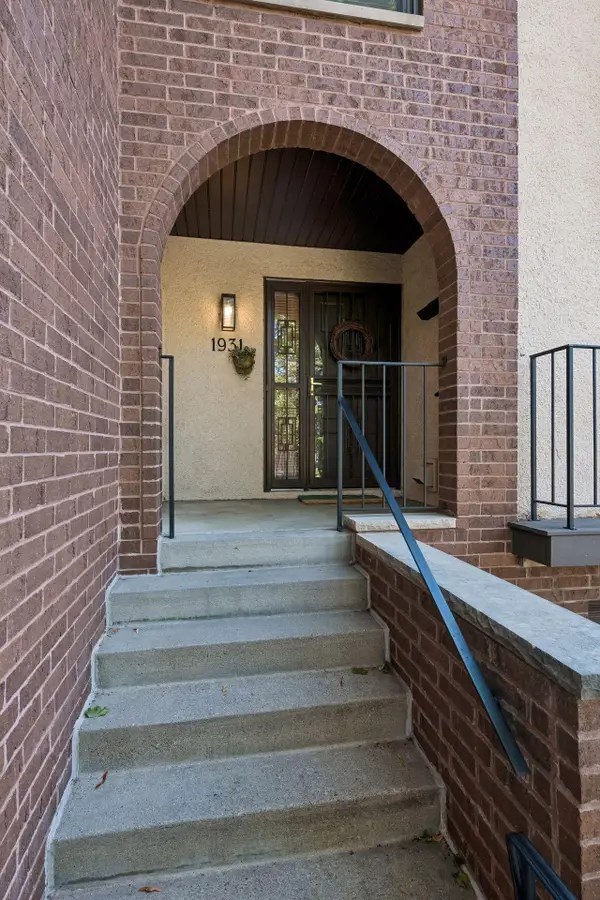 $415,000Coming Soon2 beds 2 baths1,784 sq. ft.
1931 Emerson Avenue S, Minneapolis, MN 55403
MLS# 7155084Listed by: LAKES SOTHEBY'S INTERNATIONAL REALTY - Coming Soon
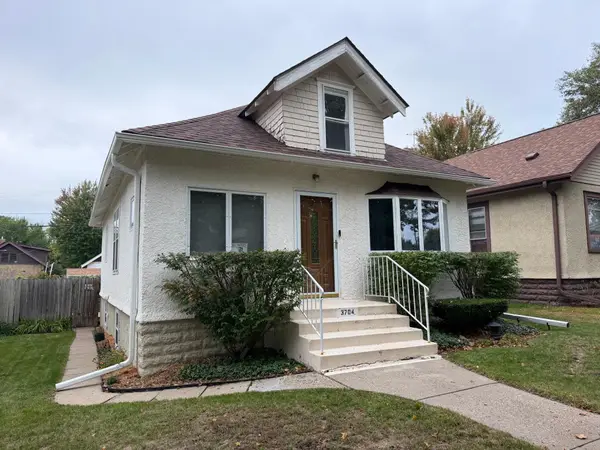 $225,000Coming Soon1 beds 2 baths1,500 sq. ft.
3704 16th Avenue S, Minneapolis, MN 55407
MLS# 7155671Listed by: RIVER SOURCE REALTY - Coming Soon
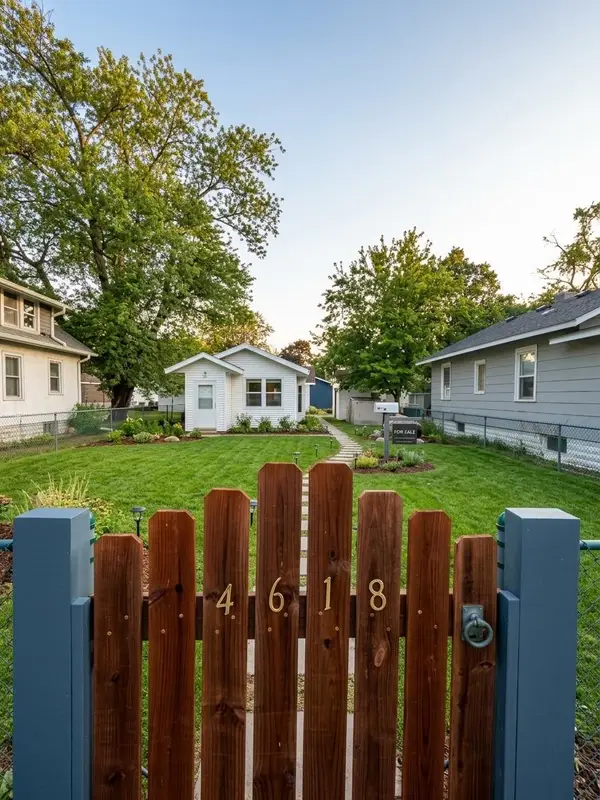 $215,000Coming Soon2 beds 2 baths1,100 sq. ft.
4618 Aldrich Avenue N, Minneapolis, MN 55412
MLS# 7155867Listed by: HOME SELLERS - Coming Soon
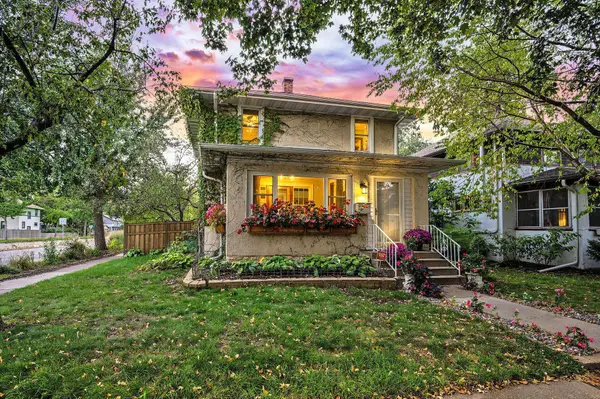 $389,900Coming Soon3 beds 1 baths1,573 sq. ft.
4556 43rd Avenue S, Minneapolis, MN 55406
MLS# 7140663Listed by: RE/MAX RESULTS - Coming Soon
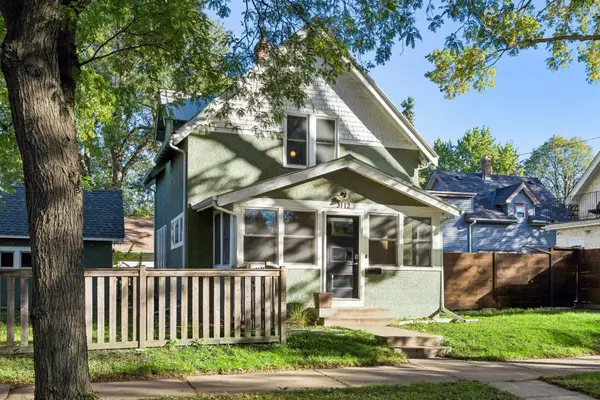 $300,000Coming Soon2 beds 1 baths898 sq. ft.
3112 E 33rd Street, Minneapolis, MN 55406
MLS# 7155164Listed by: EDINA REALTY, INC. - Coming SoonOpen Sat, 12 to 2pm
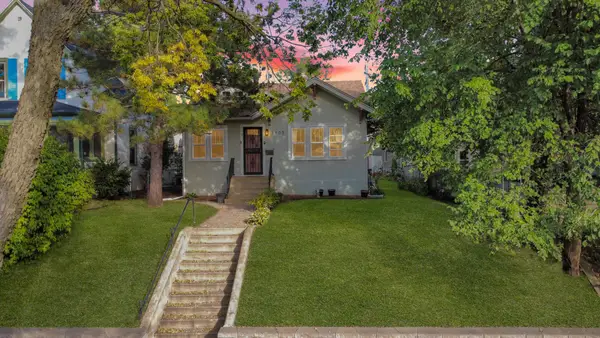 $375,000Coming Soon4 beds 2 baths2,086 sq. ft.
3905 Elliot Avenue, Minneapolis, MN 55407
MLS# 7150322Listed by: KELLER WILLIAMS PREFERRED RLTY - Coming Soon
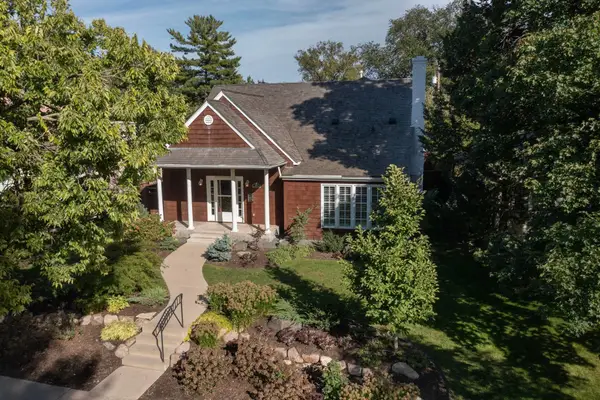 $1,150,000Coming Soon3 beds 3 baths3,398 sq. ft.
2207 Penn Avenue S, Minneapolis, MN 55405
MLS# 7110677Listed by: COLDWELL BANKER REALTY - LAKES - Coming SoonOpen Thu, 5:30 to 7pm
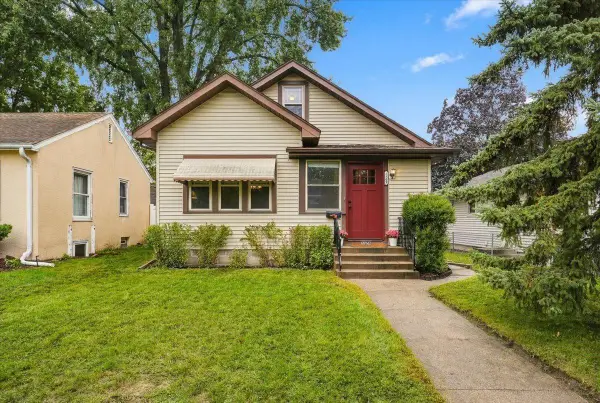 $289,000Coming Soon2 beds 1 baths1,015 sq. ft.
5509 44th Avenue S, Minneapolis, MN 55417
MLS# 7154877Listed by: ROOT DOWN REALTY, INC


Protect your home and budget from life's surprises with an Assurant Home Warranty, backed by a partner that supports you through every step of homeownership. Explore Plans.
© 2023 - 2026 ERA Franchise Systems LLC. All rights reserved. ERA Franchise Systems LLC fully supports the principles of the Fair Housing Act and the Equal Opportunity Act. ERA, ERA Real Estate powered, and their respective logos are registered service marks of ERA Franchise Systems LLC. Each office is independently owned and operated.