
4118 Pillsbury Avenue S, Minneapolis, MN 55409
Local realty services provided by:ERA Gillespie Real Estate
4118 Pillsbury Avenue S,Minneapolis, MN 55409
$500,000
- 3 Beds
- 2 Baths
- 1,684 sq. ft.
- Single family
- Active
Upcoming open houses
- Sat, May 3010:00 am - 12:00 pm
Listed by: ronald a johnson
Office: crosstown home team
MLS#:7080808
Source:NSMLS
Price summary
- Price:$500,000
- Price per sq. ft.:$251
About this home
This South Minneapolis Kingfield neighborhood beauty combines the charm you love about city homes with the modern updates you need. Lovely real hardwood floors stretch throughout the home. The restored natural woodwork is everything you are looking for from this era. The smartly updated kitchen matches the original color & style while functioning for today's needs. "3" is a big number with this home; 3 bedrooms on the upper level & a 3 stall garage out back. That's a hard to find combination at this price in Minneapolis in an existing home. The garage is versatile enough to provide a studio, art space, office, workout room or many other needs. The basement is finished complete with in-floor heat, fireplace & full bathroom. Take your pick of relaxing on the spacious front porch or patio in the fully fenced backyard. The homeowner painted inside and out & added mini-splits. The location offers a cozy neighborhood feel while putting you close to amenities people love about city life.
Contact an agent
Home facts
- Year built:1910
- Listing ID #:7080808
- Added:2 day(s) ago
- Updated:May 29, 2026 at 12:05 PM
Rooms and interior
- Bedrooms:3
- Total bathrooms:2
- Full bathrooms:2
- Dining Description:Breakfast Area, Separate/Formal Dining Room
- Basement:Yes
- Basement Description:Block, Finished, Full, Partially Finished
- Living area:1,684 sq. ft.
Heating and cooling
- Cooling:Ductless Mini-Split
- Heating:Hot Water, In-Floor Heating
Structure and exterior
- Roof:Age Over 8 Years
- Year built:1910
- Building area:1,684 sq. ft.
- Lot area:0.12 Acres
- Levels:2 Story
Utilities
- Water:City Water - Connected, City Water - In Street
- Sewer:City Sewer - Connected, City Sewer - In Street
Finances and disclosures
- Price:$500,000
- Price per sq. ft.:$251
- Tax amount:$6,506 (2026)
Parking
- Parking description:Detached Garage, Shared Driveway
- Garage:Yes
- Garage spaces:3
New listings near 4118 Pillsbury Avenue S
- Coming Soon
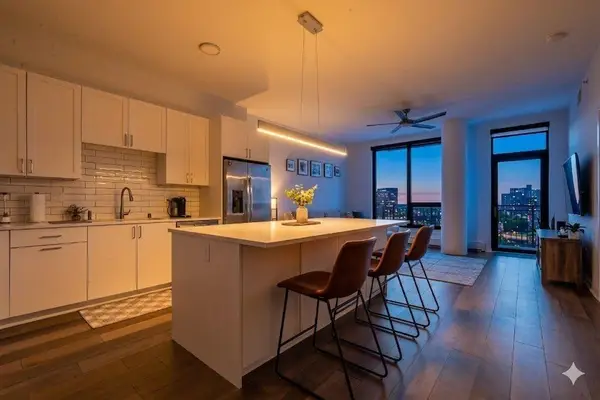 $499,900Coming Soon2 beds 2 baths
1240 2nd Street S #1031, Minneapolis, MN 55415
MLS# 7074014Listed by: DRG - New
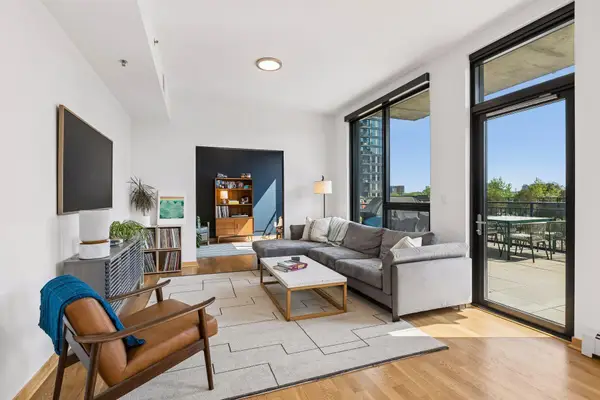 $595,000Active2 beds 2 baths1,410 sq. ft.
1240 S 2nd Street #203, Minneapolis, MN 55415
MLS# 7079885Listed by: BRIX REAL ESTATE - Coming Soon
 $1,795,000Coming Soon1 beds 2 baths
255 Hennepin Ave #3107, Minneapolis, MN 55401
MLS# 7083005Listed by: COLDWELL BANKER REALTY - LAKES - Coming Soon
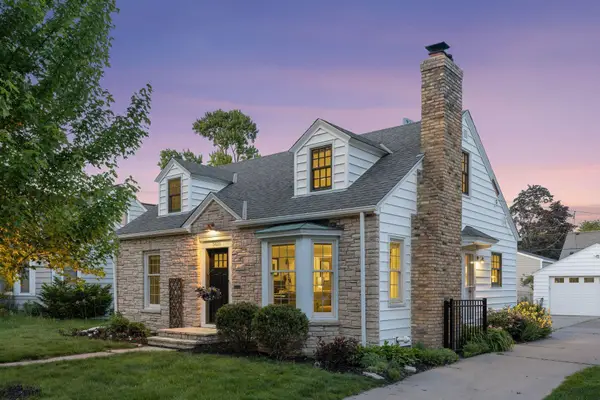 $575,000Coming Soon3 beds 2 baths
5821 Colfax Avenue S, Minneapolis, MN 55419
MLS# 7069843Listed by: LAKES SOTHEBY'S INTERNATIONAL REALTY - Coming Soon
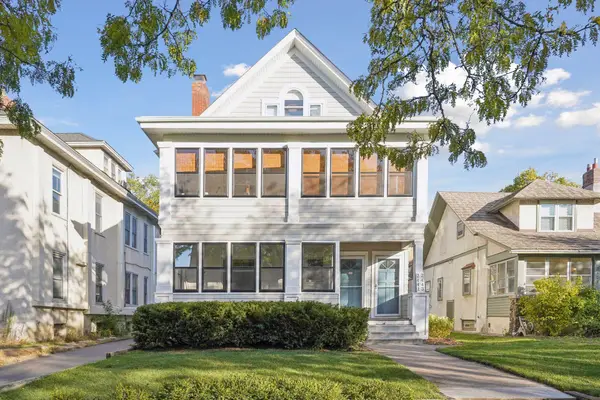 $849,900Coming Soon8 beds 4 baths
2441 Dupont Avenue S, Minneapolis, MN 55405
MLS# 7081567Listed by: EDINA REALTY, INC. - New
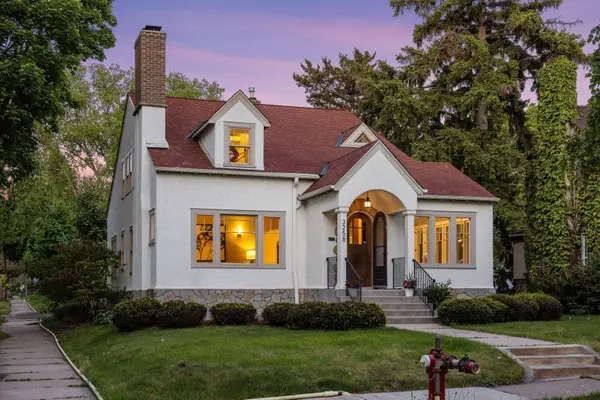 $450,000Active4 beds 3 baths2,903 sq. ft.
3258 Xerxes Avenue N, Minneapolis, MN 55412
MLS# 7058875Listed by: LAKES SOTHEBY'S INTERNATIONAL REALTY - Coming Soon
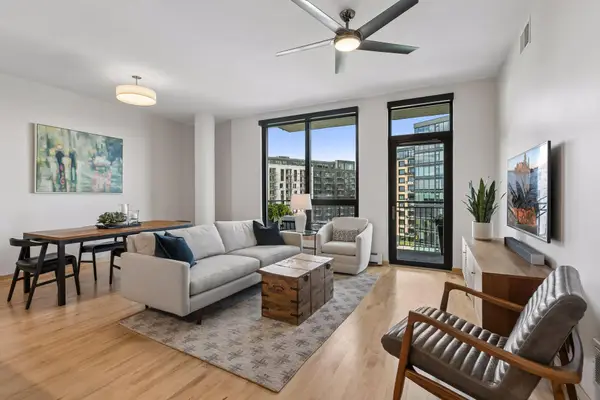 $595,000Coming Soon2 beds 2 baths
1240 S 2nd Street #716, Minneapolis, MN 55415
MLS# 7074778Listed by: COMPASS - Coming Soon
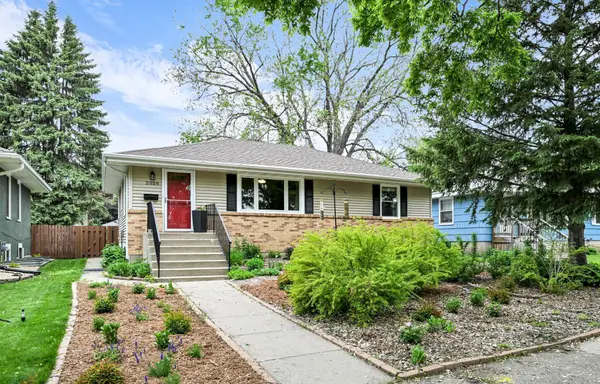 $415,000Coming Soon4 beds 2 baths
5528 29th Avenue S, Minneapolis, MN 55417
MLS# 7075145Listed by: REALTY EXECUTIVES ASSOCIATES - New
 $2,425,000Active2 beds 3 baths1,903 sq. ft.
255 Hennepin Avenue #3404, Minneapolis, MN 55401
MLS# 6734627Listed by: KELLER WILLIAMS REALTY INTEGRITY LAKES - Open Sat, 12 to 2pmNew
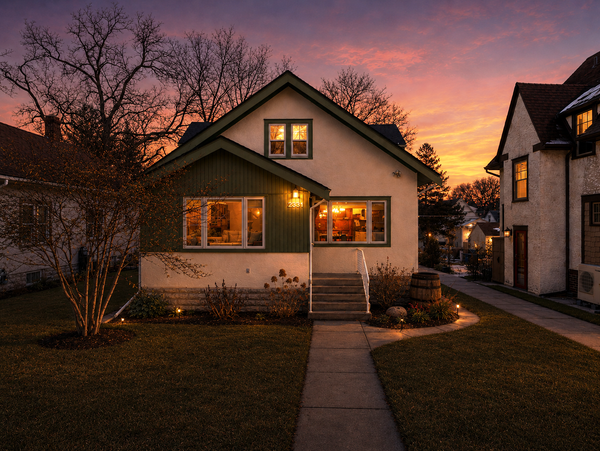 $500,000Active3 beds 2 baths2,029 sq. ft.
2331 Arthur Street Ne, Minneapolis, MN 55418
MLS# 6819024Listed by: EDINA REALTY, INC.


Protect your home and budget from life's surprises with an Assurant Home Warranty, backed by a partner that supports you through every step of homeownership. Explore Plans.
© 2023 - 2026 ERA Franchise Systems LLC. All rights reserved. ERA Franchise Systems LLC fully supports the principles of the Fair Housing Act and the Equal Opportunity Act. ERA, ERA Real Estate powered, and their respective logos are registered service marks of ERA Franchise Systems LLC. Each office is independently owned and operated.