
4124 11th Avenue S, Minneapolis, MN 55407
Local realty services provided by:ERA Gillespie Real Estate
4124 11th Avenue S,Minneapolis, MN 55407
$365,000
- 3 Beds
- 2 Baths
- - sq. ft.
- Single family
- Coming Soon
Listed by: todd stenvig
Office: re/max results
MLS#:7126563
Source:NSMLS
Price summary
- Price:$365,000
About this home
This beautifully maintained Craftsman-style bungalow blends timeless character with thoughtful updates and modern convenience. The home offers 3 bedrooms, 2 bathrooms, a 2-car garage, and an unfinished basement with plenty of potential. Recent improvements include appliances, fresh landscaping front and back, a new sewer line, and servicing of the mechanicals, along with numerous updates and finishing touches to prepare the home for its next owner.
The updated kitchen retains the feel of the period while offering excellent functionality, including a spacious walk-in pantry with an abundance of built-in storage space. A formal dining room featuring a classic built-in hutch, and a sunroom just off the living room providing a bright and versatile space that would make an ideal home office are just a couple of the other features this home has to offer...
Outside boasts an extensively landscaped front yard and private/fenced back yard with an ample patio along with just enough yard space too.
With its classic Craftsman charm, beautifully landscaped setting, functional spaces, and recent improvements, this is a home that is truly ready for you to move in, settle down, and enjoy!...
Contact an agent
Home facts
- Year built:1914
- Subdivision & Development:Girard Invest Co 10th Add
- Listing ID #:7126563
- Updated:August 17, 2026 at 09:07 PM
Rooms and interior
- Bedrooms:3
- Total bathrooms:2
- Full bathrooms:1
- Half bathrooms:1
- Dining Description:Separate/Formal Dining Room
- Bathrooms Description:1/2 Basement, Basement, Upper Level Full Bath
- Kitchen Description:Dishwasher, Disposal, Microwave, Range, Refrigerator, Stainless Steel Appliances
- Basement:Yes
- Basement Description:Block, Full, Partially Finished
Heating and cooling
- Cooling:Central Air
- Heating:Forced Air
- Central air:Yes
Structure and exterior
- Roof:Asphalt, Pitched
- Year built:1914
- Lot Features:Public Transit (w/in 6 blks), Tree Coverage - Medium
- Construction Materials:Block
- Levels:1 1/2 Story
Utilities
- Water:City Water - Connected, Lake Water
- Sewer:City Sewer - Connected
Finances and disclosures
- Price:$365,000
- Tax amount:$5,087 (2026)
Features and amenities
- Appliances:Disposal, Microwave, Range, Refrigerator, Stainless Steel Appliances, Washer
- Laundry features:Dryer, Washer
- Amenities:Gas Water Heater
Parking
- Parking description:Concrete, Detached Garage, Electric, Garage Door Opener, Storage
- Garage:Yes
- Garage spaces:2
New listings near 4124 11th Avenue S
- Coming Soon
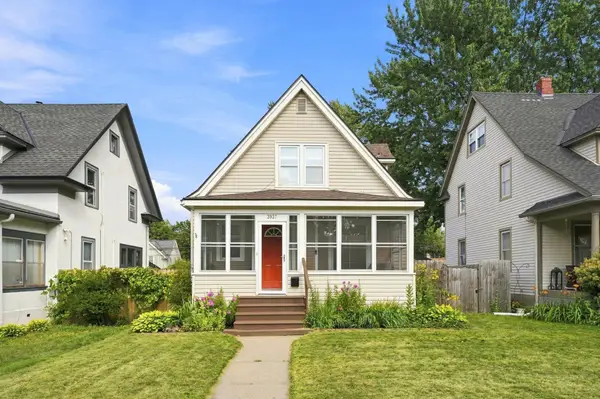 $309,000Coming Soon2 beds 1 baths
3937 Lyndale Avenue S, Minneapolis, MN 55409
MLS# 7124085Listed by: RE/MAX ADVANTAGE PLUS - Coming SoonOpen Thu, 4 to 6pm
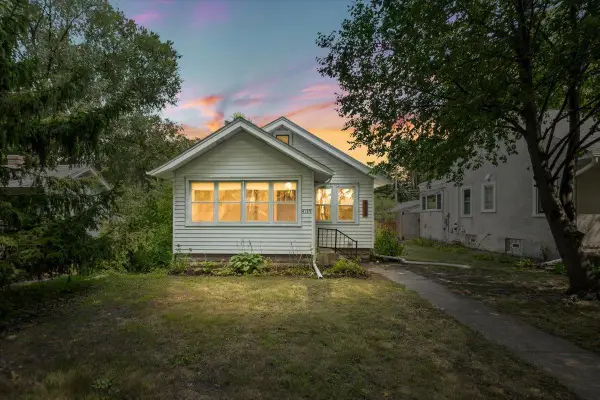 $325,000Coming Soon2 beds 1 baths
4129 45th Avenue S, Minneapolis, MN 55406
MLS# 7128678Listed by: ANDERSON REALTY - New
 $825,000Active3 beds 2 baths2,000 sq. ft.
929 Portland Avenue #2501, Minneapolis, MN 55404
MLS# 7128748Listed by: DRG - Coming Soon
 $599,900Coming Soon3 beds 1 baths
5620 Dupont Avenue S, Minneapolis, MN 55419
MLS# 7102297Listed by: EDINA REALTY, INC. - New
 $299,900Active3 beds 2 baths1,408 sq. ft.
4244 Penn Avenue N, Minneapolis, MN 55412
MLS# 7128473Listed by: SANDY GREEN REALTY, INC. - New
 $525,000Active6 beds 4 baths3,024 sq. ft.
5711 Xerxes Avenue S, Minneapolis, MN 55410
MLS# 7128625Listed by: EDINA REALTY, INC. - Coming Soon
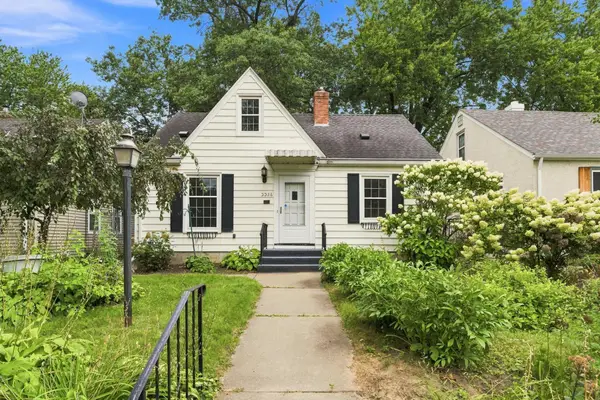 $250,000Coming Soon3 beds 1 baths
3326 Lincoln Street Ne, Minneapolis, MN 55418
MLS# 7125061Listed by: EXP REALTY - New
 $405,000Active5 beds 2 baths1,680 sq. ft.
2544 29th Avenue S, Minneapolis, MN 55406
MLS# 7126609Listed by: COLDWELL BANKER REALTY - New
 $164,900Active2 beds 1 baths913 sq. ft.
410 Groveland Avenue #1605, Minneapolis, MN 55403
MLS# 7127073Listed by: CAPSULE REALTY - New
 $675,000Active6 beds 6 baths3,768 sq. ft.
820 26th Avenue Ne, Minneapolis, MN 55418
MLS# 7128309Listed by: FIRST IMPRESSIONS HOME GROUP


Protect your home and budget from life's surprises with an Assurant Home Warranty, backed by a partner that supports you through every step of homeownership. Explore Plans.
© 2023 - 2026 ERA Franchise Systems LLC. All rights reserved. ERA Franchise Systems LLC fully supports the principles of the Fair Housing Act and the Equal Opportunity Act. ERA, ERA Real Estate powered, and their respective logos are registered service marks of ERA Franchise Systems LLC. Each office is independently owned and operated.