
4401 1st Avenue S, Minneapolis, MN 55419
Local realty services provided by:ERA Prospera Real Estate
4401 1st Avenue S,Minneapolis, MN 55419
$475,000
- 4 Beds
- 2 Baths
- 2,436 sq. ft.
- Single family
- Active
Listed by: nathan p gerard
Office: keller williams realty integrity lakes
MLS#:7174400
Source:NSMLS
Price summary
- Price:$475,000
- Price per sq. ft.:$173.61
About this home
Charming Kingfield living at its finest! This beautifully appointed home blends timeless character with modern upgrades, including a newer roof, premium kitchen appliances including Samsung four-door refrigerator, Bosch 800 Dishwasher and Viking stove. Enjoy a spacious eat-in chef’s kitchen, elegant living and dining spaces with classic built-ins, and an inviting enclosed front porch. Fresh paint in many rooms. Three bedrooms on the upper level plus a private third-floor primary retreat to spread out, while the finished lower level with a full bath offers exceptional bonus living space with a walk-up wet bar. Stay comfortable with two mini-split systems and enjoy the oversized yard complete with raised garden beds, a chicken coop, and a two-car garage. All this in an unbeatable location close to everything!
Contact an agent
Home facts
- Year built:1912
- Listing ID #:7174400
- Added:1 day(s) ago
- Updated:November 20, 2026 at 05:14 PM
Rooms and interior
- Bedrooms:4
- Total bathrooms:2
- Full bathrooms:2
- Dining Description:Eat In Kitchen, Separate/Formal Dining Room
- Bathrooms Description:Full Basement, Upper Level Full Bath
- Kitchen Description:Dishwasher, Freezer, Microwave, Range, Refrigerator, Stainless Steel Appliances
- Basement:Yes
- Basement Description:Block, Finished, Full
- Living area:2,436 sq. ft.
Heating and cooling
- Cooling:Ductless Mini-Split, Window Unit(s)
- Heating:Boiler
Structure and exterior
- Roof:Age 8 Years or Less
- Year built:1912
- Building area:2,436 sq. ft.
- Lot area:0.13 Acres
- Lot Features:Corner Lot, Public Transit (w/in 6 blks), Tree Coverage - Medium
- Levels:2+ Story
Utilities
- Water:City Water - Connected
- Sewer:City Sewer - Connected
Finances and disclosures
- Price:$475,000
- Price per sq. ft.:$173.61
- Tax amount:$6,838 (2026)
Features and amenities
- Appliances:Microwave, Range, Refrigerator, Stainless Steel Appliances, Washer
- Laundry features:Dryer, Washer
- Amenities:Gas Water Heater
Parking
- Parking description:Detached Garage
- Garage:Yes
- Garage spaces:2
New listings near 4401 1st Avenue S
- Coming Soon
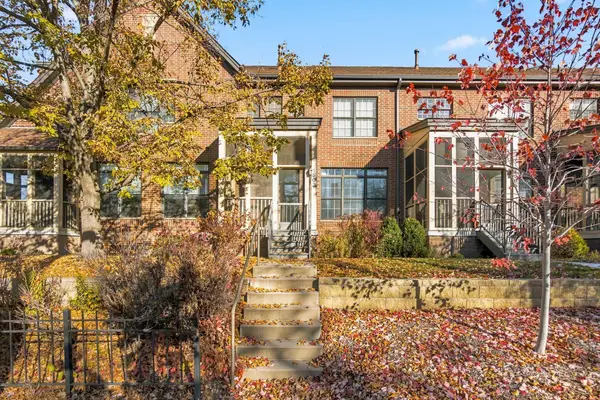 $479,000Coming Soon2 beds 3 baths1,721 sq. ft.
1503 E Franklin Avenue #S, Minneapolis, MN 55414
MLS# 7174222Listed by: BRIDGE REALTY, LLC - Coming Soon
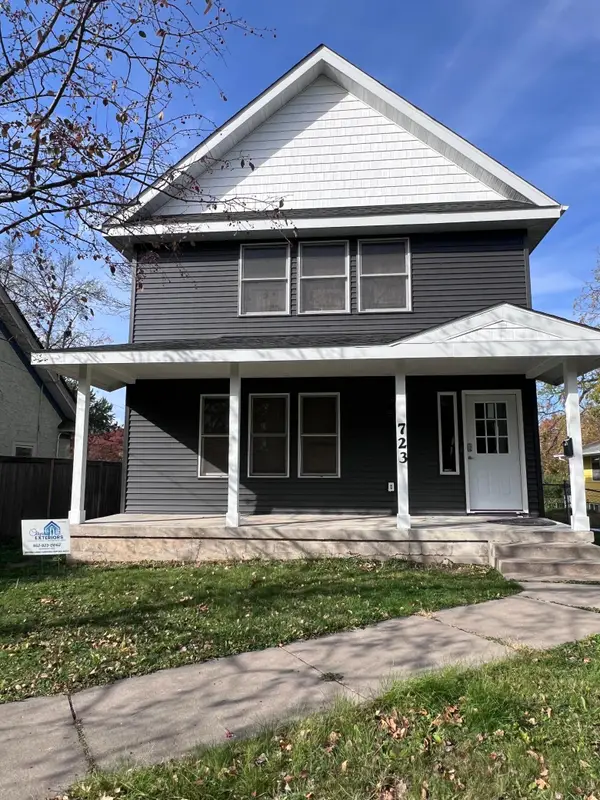 $365,000Coming Soon4 beds 3 baths1,632 sq. ft.
723 Queen Avenue N, Minneapolis, MN 55411
MLS# 7174113Listed by: METRO HOME REALTY - Coming Soon
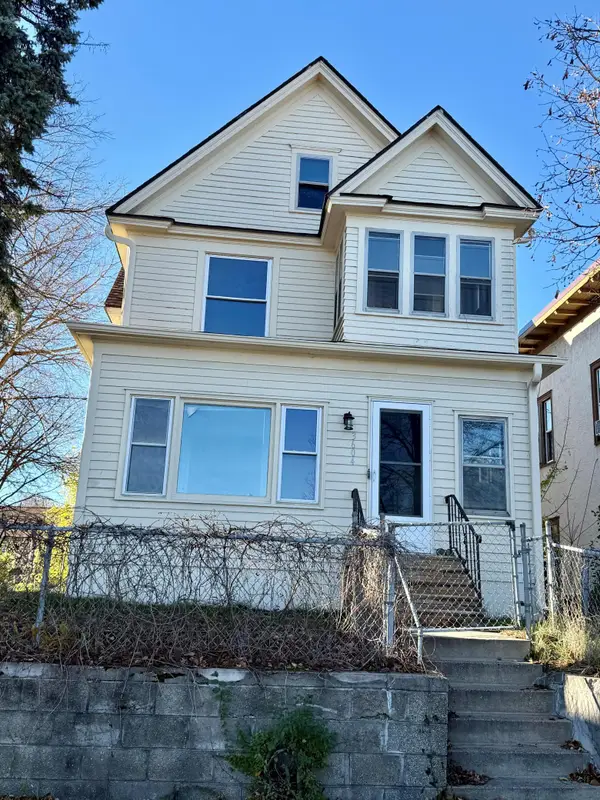 $299,000Coming Soon3 beds 2 baths2,054 sq. ft.
3604 Stevens Avenue S, Minneapolis, MN 55409
MLS# 7172649Listed by: BRIDGE REALTY, LLC - Coming Soon
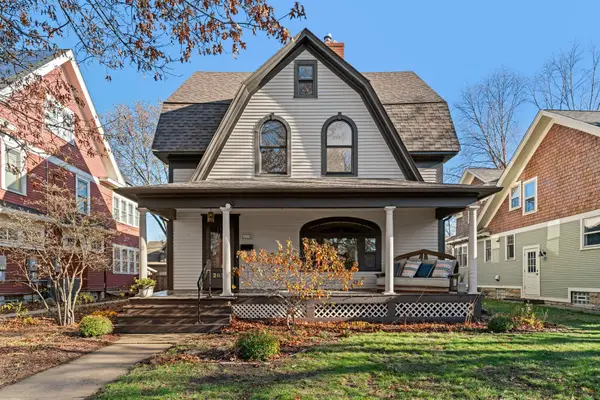 $1,250,000Coming Soon4 beds 3 baths3,520 sq. ft.
2631 Irving Avenue S, Minneapolis, MN 55408
MLS# 7170375Listed by: LPT REALTY, LLC - Coming Soon
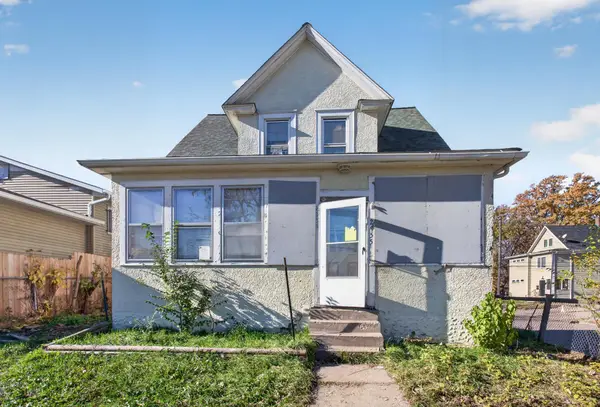 $84,900Coming Soon3 beds 1 baths1,218 sq. ft.
2955 Newton Avenue N, Minneapolis, MN 55411
MLS# 7168719Listed by: HOMESTEAD ROAD - Coming Soon
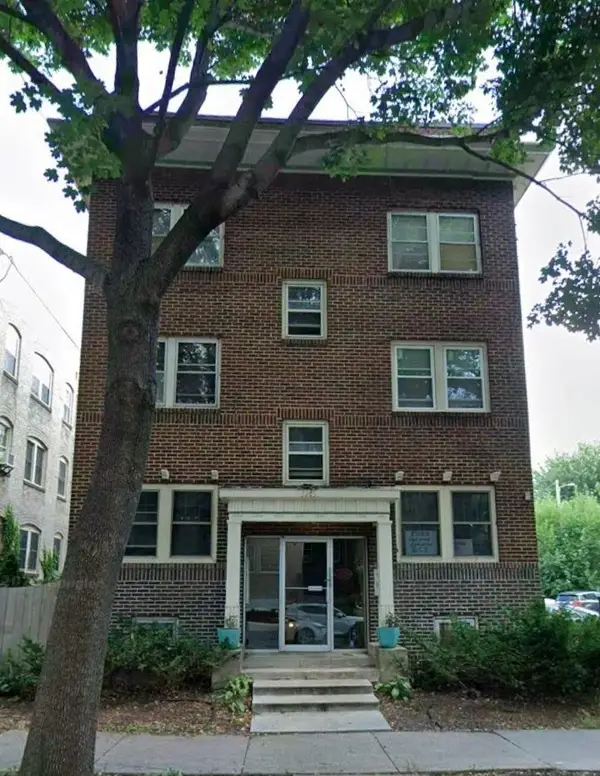 $165,000Coming Soon2 beds 1 baths800 sq. ft.
3215 Girard Avenue S #7, Minneapolis, MN 55408
MLS# 7171846Listed by: SAVVY AVENUE, LLC - Coming Soon
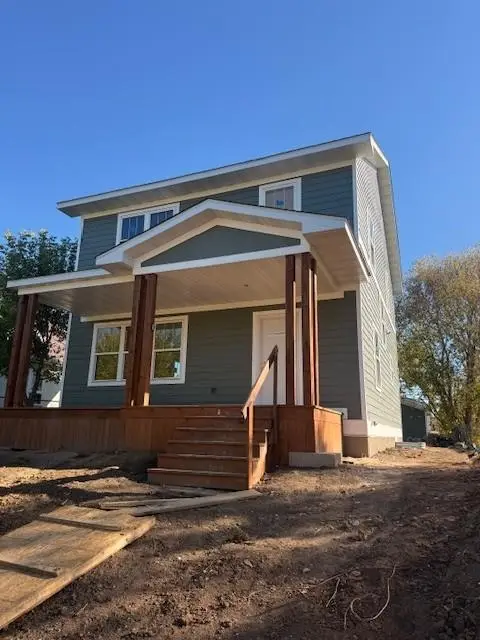 $345,000Coming Soon3 beds 3 baths2,632 sq. ft.
2610 Oliver Avenue N, Minneapolis, MN 55411
MLS# 7163426Listed by: EXP REALTY - Coming Soon
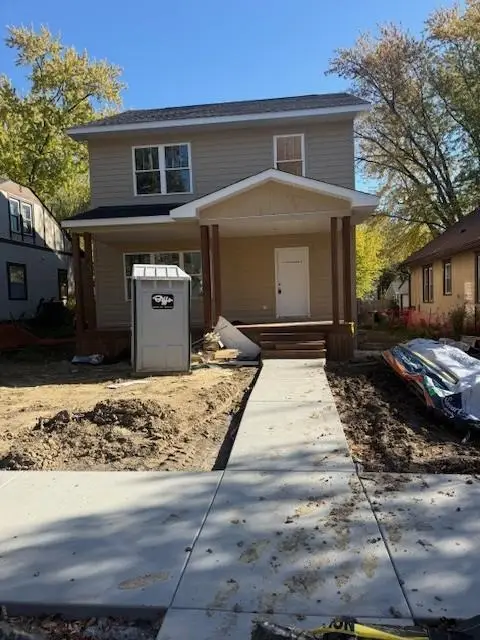 $350,000Coming Soon3 beds 3 baths1,768 sq. ft.
3218 Irving Avenue N, Minneapolis, MN 55412
MLS# 7168656Listed by: EXP REALTY - Coming Soon
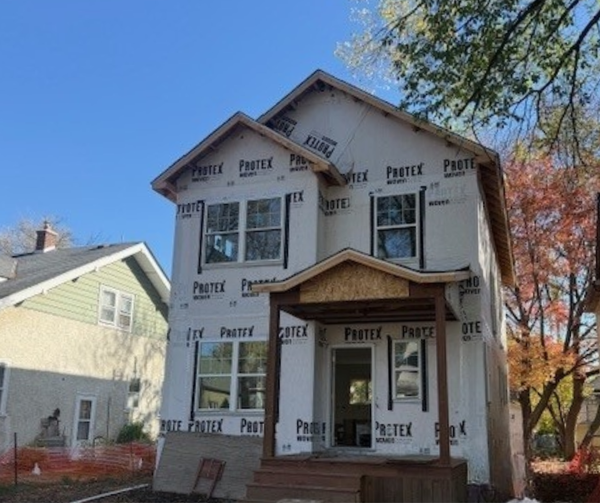 $345,000Coming Soon3 beds 3 baths1,728 sq. ft.
2904 Queen Avenue N, Minneapolis, MN 55411
MLS# 7168659Listed by: EXP REALTY - New
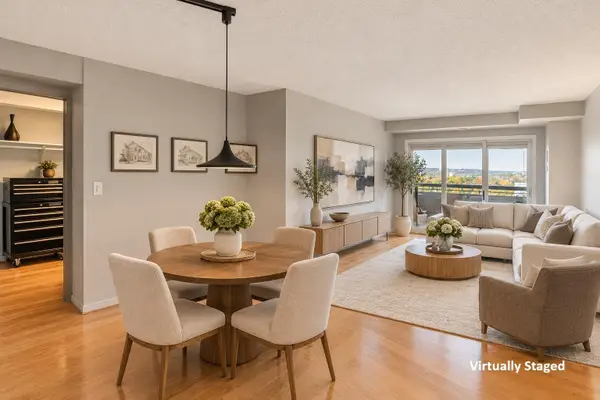 $279,900Active2 beds 2 baths1,272 sq. ft.
20 2nd Street Ne #P1508, Minneapolis, MN 55413
MLS# 7161712Listed by: DRIVE RESULTS REALTY


Protect your home and budget from life's surprises with an Assurant Home Warranty, backed by a partner that supports you through every step of homeownership. Explore Plans.
© 2023 - 2026 ERA Franchise Systems LLC. All rights reserved. ERA Franchise Systems LLC fully supports the principles of the Fair Housing Act and the Equal Opportunity Act. ERA, ERA Real Estate powered, and their respective logos are registered service marks of ERA Franchise Systems LLC. Each office is independently owned and operated.