
4406 Longfellow Avenue, Minneapolis, MN 55407
Local realty services provided by:ERA Viking Realty
4406 Longfellow Avenue,Minneapolis, MN 55407
$550,000
- 4 Beds
- 3 Baths
- 2,139 sq. ft.
- Single family
- Active
Upcoming open houses
- Sat, Aug 1512:00 pm - 02:00 pm
Listed by: lindsey r ronning, christopher stewart
Office: keller williams realty integrity
MLS#:7029327
Source:NSMLS
Price summary
- Price:$550,000
- Price per sq. ft.:$228.5
About this home
Enjoy sunrise views over Lake Hiawatha Golf Course from the front patio and living room, with a cozy gas fireplace added in 2019. Updated 4 bedroom 3 bathroom bungalow in highly walkable and bikeable South Minneapolis. Blocks to Lake Hiawatha, Lake Nokomis, and Minnehaha Creek trail.
Charming kitchen with open shelving, stainless steel appliances and informal dining. A sliding patio door opens to the deck and fully fenced backyard. Two bedrooms and a full bath with updated tile flooring complete the main level. The detached one-car garage is finished as a game room with skylights and a window A/C unit.
Upstairs is a spacious primary suite with private ensuite 3/4 bath, step-in shower, walk-in closet, and two skylights. Finished in 2022, the lower level includes a family room, spacious bedroom with an egress window, full bath with an exhaust fan, and laundry room with a newer gas dryer.
Notable updates include the entire exterior of the home and garage painted in 2026, plus a new roof, furnace, A/C and water heater in 2019. Renewal by Andersen windows throughout the main and upper levels.
Walkable to The Italian Eatery, Carbone’s Pizza & Pub, Grand Ole Creamery, Hamburguesas El Gordo, multiple coffee options, and Lunds & Byerlys grocery. Short drive to Minnehaha Falls. Easy access to Hwy 77, 35W, and a short commute to the airport. Ready to move in and enjoy. Welcome home to 4406 Longfellow....
Contact an agent
Home facts
- Year built:1951
- Subdivision & Development:Cedar Ave Park
- Listing ID #:7029327
- Added:2 day(s) ago
- Updated:August 14, 2026 at 05:59 PM
Rooms and interior
- Bedrooms:4
- Total bathrooms:3
- Full bathrooms:2
- Dining Description:Eat In Kitchen, Informal Dining Room, Kitchen/Dining Room
- Bathrooms Description:Basement, Bathroom Ensuite, Full Basement, Main Floor Full Bath, Walk-In Shower Stall
- Kitchen Description:Dishwasher, Disposal, Microwave, Range, Refrigerator, Stainless Steel Appliances
- Basement:Yes
- Basement Description:Daylight / Lookout Windows, Egress Window(s), Finished, Full, Storage Space
- Living area:2,139 sq. ft.
Heating and cooling
- Cooling:Central Air, Window Unit(s)
- Heating:Forced Air
- Central air:Yes
Structure and exterior
- Roof:Age 8 Years or Less, Asphalt, Pitched
- Year built:1951
- Building area:2,139 sq. ft.
- Lot area:0.11 Acres
- Lot Features:Public Transit (w/in 6 blks), Tree Coverage - Medium
- Levels:1 1/2 Story
Utilities
- Water:City Water - Connected
- Sewer:City Sewer - Connected
Finances and disclosures
- Price:$550,000
- Price per sq. ft.:$228.5
- Tax amount:$8,040 (2026)
Features and amenities
- Appliances:Disposal, Microwave, Range, Refrigerator, Stainless Steel Appliances, Washer
- Laundry features:Dryer, Washer
- Amenities:Gas Water Heater
Parking
- Parking description:Concrete, Detached Garage, Garage Door Opener
- Garage:Yes
- Garage spaces:1
New listings near 4406 Longfellow Avenue
- New
 $475,000Active4 beds 3 baths1,964 sq. ft.
3740 Bryant Avenue S, Minneapolis, MN 55409
MLS# 7117472Listed by: RE/MAX ADVANTAGE PLUS - New
 $450,000Active4 beds 2 baths2,190 sq. ft.
435 Madison Street Ne, Minneapolis, MN 55413
MLS# 7121234Listed by: EDINA REALTY, INC. - Coming Soon
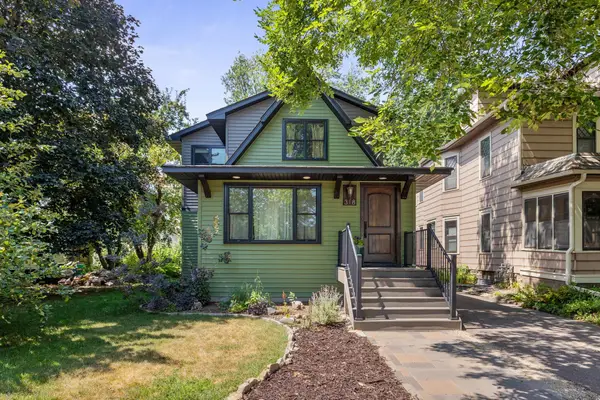 $780,000Coming Soon3 beds 3 baths
318 4th Street Ne, Minneapolis, MN 55413
MLS# 7123116Listed by: RE/MAX RESULTS - Open Sat, 2 to 4pmNew
 $1,395,000Active4 beds 4 baths3,501 sq. ft.
4516 Chowen Avenue S, Minneapolis, MN 55410
MLS# 7123342Listed by: COLDWELL BANKER REALTY - SOUTHWEST REGIONAL - Open Sat, 12 to 2pmNew
 $1,100,000Active4 beds 5 baths4,516 sq. ft.
3248 Dupont Avenue S, Minneapolis, MN 55408
MLS# 7123552Listed by: EDINA REALTY, INC. - New
 $279,000Active2 beds 2 baths1,000 sq. ft.
2700 W 44th Street #212, Minneapolis, MN 55410
MLS# 7124622Listed by: EDINA REALTY, INC. - Open Sat, 2:30 to 4:30pmNew
 $750,000Active5 beds 4 baths3,686 sq. ft.
5340 1st Avenue S, Minneapolis, MN 55419
MLS# 7124777Listed by: KELLER WILLIAMS REALTY INTEGRITY - New
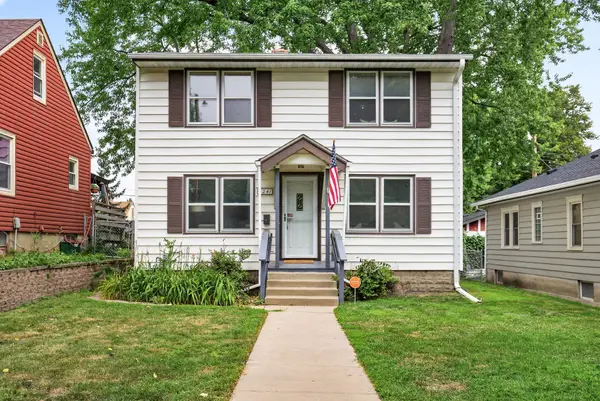 $379,900Active3 beds 2 baths1,802 sq. ft.
5241 44th Avenue S, Minneapolis, MN 55417
MLS# 7126572Listed by: TRUE NEIGHBOR REALTY - New
 $174,900Active1 beds 1 baths750 sq. ft.
121 Washington Avenue S #1010, Minneapolis, MN 55401
MLS# 7127480Listed by: KELLER WILLIAMS REALTY INTEGRITY LAKES - New
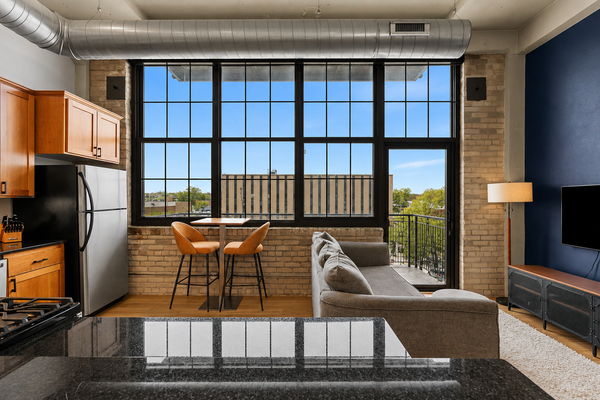 $204,900Active1 beds 1 baths608 sq. ft.
1901 E Hennepin Avenue #306, Minneapolis, MN 55413
MLS# 7127547Listed by: REAL BROKER, LLC


Protect your home and budget from life's surprises with an Assurant Home Warranty, backed by a partner that supports you through every step of homeownership. Explore Plans.
© 2023 - 2026 ERA Franchise Systems LLC. All rights reserved. ERA Franchise Systems LLC fully supports the principles of the Fair Housing Act and the Equal Opportunity Act. ERA, ERA Real Estate powered, and their respective logos are registered service marks of ERA Franchise Systems LLC. Each office is independently owned and operated.