
4414 Nawadaha Boulevard, Minneapolis, MN 55406
Local realty services provided by:ERA Gillespie Real Estate
4414 Nawadaha Boulevard,Minneapolis, MN 55406
$500,000
- 3 Beds
- 2 Baths
- - sq. ft.
- Single family
- Coming Soon
Upcoming open houses
- Sat, Aug 1501:00 pm - 03:00 pm
Listed by: nicole y wang
Office: re/max results
MLS#:7121496
Source:NSMLS
Price summary
- Price:$500,000
About this home
Rare opportunity to enjoy park-front living in a quiet cul-de-sac setting with exceptional access throughout Minneapolis and St. Paul. Thoughtfully renovated while preserving its original character, the home offers three bedrooms and two updated baths, including a remodeled lower-level ¾ bath. A 2023 picture window fills the living room with natural light and frames beautiful park views. The main level also features an updated kitchen, a comfortable family room, a bright office with windows on three sides, and a screened three-season porch with louvered windows overlooking the beautifully landscaped yard. The remodeled lower level provides a second inviting living space. The roof was replaced in 2022 and the siding in 2023. Overlooking Minnehaha Regional Park, this charming home places iconic Minnehaha Falls, gardens, playgrounds, trails, and Sea Salt Eatery just steps from the front door. Bus service is steps away, with light-rail access only minutes away and easy connections to MSP Airport, both downtowns, and the surrounding metro. Restaurants and cafés, grocery stores, healthcare, libraries, shopping, arts, education, and recreation are all readily accessible by car, transit, bike, or on foot. A rare combination of natural beauty, urban convenience, distinctive character, and move-in-ready comfort. Quick closing available....
Contact an agent
Home facts
- Year built:1939
- Subdivision & Development:Crosby Invest Co 1st Add
- Listing ID #:7121496
- Updated:August 14, 2026 at 05:59 PM
Rooms and interior
- Bedrooms:3
- Total bathrooms:2
- Full bathrooms:1
- Dining Description:Separate/Formal Dining Room
- Bathrooms Description:3/4 Basement, Main Floor Full Bath
- Kitchen Description:Dishwasher, Exhaust Fan, Microwave, Range, Refrigerator, Stainless Steel Appliances
- Basement:Yes
- Basement Description:Block, Full, Partially Finished
Heating and cooling
- Cooling:Central Air
- Heating:Forced Air
- Central air:Yes
Structure and exterior
- Roof:Age 8 Years or Less, Asphalt
- Year built:1939
- Lot Features:Public Transit (w/in 6 blks), Tree Coverage - Light
- Levels:1 1/2 Story
Utilities
- Water:City Water - Connected
- Sewer:City Sewer - Connected
Finances and disclosures
- Price:$500,000
- Tax amount:$7,023 (2026)
Features and amenities
- Appliances:Exhaust Fan, Microwave, Range, Refrigerator, Stainless Steel Appliances, Washer
- Laundry features:Dryer, Washer
- Amenities:Electronic Air Filter, Gas Water Heater
Parking
- Parking description:Concrete, Detached Garage, Garage Door Opener
- Garage:Yes
- Garage spaces:2
New listings near 4414 Nawadaha Boulevard
- New
 $475,000Active4 beds 3 baths1,964 sq. ft.
3740 Bryant Avenue S, Minneapolis, MN 55409
MLS# 7117472Listed by: RE/MAX ADVANTAGE PLUS - New
 $450,000Active4 beds 2 baths2,190 sq. ft.
435 Madison Street Ne, Minneapolis, MN 55413
MLS# 7121234Listed by: EDINA REALTY, INC. - Coming Soon
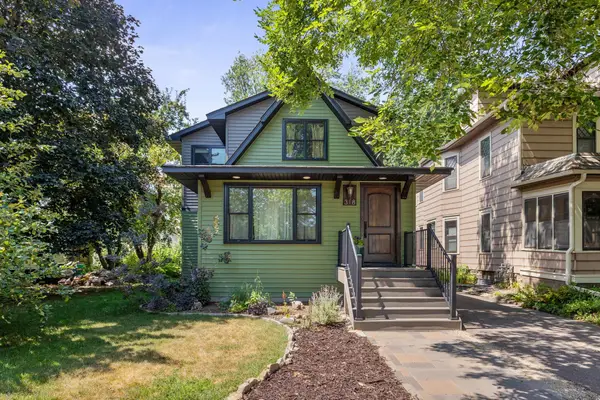 $780,000Coming Soon3 beds 3 baths
318 4th Street Ne, Minneapolis, MN 55413
MLS# 7123116Listed by: RE/MAX RESULTS - Open Sat, 2 to 4pmNew
 $1,395,000Active4 beds 4 baths3,501 sq. ft.
4516 Chowen Avenue S, Minneapolis, MN 55410
MLS# 7123342Listed by: COLDWELL BANKER REALTY - SOUTHWEST REGIONAL - Open Sat, 12 to 2pmNew
 $1,100,000Active4 beds 5 baths4,516 sq. ft.
3248 Dupont Avenue S, Minneapolis, MN 55408
MLS# 7123552Listed by: EDINA REALTY, INC. - New
 $279,000Active2 beds 2 baths1,000 sq. ft.
2700 W 44th Street #212, Minneapolis, MN 55410
MLS# 7124622Listed by: EDINA REALTY, INC. - Open Sat, 2:30 to 4:30pmNew
 $750,000Active5 beds 4 baths3,686 sq. ft.
5340 1st Avenue S, Minneapolis, MN 55419
MLS# 7124777Listed by: KELLER WILLIAMS REALTY INTEGRITY - New
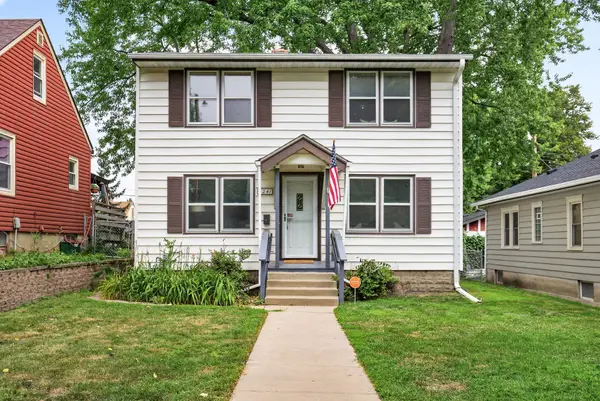 $379,900Active3 beds 2 baths1,802 sq. ft.
5241 44th Avenue S, Minneapolis, MN 55417
MLS# 7126572Listed by: TRUE NEIGHBOR REALTY - New
 $174,900Active1 beds 1 baths750 sq. ft.
121 Washington Avenue S #1010, Minneapolis, MN 55401
MLS# 7127480Listed by: KELLER WILLIAMS REALTY INTEGRITY LAKES - New
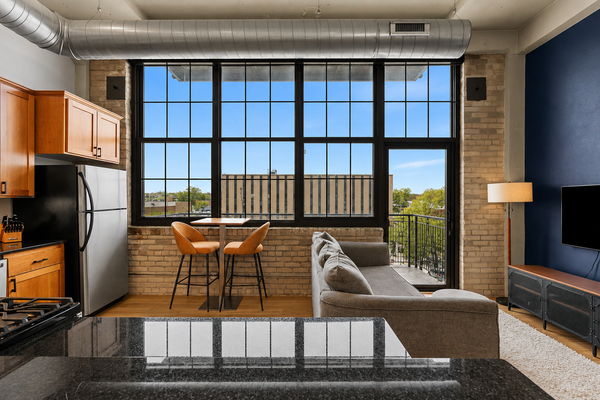 $204,900Active1 beds 1 baths608 sq. ft.
1901 E Hennepin Avenue #306, Minneapolis, MN 55413
MLS# 7127547Listed by: REAL BROKER, LLC


Protect your home and budget from life's surprises with an Assurant Home Warranty, backed by a partner that supports you through every step of homeownership. Explore Plans.
© 2023 - 2026 ERA Franchise Systems LLC. All rights reserved. ERA Franchise Systems LLC fully supports the principles of the Fair Housing Act and the Equal Opportunity Act. ERA, ERA Real Estate powered, and their respective logos are registered service marks of ERA Franchise Systems LLC. Each office is independently owned and operated.