
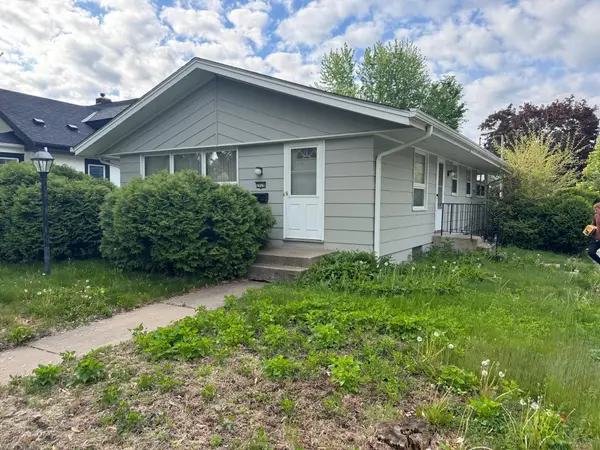
4425 Park Avenue, Minneapolis, MN 55407
Local realty services provided by:ERA Viking Realty
4425 Park Avenue,Minneapolis, MN 55407
$499,900
- 5 Beds
- 3 Baths
- 2,501 sq. ft.
- Single family
- Active
Upcoming open houses
- Sat, May 3012:00 pm - 02:00 pm
Listed by: kerby & cristina real estate experts, mariette thibaudeau
Office: re/max results
MLS#:7074393
Source:NSMLS
Price summary
- Price:$499,900
- Price per sq. ft.:$195.43
About this home
Completely rebuilt from the studs, this Minneapolis home offers the feel and quality of new construction in an established neighborhood. Nearly every major component has been replaced, including new plumbing, electrical, insulation, windows, furnace, A/C, air ducts, water heater, plus a newer roof (2023) for added peace of mind.
Inside, the home has been beautifully redesigned with all-new flooring, doors, trim, fixtures, and modern finishes throughout. The stunning kitchen features custom-style cabinetry, new countertops, designer backsplash, and brand-new appliances.
With 5 bedrooms and 3 updated bathrooms, including a spacious upper-level retreat, the layout offers both comfort and flexibility. Outside, enjoy a brand-new garage, new driveway, and new deck.
A rare opportunity to own a fully reconstructed, move-in-ready home that blends the charm of Minneapolis with the quality and reliability of a nearly new home.
Contact an agent
Home facts
- Year built:1933
- Listing ID #:7074393
- Added:1 day(s) ago
- Updated:May 29, 2026 at 01:43 AM
Rooms and interior
- Bedrooms:5
- Total bathrooms:3
- Full bathrooms:3
- Dining Description:Living/Dining Room
- Bathrooms Description:Full Basement, Main Floor Full Bath, Upper Level Full Bath
- Kitchen Description:Dishwasher, Exhaust Fan, Range, Refrigerator
- Basement:Yes
- Basement Description:Egress Window(s), Finished, Walkout
- Living area:2,501 sq. ft.
Heating and cooling
- Cooling:Central Air
- Heating:Forced Air
- Central air:Yes
Structure and exterior
- Roof:Age 8 Years or Less
- Year built:1933
- Building area:2,501 sq. ft.
- Lot area:0.14 Acres
- Levels:1 1/2 Story
Utilities
- Water:City Water - Connected
- Sewer:City Sewer - Connected
Finances and disclosures
- Price:$499,900
- Price per sq. ft.:$195.43
- Tax amount:$3,680 (2026)
Features and amenities
- Appliances:Exhaust Fan, Range, Refrigerator, Washer
- Laundry features:Dryer, Washer
Parking
- Parking description:Concrete, Detached Garage, Garage Door Opener
- Garage:Yes
- Garage spaces:2
New listings near 4425 Park Avenue
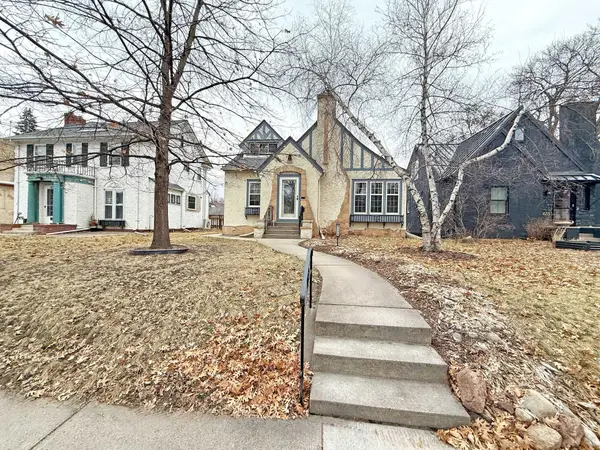 $615,000Pending3 beds 2 baths1,619 sq. ft.
3529 46th Avenue S, Minneapolis, MN 55406
MLS# 7045767Listed by: RE/MAX RESULTS- Coming Soon
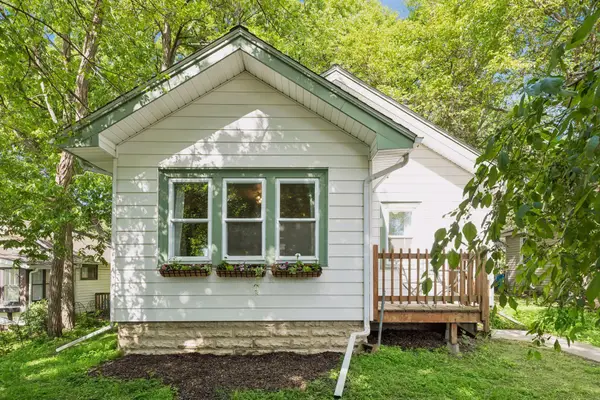 $325,000Coming Soon2 beds 1 baths
4732 5th Avenue S, Minneapolis, MN 55419
MLS# 7061362Listed by: COMPASS - Coming Soon
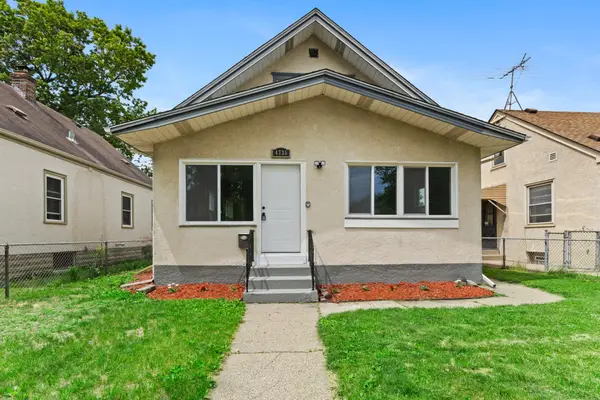 $309,900Coming Soon4 beds 2 baths
4735 Aldrich Avenue N, Minneapolis, MN 55430
MLS# 7079242Listed by: RE/MAX RESULTS - Coming SoonOpen Sat, 11am to 1pm
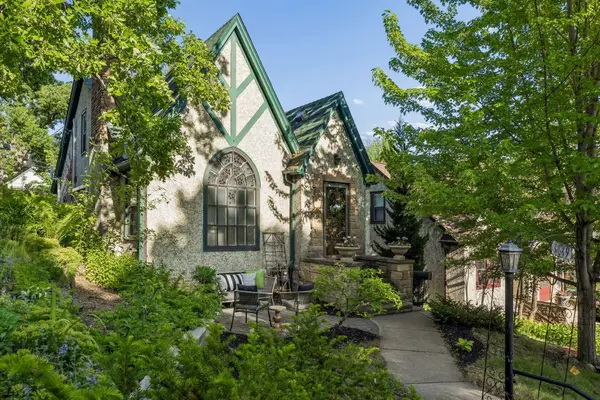 $550,000Coming Soon3 beds 3 baths
4849 12th Avenue S, Minneapolis, MN 55417
MLS# 7079674Listed by: COMPASS - New
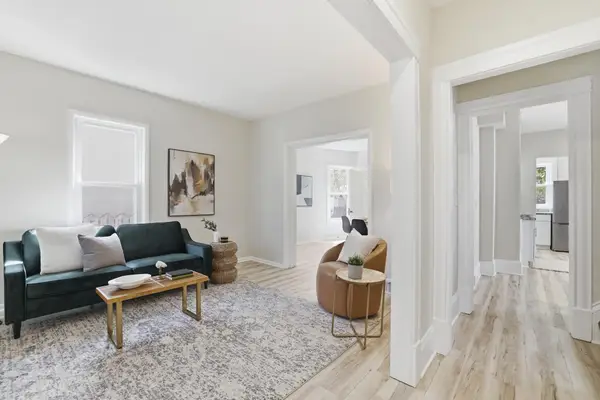 $279,500Active5 beds 2 baths1,817 sq. ft.
3036 Clinton Avenue, Minneapolis, MN 55408
MLS# 7081460Listed by: EXP REALTY - New
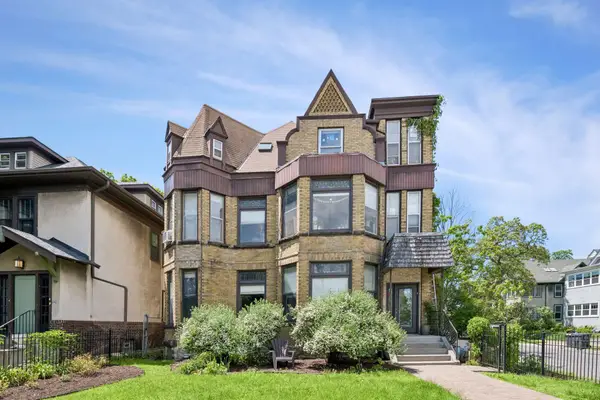 $799,900Active6 beds 4 baths5,400 sq. ft.
2700 Pillsbury Avenue S, Minneapolis, MN 55408
MLS# 7081555Listed by: COLDWELL BANKER REALTY - LAKES - New
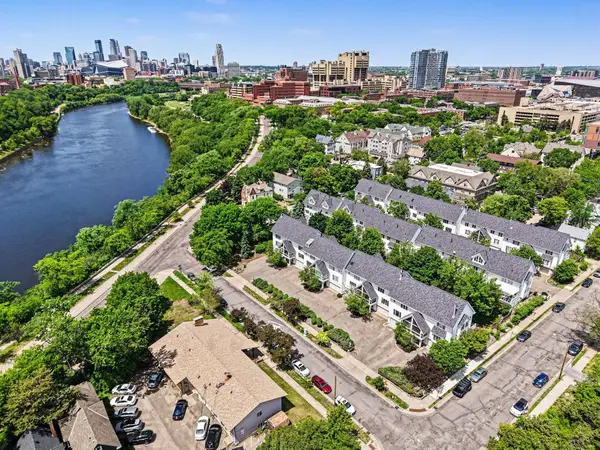 $499,900Active3 beds 4 baths2,190 sq. ft.
921 Dartmouth Avenue Se, Minneapolis, MN 55414
MLS# 7082198Listed by: COUNSELOR REALTY, INC. - New
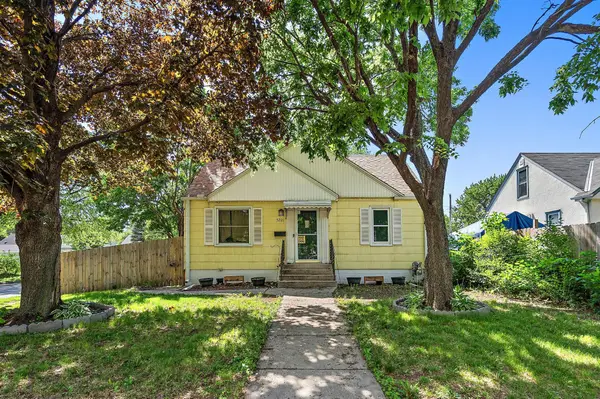 $239,900Active5 beds 1 baths1,513 sq. ft.
5201 Camden Avenue N, Minneapolis, MN 55430
MLS# 7082597Listed by: RES REALTY - Coming Soon
 $225,000Coming Soon3 beds 1 baths
2929 18th Avenue N, Minneapolis, MN 55411
MLS# 7027466Listed by: COLDWELL BANKER REALTY


Protect your home and budget from life's surprises with an Assurant Home Warranty, backed by a partner that supports you through every step of homeownership. Explore Plans.
© 2023 - 2026 ERA Franchise Systems LLC. All rights reserved. ERA Franchise Systems LLC fully supports the principles of the Fair Housing Act and the Equal Opportunity Act. ERA, ERA Real Estate powered, and their respective logos are registered service marks of ERA Franchise Systems LLC. Each office is independently owned and operated.