
4533 45th Avenue S, Minneapolis, MN 55406
Local realty services provided by:ERA Gillespie Real Estate
4533 45th Avenue S,Minneapolis, MN 55406
$375,000
- 3 Beds
- 1 Baths
- 1,233 sq. ft.
- Single family
- Active
Upcoming open houses
- Sun, Oct 0401:00 pm - 02:30 pm
Listed by: amy ogren
Office: edina realty, inc.
MLS#:7151388
Source:NSMLS
Price summary
- Price:$375,000
- Price per sq. ft.:$172.89
About this home
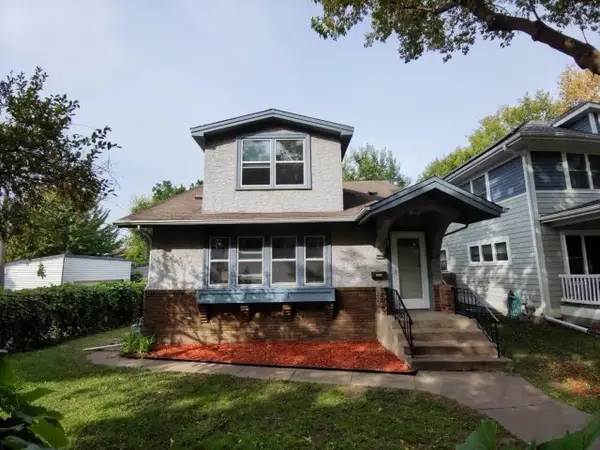
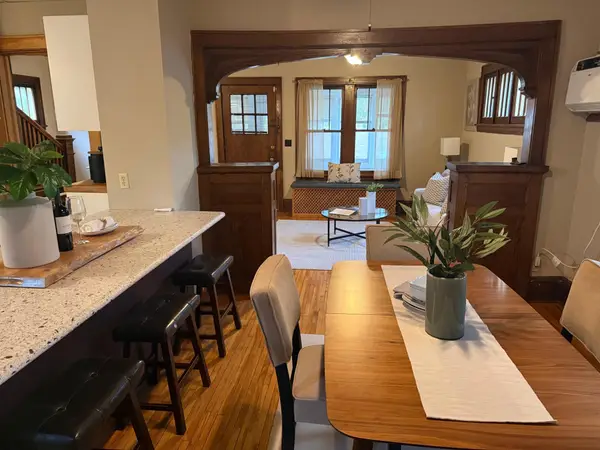
This 1926 bungalow in the Hiawatha neighborhood of Minneapolis is ideally located within walking distance to the Mississippi River, Minneapolis parks and trails, Minnehaha Falls, the light rail, and even St. Paul’s Highland Park neighborhood. Find rich woodwork and original hardwood floors throughout the main level, as well as 2 bedrooms and an updated bathroom. Charming details include a light-filled front porch, piano windows in the living room, a curved archway from the living room to dining room, and built-in corner cabinets in the cheery, eat-in kitchen. A back-entry mudroom, 2-car garage, and fully-fenced yard add functionality, while a new sewer liner (2026) and a new 2-stage, high-efficiency furnace (2026) add peace of mind. Other updates include a newer air conditioner (2019) and a new refrigerator (2025). The unfinished basement offers room to expand with newer block windows and 2 existing egress windows. Perfect for a gardener, both the front and back yards have mature perennials and trees. This home brings together character, lifestyle, and location--a quiet oasis connected to all the fun the Twin Cities have to offer....
Contact an agent
Home facts
- Year built:1926
- Subdivision & Development:Fullers River-Dale Add
- Listing ID #:7151388
- Added:1 day(s) ago
- Updated:October 04, 2026 at 03:49 PM
Rooms and interior
- Bedrooms:3
- Total bathrooms:1
- Full bathrooms:1
- Dining Description:Eat In Kitchen, Separate/Formal Dining Room
- Bathrooms Description:Main Floor Full Bath
- Kitchen Description:Dishwasher, Range, Refrigerator
- Basement:Yes
- Basement Description:Full, Unfinished
- Living area:1,233 sq. ft.
Heating and cooling
- Cooling:Central Air
- Heating:Forced Air
- Central air:Yes
Structure and exterior
- Roof:Age Over 8 Years
- Year built:1926
- Building area:1,233 sq. ft.
- Lot area:0.12 Acres
- Lot Features:Tree Coverage - Medium
- Levels:1 1/2 Story
Utilities
- Water:City Water - Connected
- Sewer:City Sewer - Connected
Finances and disclosures
- Price:$375,000
- Price per sq. ft.:$172.89
- Tax amount:$5,266 (2026)
Features and amenities
- Appliances:Range, Refrigerator, Washer
- Laundry features:Dryer, Washer
- Amenities:Gas Water Heater
Parking
- Parking description:Concrete, Detached Garage
- Garage:Yes
- Garage spaces:2
New listings near 4533 45th Avenue S
- Coming Soon
 $349,900Coming Soon3 beds 1 baths1,241 sq. ft.
3841 29th Avenue S, Minneapolis, MN 55406
MLS# 7154743Listed by: NATIONAL REALTY GUILD - Coming Soon
 $347,900Coming Soon3 beds 1 baths1,064 sq. ft.
4605 Clinton Avenue, Minneapolis, MN 55419
MLS# 7147877Listed by: CREEK REALTY - Coming Soon
 $475,000Coming Soon8 beds 4 baths4,536 sq. ft.
2752 Chicago Avenue, Minneapolis, MN 55407
MLS# 7152658Listed by: KELLER WILLIAMS REALTY INTEGRITY - Coming Soon
 $139,900Coming Soon2 beds 2 baths978 sq. ft.
400 Groveland Avenue #611, Minneapolis, MN 55403
MLS# 7154054Listed by: DRG - Coming Soon
 $200,000Coming Soon2 beds 1 baths732 sq. ft.
4820 Xerxes Avenue S, Minneapolis, MN 55410
MLS# 7147461Listed by: JOHANSSON REALTY INC - Coming Soon
 $269,900Coming Soon3 beds 2 baths2,737 sq. ft.
1313 Sheridan Avenue N, Minneapolis, MN 55411
MLS# 7153353Listed by: KELLER WILLIAMS REALTY INTEGRITY LAKES - Coming Soon
 $289,000Coming Soon3 beds 2 baths1,718 sq. ft.
3848 Stevens Avenue, Minneapolis, MN 55409
MLS# 7146548Listed by: KILT REAL ESTATE, LLC - Coming Soon
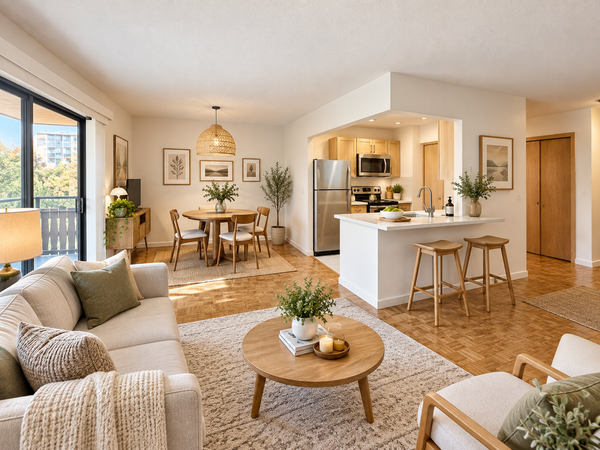 $134,900Coming Soon2 beds 1 baths932 sq. ft.
410 Groveland Avenue #305, Minneapolis, MN 55403
MLS# 7152578Listed by: DRG - Coming Soon
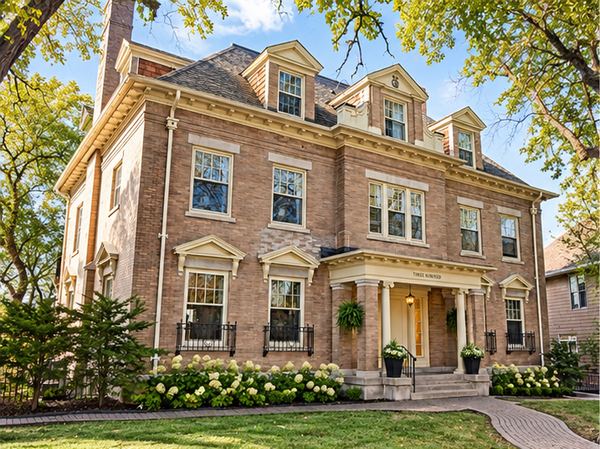 $365,000Coming Soon2 beds 3 baths2,122 sq. ft.
300 Ridgewood Avenue #4, Minneapolis, MN 55403
MLS# 7150538Listed by: EDINA REALTY, INC. - Coming Soon
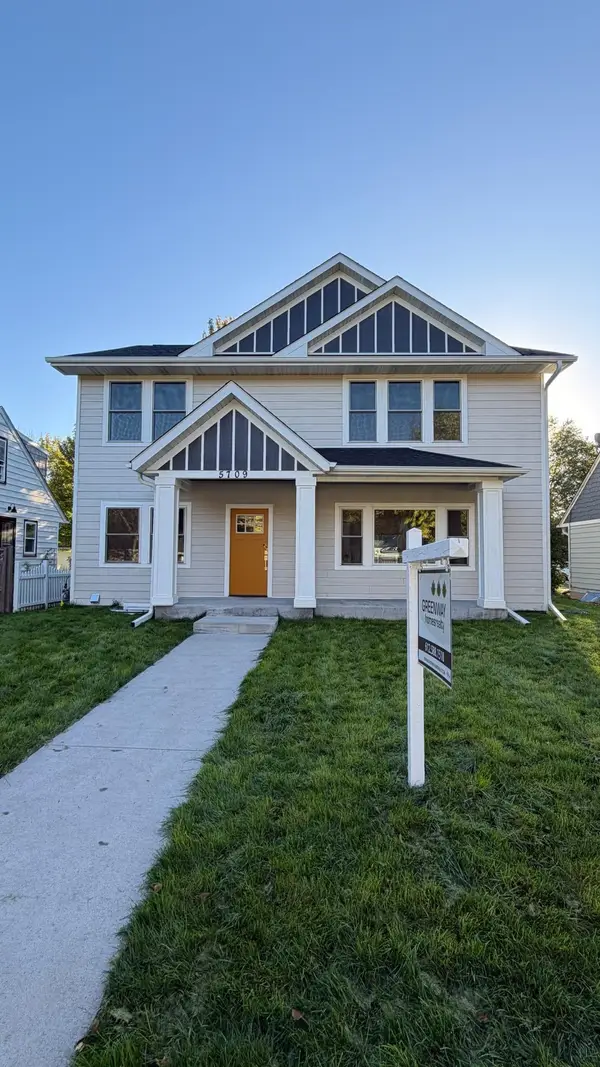 $950,000Coming Soon4 beds 4 baths3,100 sq. ft.
5709 Sheridan Avenue S, Minneapolis, MN 55410
MLS# 7141104Listed by: GREENWAY HOMES REALTY


Protect your home and budget from life's surprises with an Assurant Home Warranty, backed by a partner that supports you through every step of homeownership. Explore Plans.
© 2023 - 2026 ERA Franchise Systems LLC. All rights reserved. ERA Franchise Systems LLC fully supports the principles of the Fair Housing Act and the Equal Opportunity Act. ERA, ERA Real Estate powered, and their respective logos are registered service marks of ERA Franchise Systems LLC. Each office is independently owned and operated.