
5037/5039 Abbott Avenue S, Minneapolis, MN 55410
Local realty services provided by:ERA Viking Realty
5037/5039 Abbott Avenue S,Minneapolis, MN 55410
$875,000
- 6 Beds
- 3 Baths
- 2,746 sq. ft.
- Multi-family
- Active
Listed by: amanda athayde
Office: home avenue flat fee realty
MLS#:7152729
Source:NSMLS
Price summary
- Price:$875,000
- Price per sq. ft.:$305.3
About this home
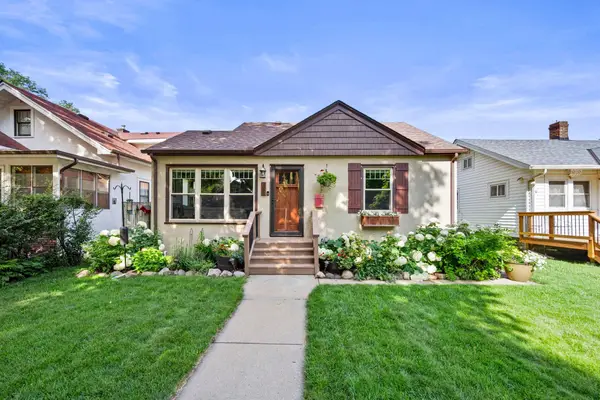
Gorgeous Fulton duplex in an unbeatable location! Available for the first time in more than 20 years, this beautifully maintained property offers a rare opportunity to own a character-filled, income-producing duplex just steps from the shops, restaurants, and neighborhood charm of 50th & France. With more than $100,000 invested in improvements in 2025, the property combines timeless character with thoughtful, significant updates. The second unit is currently leased through April 2027, providing immediate rental income and making this an exceptional opportunity for an owner-occupant or investor.
Major 2025 improvements include new Pella fiberglass windows in the living and dining rooms of both units, Mitsubishi mini-split systems with two heads per unit, architectural shingle roofing with added ridge venting, a new rubber garage roof, extensive chimney tuckpointing and rebuilding, new stone chimney crowns, upgraded attic insulation with spray-foam air sealing, and spray-foamed rim joists on the owner’s side. Exterior improvements include fresh paint, new concrete walkways at both units, and a new concrete garage apron. The owner’s unit also features a beautifully retiled shower/tub with new shower plumbing.
Enjoy exceptional walkability with 50th & France practically at your doorstep, along with easy access to Lake Harriet, Minnehaha Parkway, parks, trails, and the many amenities that make Fulton one of Southwest Minneapolis’s most sought-after neighborhoods.
A truly special opportunity to own a gorgeous, income-producing duplex in a premier location—available for the first time in more than two decades....
Contact an agent
Home facts
- Year built:1931
- Subdivision & Development:Steeles Lake Harriet Park Add
- Listing ID #:7152729
- Added:1 day(s) ago
- Updated:October 07, 2026 at 12:20 PM
Rooms and interior
- Bedrooms:6
- Total bathrooms:3
- Basement:Yes
- Basement Description:Block, Daylight / Lookout Windows, Partially Finished
- Living area:2,746 sq. ft.
Heating and cooling
- Heating:Boiler, Fireplace(s), Heat Pump
Structure and exterior
- Roof:Age 8 Years or Less, Rubber
- Year built:1931
- Building area:2,746 sq. ft.
- Lot area:0.23 Acres
- Lot Features:Public Transit (w/in 6 blks), Tree Coverage - Medium
- Levels:1 1/2 Story
Utilities
- Water:City Water - Connected
- Sewer:City Sewer - Connected
Finances and disclosures
- Price:$875,000
- Price per sq. ft.:$305.3
- Tax amount:$13,403 (2026)
Parking
- Parking description:Attached Garage, Concrete
- Garage:Yes
- Garage spaces:3
New listings near 5037/5039 Abbott Avenue S
- Coming Soon
 $389,900Coming Soon3 beds 2 baths1,976 sq. ft.
2820 31st Avenue S, Minneapolis, MN 55406
MLS# 7152929Listed by: HOMESTEAD ROAD - Coming Soon
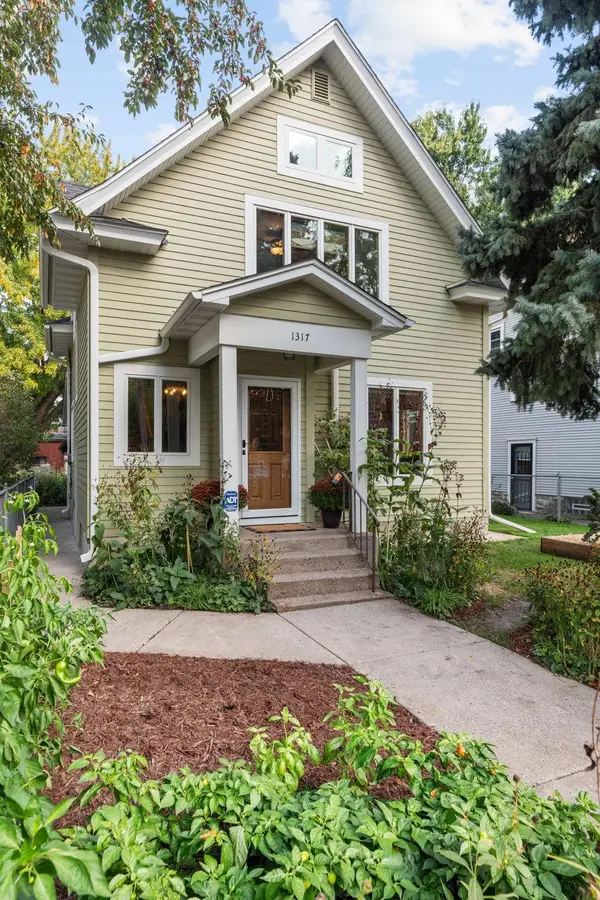 $475,000Coming Soon3 beds 2 baths1,934 sq. ft.
1317 Monroe Street Ne, Minneapolis, MN 55413
MLS# 7147107Listed by: EXP REALTY - Coming Soon
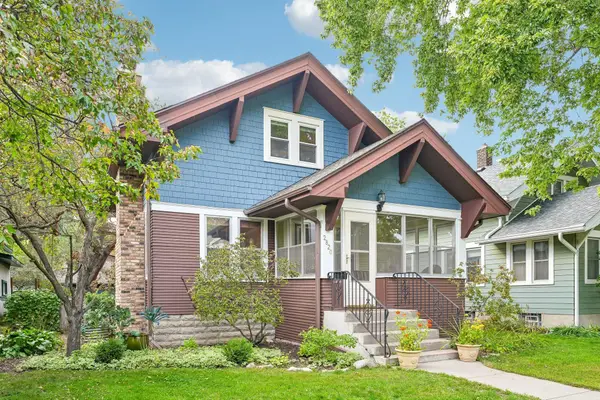 $339,900Coming Soon2 beds 1 baths1,286 sq. ft.
2820 42nd Avenue S, Minneapolis, MN 55406
MLS# 7155701Listed by: BRIX REAL ESTATE - Coming SoonOpen Fri, 4 to 6pm
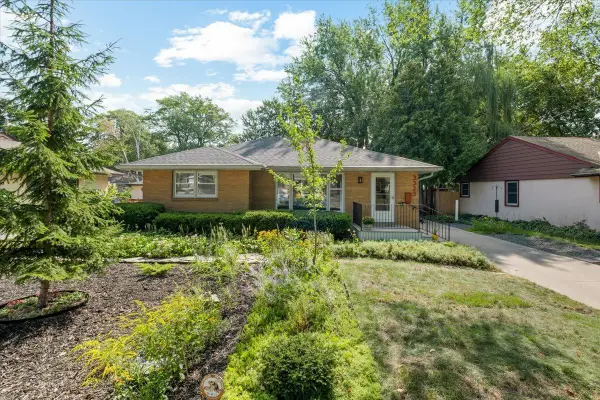 $475,000Coming Soon4 beds 3 baths1,919 sq. ft.
3323 Arthur Street Ne, Minneapolis, MN 55418
MLS# 7133393Listed by: ANDERSON REALTY - Coming Soon
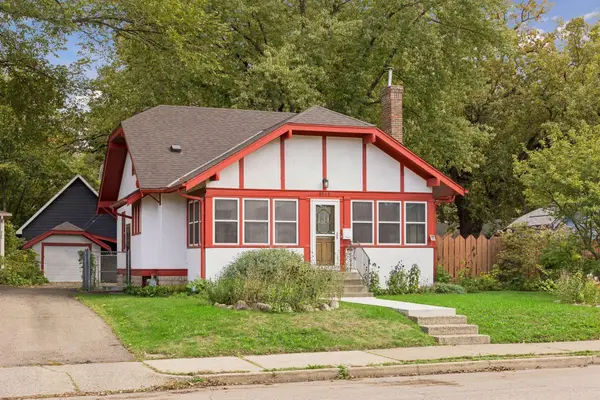 $380,000Coming Soon4 beds 2 baths1,418 sq. ft.
5015 42nd Avenue S, Minneapolis, MN 55417
MLS# 7132187Listed by: HAMM REAL ESTATE COMPANY - Coming Soon
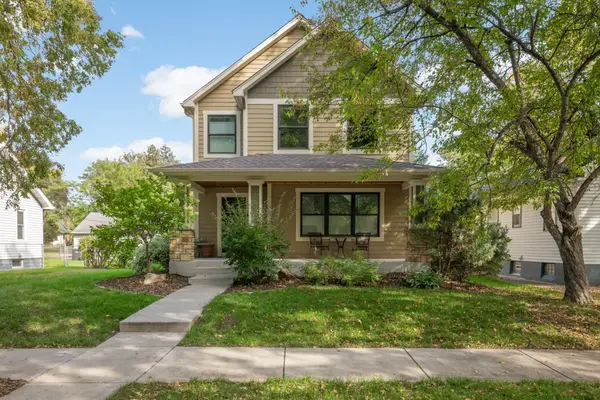 $775,000Coming Soon4 beds 4 baths2,935 sq. ft.
3105 44th Avenue S, Minneapolis, MN 55406
MLS# 7156025Listed by: EDINA REALTY, INC. - Coming Soon
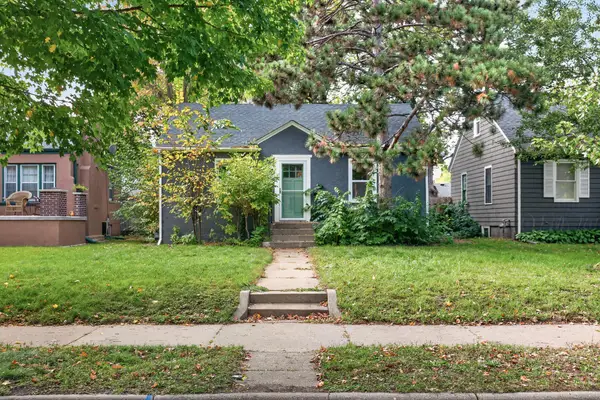 $370,000Coming Soon4 beds 3 baths1,440 sq. ft.
5504 41st Avenue S, Minneapolis, MN 55417
MLS# 7124588Listed by: REAL BROKER, LLC - Coming Soon
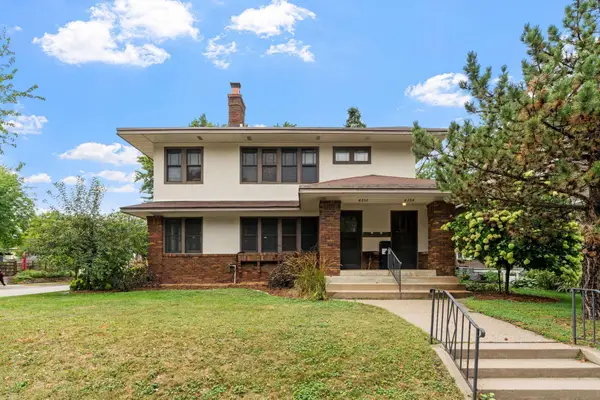 $675,000Coming Soon4 beds 2 baths3,108 sq. ft.
4354 Harriet Avenue, Minneapolis, MN 55409
MLS# 7143305Listed by: KRIS LINDAHL REAL ESTATE - Coming Soon
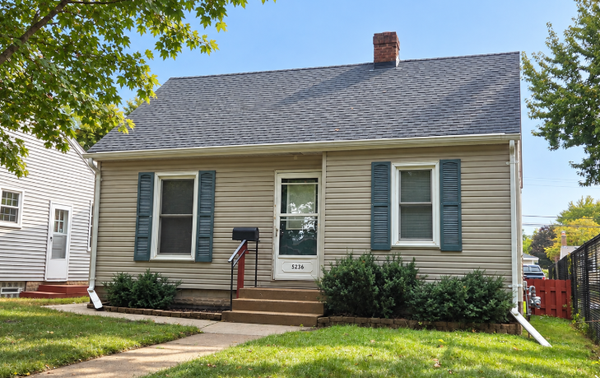 $250,000Coming Soon2 beds 1 baths683 sq. ft.
5236 37th Avenue S, Minneapolis, MN 55417
MLS# 7144839Listed by: RE/MAX ADVANTAGE PLUS - Coming Soon
 $465,000Coming Soon4 beds 2 baths1,918 sq. ft.
2704 Garfield Street Ne, Minneapolis, MN 55418
MLS# 7149680Listed by: RE/MAX RESULTS


Protect your home and budget from life's surprises with an Assurant Home Warranty, backed by a partner that supports you through every step of homeownership. Explore Plans.
© 2023 - 2026 ERA Franchise Systems LLC. All rights reserved. ERA Franchise Systems LLC fully supports the principles of the Fair Housing Act and the Equal Opportunity Act. ERA, ERA Real Estate powered, and their respective logos are registered service marks of ERA Franchise Systems LLC. Each office is independently owned and operated.