
607 S 9th Street #1, Minneapolis, MN 55404
Local realty services provided by:ERA Prospera Real Estate
607 S 9th Street #1,Minneapolis, MN 55404
$140,000
- 1 Beds
- 1 Baths
- 650 sq. ft.
- Condominium
- Active
Listed by: janet banken, kara hoogeveen
Office: edina realty, inc.
MLS#:7169723
Source:NSMLS
Price summary
- Price:$140,000
- Price per sq. ft.:$215.38
- Monthly HOA dues:$325
About this home
Historic charm meets modern comfort in this stunning downtown Elliot Park condo at the Rappahannock Flats. Soaring ceilings, hardwood floors, and exposed brick walls set a warm, authentic loft feel. The living room features a decorative fireplace topped with a large mantle-to-ceiling mirror that adds light and drama. The updated kitchen (2021) sits in an optimal floor plan with convenient rear access through the kitchen, perfect for hauling in groceries. The refreshed bathroom features a new toilet and sink/vanity alongside the classic clawfoot tub, and updated windows complete the package. The bedroom fits a queen-sized bed. The building offers a rooftop deck with a gas grill and panoramic views of the Minneapolis skyline, plus a basement party room, workout room, sauna, laundry room, and a private storage unit, all for a $325/month association fee. The building is pet friendly, and rentals are allowed, making this a flexible option for owner-occupants and investors alike. The location is hard to beat. Walk to restaurants, Trader Joe’s, Target, and Whole Foods, with US Bank Stadium, the skyways, shopping, and the heart of downtown close by. Easy access to I-94 and I-35W puts the entire Twin Cities within reach. Parking is simple and inexpensive: metered street parking on 9th and Portland, free on weekends, or consider a City of Minneapolis residential street parking permit. Welcome home to Elliot Park!...
Contact an agent
Home facts
- Year built:1895
- Subdivision & Development:Condo 0377-1 Rappahannock Flats
- Listing ID #:7169723
- Added:6 day(s) ago
- Updated:November 20, 2026 at 02:38 PM
Rooms and interior
- Bedrooms:1
- Total bathrooms:1
- Full bathrooms:1
- Dining Description:Kitchen/Dining Room
- Bathrooms Description:Main Floor Full Bath
- Kitchen Description:Dishwasher, Microwave, Range, Refrigerator, Stainless Steel Appliances
- Living area:650 sq. ft.
Heating and cooling
- Cooling:Window Unit(s)
- Heating:Baseboard
Structure and exterior
- Roof:Rubber
- Year built:1895
- Building area:650 sq. ft.
- Lot area:18295 Acres
- Lot Features:Public Transit (w/in 6 blks)
- Exterior Features:Deck
- Levels:1 Story
Utilities
- Water:City Water - In Street
- Sewer:City Sewer - Connected
Finances and disclosures
- Price:$140,000
- Price per sq. ft.:$215.38
- Tax amount:$1,791 (2026)
Features and amenities
- Appliances:Microwave, Range, Refrigerator, Stainless Steel Appliances
- Laundry features:Coin-op Laundry Owned
Parking
- Parking description:More Parking Onsite for Fee, On-Street Parking Only
New listings near 607 S 9th Street #1
- Coming Soon
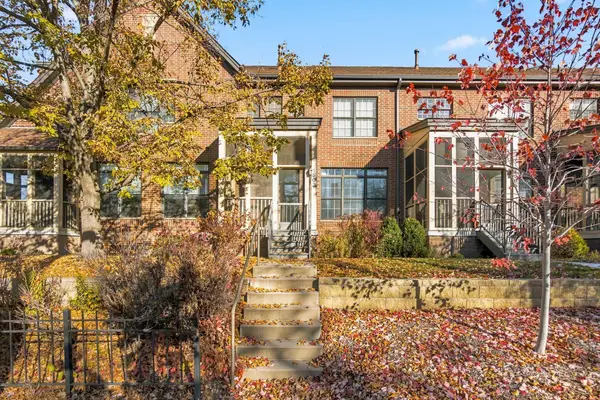 $479,000Coming Soon2 beds 3 baths1,721 sq. ft.
1503 E Franklin Avenue #S, Minneapolis, MN 55414
MLS# 7174222Listed by: BRIDGE REALTY, LLC - Coming Soon
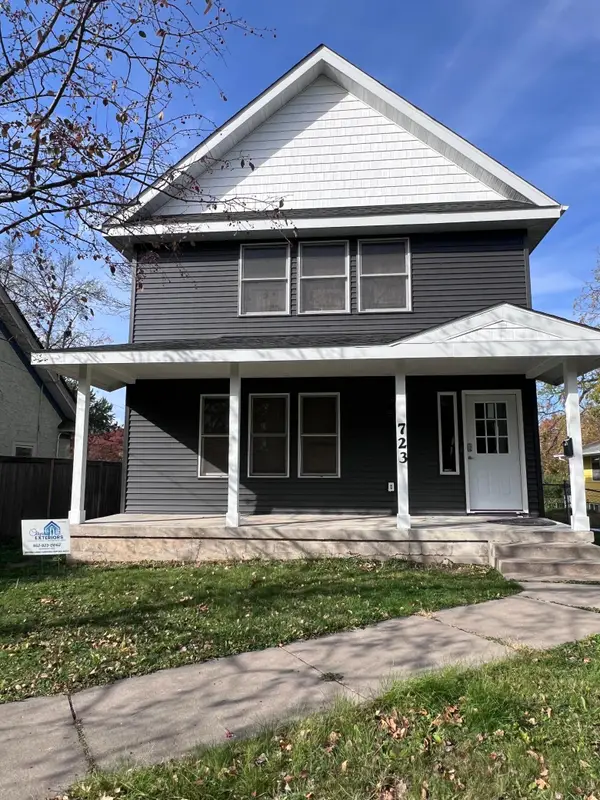 $365,000Coming Soon4 beds 3 baths1,632 sq. ft.
723 Queen Avenue N, Minneapolis, MN 55411
MLS# 7174113Listed by: METRO HOME REALTY - Coming Soon
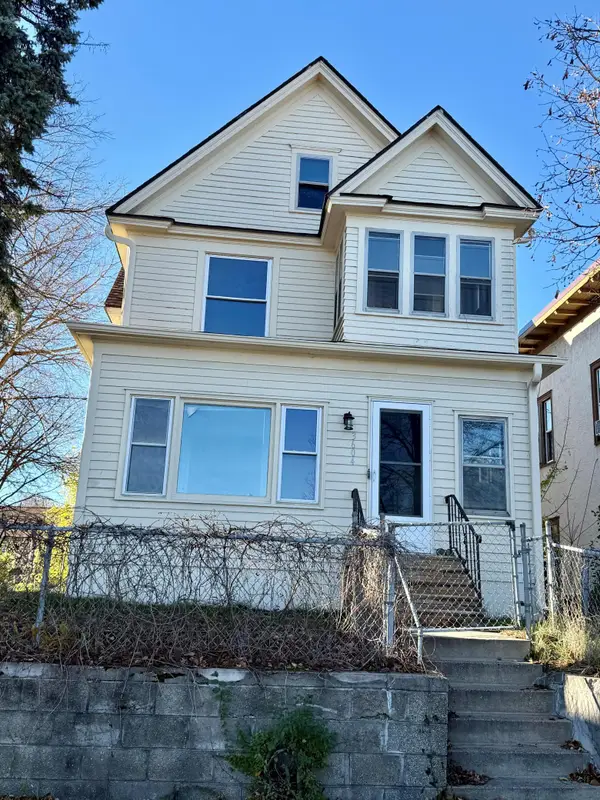 $299,000Coming Soon3 beds 2 baths2,054 sq. ft.
3604 Stevens Avenue S, Minneapolis, MN 55409
MLS# 7172649Listed by: BRIDGE REALTY, LLC - Coming Soon
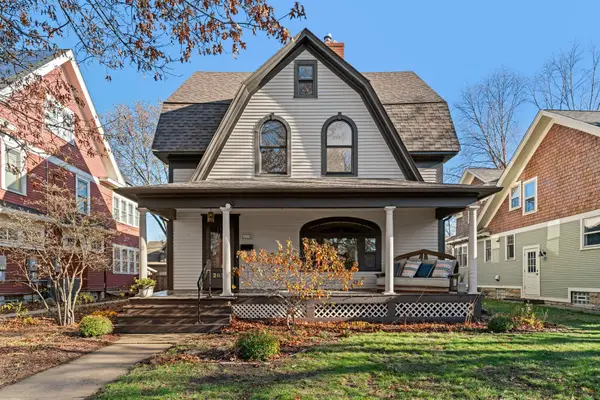 $1,250,000Coming Soon4 beds 3 baths3,520 sq. ft.
2631 Irving Avenue S, Minneapolis, MN 55408
MLS# 7170375Listed by: LPT REALTY, LLC - Coming Soon
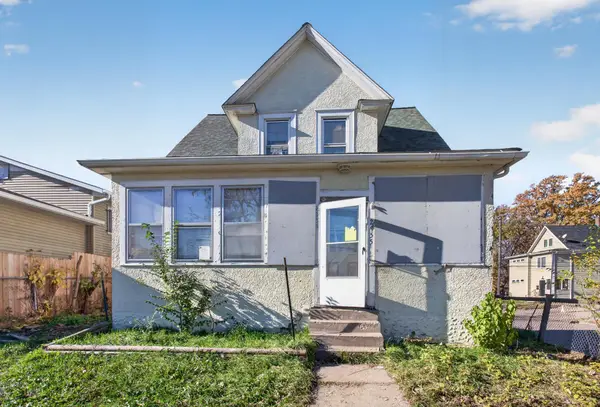 $84,900Coming Soon3 beds 1 baths1,218 sq. ft.
2955 Newton Avenue N, Minneapolis, MN 55411
MLS# 7168719Listed by: HOMESTEAD ROAD - Coming Soon
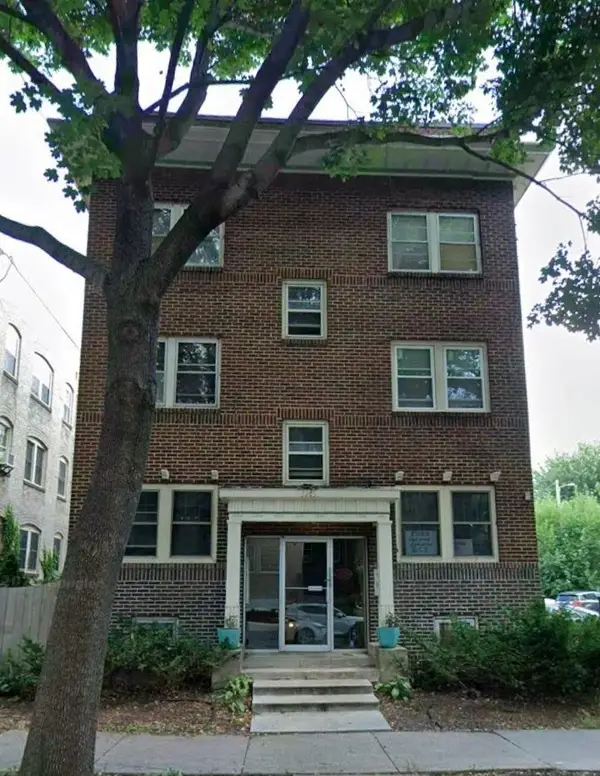 $165,000Coming Soon2 beds 1 baths800 sq. ft.
3215 Girard Avenue S #7, Minneapolis, MN 55408
MLS# 7171846Listed by: SAVVY AVENUE, LLC - Coming Soon
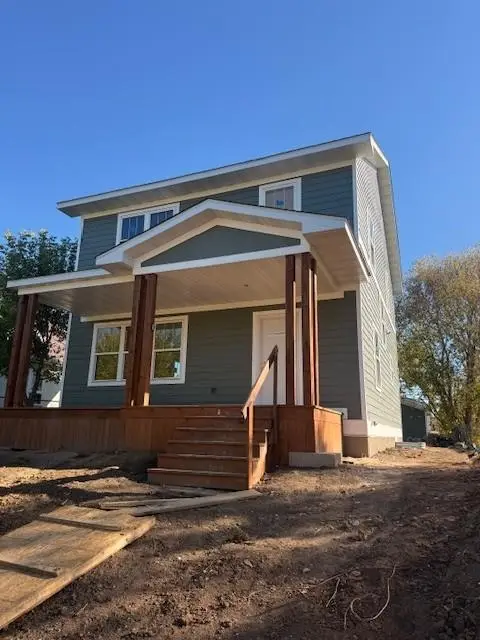 $345,000Coming Soon3 beds 3 baths2,632 sq. ft.
2610 Oliver Avenue N, Minneapolis, MN 55411
MLS# 7163426Listed by: EXP REALTY - Coming Soon
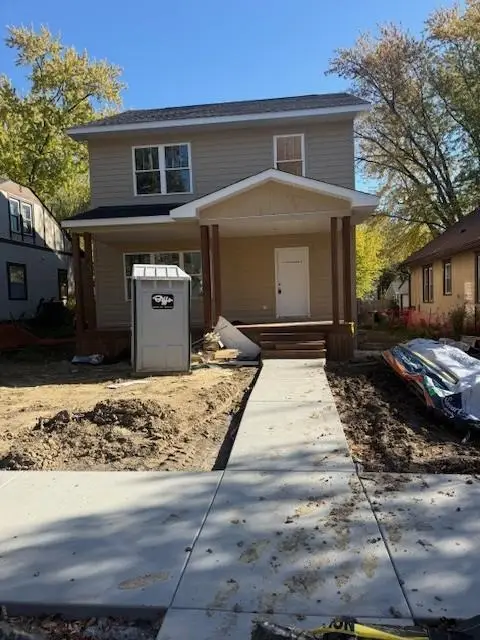 $350,000Coming Soon3 beds 3 baths1,768 sq. ft.
3218 Irving Avenue N, Minneapolis, MN 55412
MLS# 7168656Listed by: EXP REALTY - Coming Soon
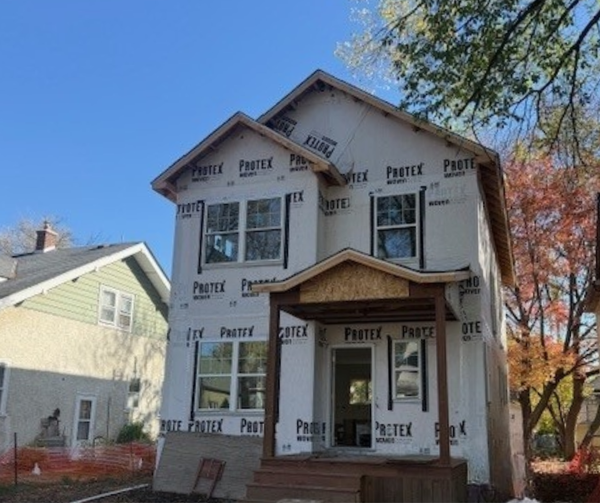 $345,000Coming Soon3 beds 3 baths1,728 sq. ft.
2904 Queen Avenue N, Minneapolis, MN 55411
MLS# 7168659Listed by: EXP REALTY - New
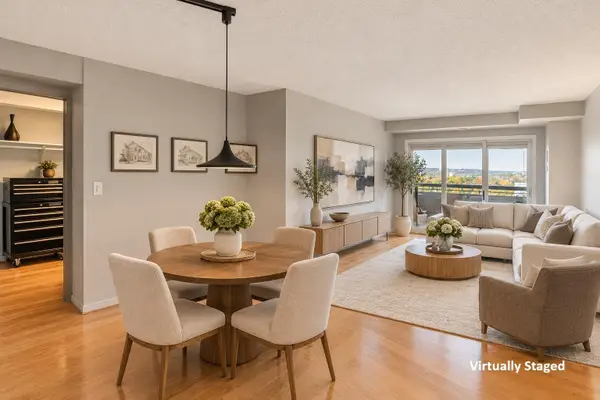 $279,900Active2 beds 2 baths1,272 sq. ft.
20 2nd Street Ne #P1508, Minneapolis, MN 55413
MLS# 7161712Listed by: DRIVE RESULTS REALTY


Protect your home and budget from life's surprises with an Assurant Home Warranty, backed by a partner that supports you through every step of homeownership. Explore Plans.
© 2023 - 2026 ERA Franchise Systems LLC. All rights reserved. ERA Franchise Systems LLC fully supports the principles of the Fair Housing Act and the Equal Opportunity Act. ERA, ERA Real Estate powered, and their respective logos are registered service marks of ERA Franchise Systems LLC. Each office is independently owned and operated.