
700 Washington Avenue N #311, Minneapolis, MN 55401
Local realty services provided by:ERA Gillespie Real Estate
700 Washington Avenue N #311,Minneapolis, MN 55401
$300,000
- 1 Beds
- 1 Baths
- 966 sq. ft.
- Condominium
- Active
Listed by: gregory sand
Office: the realty house
MLS#:7083017
Source:NSMLS
Price summary
- Price:$300,000
- Price per sq. ft.:$310.56
- Monthly HOA dues:$666
About this home
Fantastic condo at Tower Lofts in the center on the North Loop with 13 foot ceilings, exposed brick, tons of windows, and unique metal boiler door wall feature that is original to the building. Includes heated garage stall, extra storage closet, in unit laundry and large kitchen with lots of storge. Massive rooftop community patio with seating, grills, and stunning downtown views. Steps away from restaurants, night life, shops, bike and walking trails and Target Field.
Contact an agent
Home facts
- Year built:1920
- Subdivision & Development:Cic 1338 Tower Lofts Condo
- Listing ID #:7083017
- Added:89 day(s) ago
- Updated:August 27, 2026 at 12:20 PM
Rooms and interior
- Bedrooms:1
- Total bathrooms:1
- Full bathrooms:1
- Bathrooms Description:Main Floor Full Bath
- Kitchen Description:Dishwasher, Disposal, Microwave, Range, Refrigerator
- Basement:Yes
- Living area:966 sq. ft.
Heating and cooling
- Cooling:Central Air
- Heating:Baseboard, Boiler
- Central air:Yes
Structure and exterior
- Year built:1920
- Building area:966 sq. ft.
- Lot area:1.1 Acres
- Exterior Features:Deck
- Levels:1 Story
Utilities
- Water:City Water - Connected
- Sewer:City Sewer - Connected
Finances and disclosures
- Price:$300,000
- Price per sq. ft.:$310.56
- Tax amount:$4,758 (2026)
Features and amenities
- Appliances:Disposal, Microwave, Range, Refrigerator, Washer
- Laundry features:Dryer, Washer
- Amenities:Elevator(s), Fire Sprinkler System, Lobby Entrance
Parking
- Parking description:Assigned, Garage Door Opener, Heated Garage, Secured, Underground
- Garage:Yes
- Garage spaces:1
New listings near 700 Washington Avenue N #311
- Coming Soon
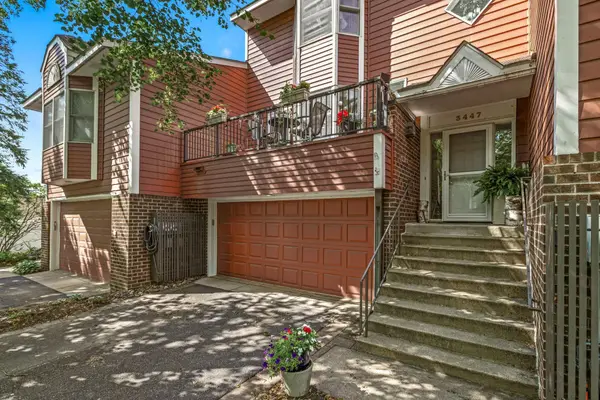 $500,000Coming Soon2 beds 3 baths1,990 sq. ft.
3447 Saint Louis Avenue, Minneapolis, MN 55416
MLS# 7084494Listed by: EDINA REALTY, INC. - Coming Soon
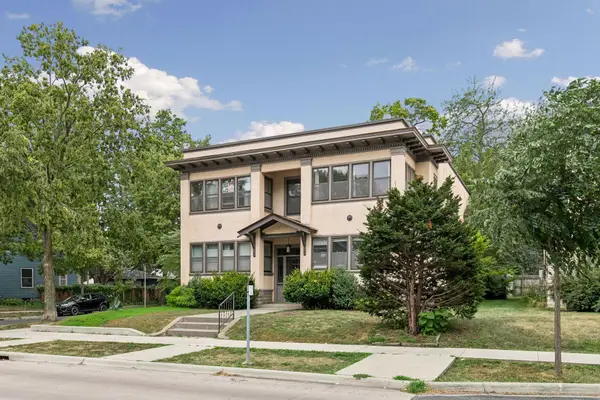 $239,900Coming Soon2 beds 1 baths931 sq. ft.
3856 Grand Avenue S #3, Minneapolis, MN 55409
MLS# 7114386Listed by: EDINA REALTY, INC. - Coming Soon
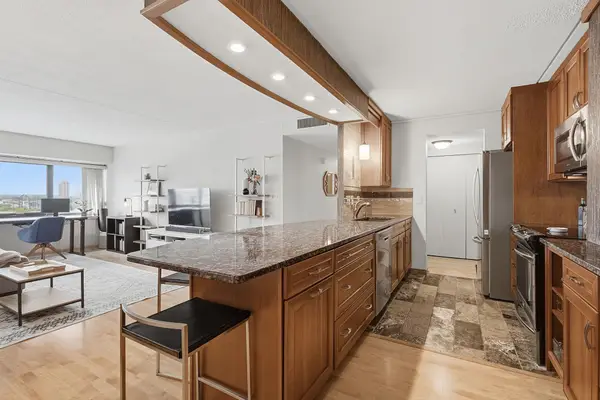 $170,000Coming Soon2 beds 2 baths1,100 sq. ft.
1920 S 1st Street #802, Minneapolis, MN 55454
MLS# 7119584Listed by: EDINA REALTY, INC. - Coming Soon
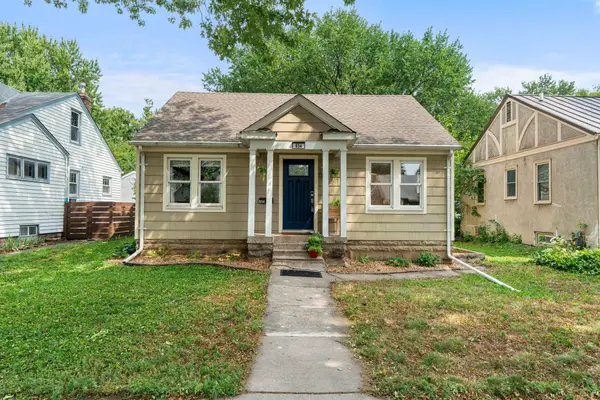 $300,000Coming Soon3 beds 1 baths1,076 sq. ft.
854 21st Avenue Se, Minneapolis, MN 55414
MLS# 7126506Listed by: RE/MAX RESULTS - Coming Soon
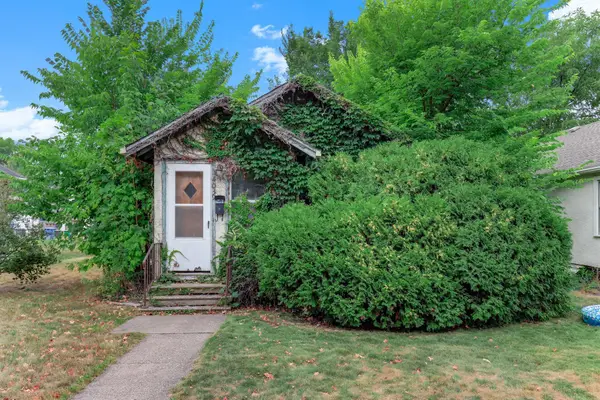 $97,500Coming Soon1 beds 2 baths698 sq. ft.
4039 Upton Avenue N, Minneapolis, MN 55412
MLS# 7133204Listed by: KRIS LINDAHL REAL ESTATE - Coming Soon
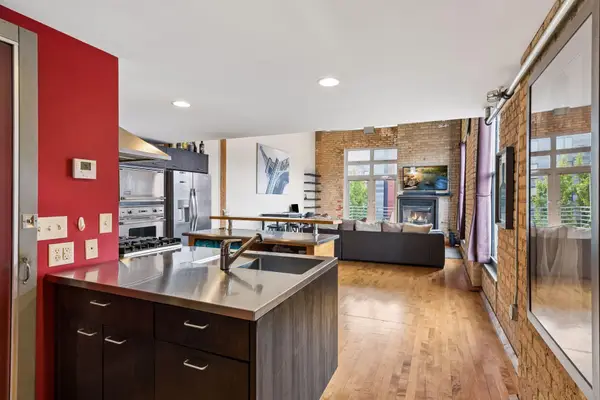 $524,900Coming Soon2 beds 2 baths1,733 sq. ft.
801 Washington Avenue N #321, Minneapolis, MN 55401
MLS# 7133233Listed by: LAKES SOTHEBY'S INTERNATIONAL REALTY - Coming SoonOpen Thu, 5 to 6:30pm
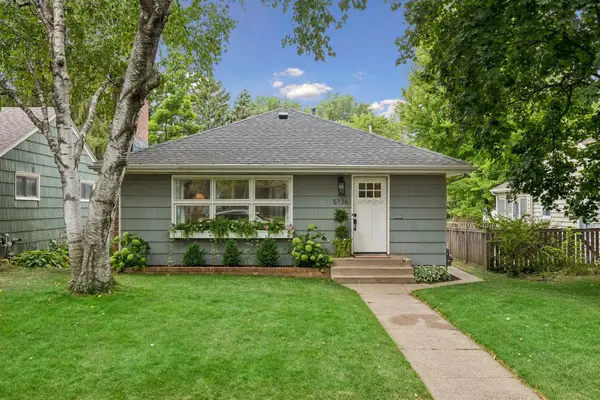 $450,000Coming Soon3 beds 2 baths1,564 sq. ft.
5736 Sheridan Avenue S, Minneapolis, MN 55410
MLS# 7133656Listed by: COLDWELL BANKER REALTY - LAKES - Coming Soon
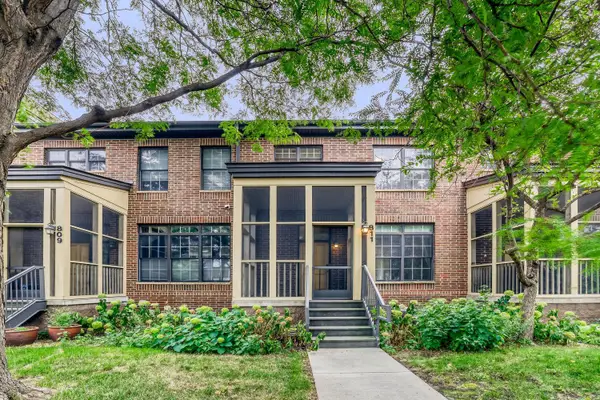 $415,000Coming Soon2 beds 3 baths1,516 sq. ft.
811 Thornton Street Se, Minneapolis, MN 55414
MLS# 7133083Listed by: NORTHEAST REAL ESTATE GROUP - Coming SoonOpen Sat, 11am to 1:30pm
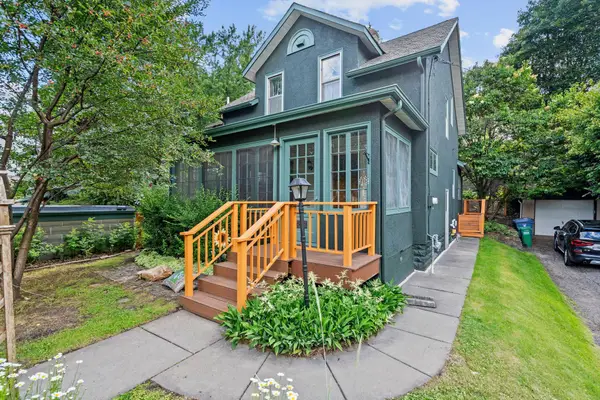 $540,000Coming Soon3 beds 2 baths1,500 sq. ft.
4508 Chowen Avenue S, Minneapolis, MN 55410
MLS# 7133431Listed by: KELLER WILLIAMS REALTY INTEGRITY LAKES - Coming Soon
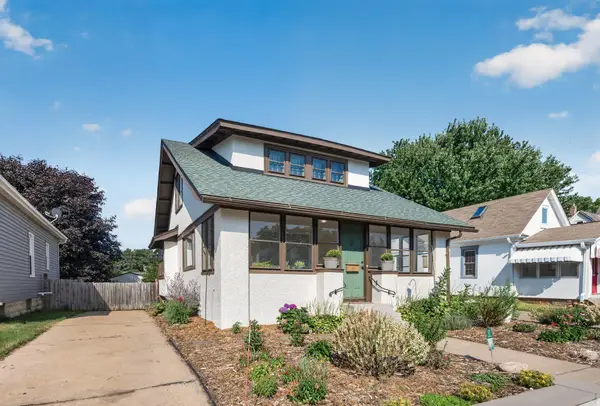 $320,000Coming Soon4 beds 1 baths1,366 sq. ft.
3018 Grand Street Ne, Minneapolis, MN 55418
MLS# 7133491Listed by: EXP REALTY


Protect your home and budget from life's surprises with an Assurant Home Warranty, backed by a partner that supports you through every step of homeownership. Explore Plans.
© 2023 - 2026 ERA Franchise Systems LLC. All rights reserved. ERA Franchise Systems LLC fully supports the principles of the Fair Housing Act and the Equal Opportunity Act. ERA, ERA Real Estate powered, and their respective logos are registered service marks of ERA Franchise Systems LLC. Each office is independently owned and operated.