
730 Stinson Boulevard #308, Minneapolis, MN 55413
Local realty services provided by:ERA Gillespie Real Estate
730 Stinson Boulevard #308,Minneapolis, MN 55413
$284,900
- 2 Beds
- 1 Baths
- 1,113 sq. ft.
- Condominium
- Active
Listed by: isaac arthur kuehn, patrick e carson
Office: drg
MLS#:7174661
Source:NSMLS
Price summary
- Price:$284,900
- Price per sq. ft.:$255.97
- Monthly HOA dues:$909
About this home
Set inside the historic Cream of Wheat factory, this loft keeps the character the building is known for: tall ceilings, exposed brick, massive concrete columns, oversized windows and polished concrete floors. Modern cabinetry, appliances and in-unit laundry sit alongside that original structure. The association is pet-friendly. Shared amenities include an exercise room, a large party room, a conference room, a second-floor outdoor deck, a community garden and a private dog run for residents of the association. An assigned outdoor parking stall is included. The shops at the Quarry (Target, Cub and Home Depot), the Northeast Minneapolis Arts District and downtown are all minutes away. 35W is close by, and so is an extensive network of biking and walking trails.
Contact an agent
Home facts
- Year built:1928
- Subdivision & Development:CW Lofts
- Listing ID #:7174661
- Added:1 day(s) ago
- Updated:November 20, 2026 at 05:14 PM
Rooms and interior
- Bedrooms:2
- Total bathrooms:1
- Full bathrooms:1
- Kitchen Description:Dishwasher, Disposal, Microwave, Range, Refrigerator
- Living area:1,113 sq. ft.
Heating and cooling
- Cooling:Central Air
- Heating:Forced Air
- Central air:Yes
Structure and exterior
- Year built:1928
- Building area:1,113 sq. ft.
- Exterior Features:Common Garden, Deck, Dock, Patio
- Levels:2+ Story
Utilities
- Water:City Water - Connected
- Sewer:City Sewer - Connected
Finances and disclosures
- Price:$284,900
- Price per sq. ft.:$255.97
- Tax amount:$3,701 (2026)
Features and amenities
- Appliances:Disposal, Microwave, Range, Refrigerator, Washer
- Laundry features:Dryer, Washer
- Amenities:Elevator(s), Lobby Entrance
Parking
- Parking description:Assigned, Guest Parking, Open, Parking Lot
New listings near 730 Stinson Boulevard #308
- Coming Soon
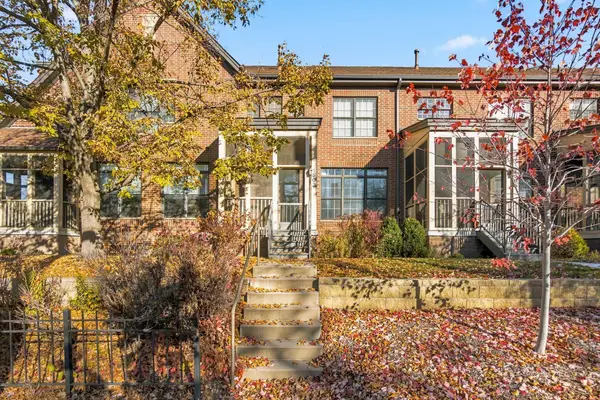 $479,000Coming Soon2 beds 3 baths1,721 sq. ft.
1503 E Franklin Avenue #S, Minneapolis, MN 55414
MLS# 7174222Listed by: BRIDGE REALTY, LLC - Coming Soon
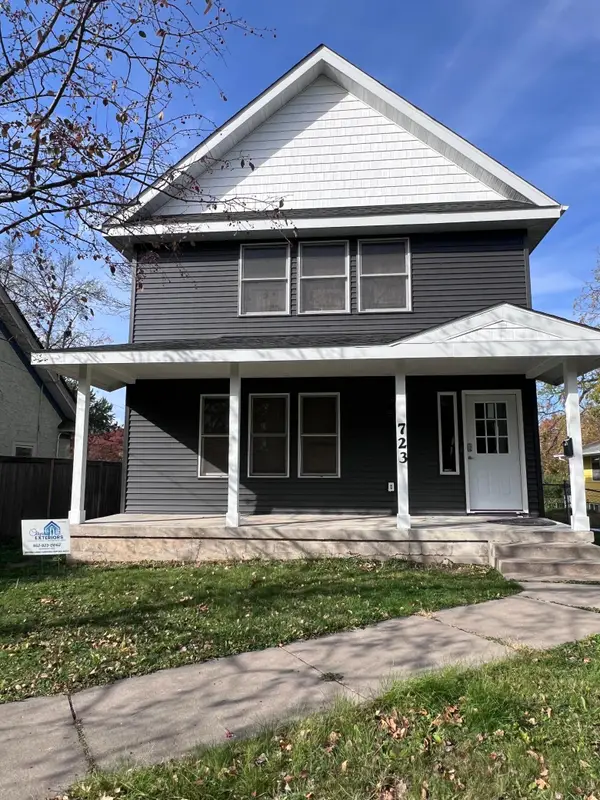 $365,000Coming Soon4 beds 3 baths1,632 sq. ft.
723 Queen Avenue N, Minneapolis, MN 55411
MLS# 7174113Listed by: METRO HOME REALTY - Coming Soon
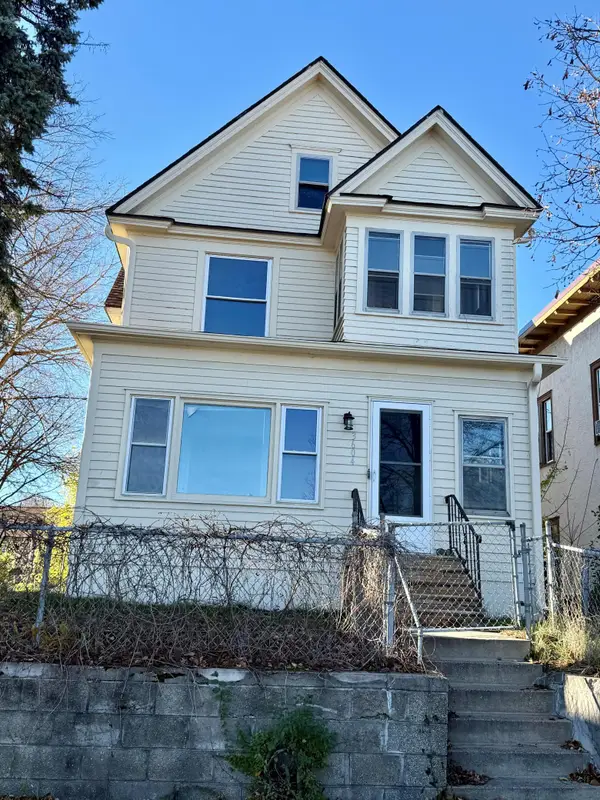 $299,000Coming Soon3 beds 2 baths2,054 sq. ft.
3604 Stevens Avenue S, Minneapolis, MN 55409
MLS# 7172649Listed by: BRIDGE REALTY, LLC - Coming Soon
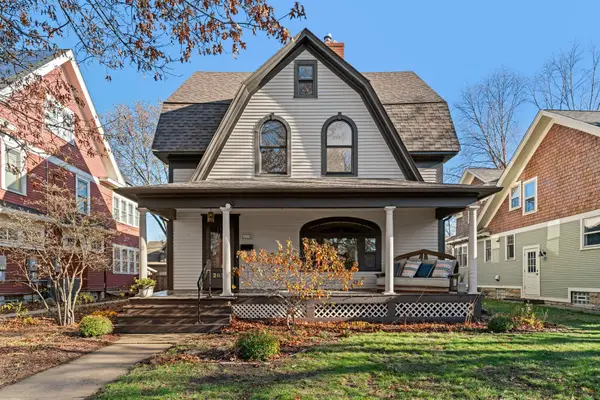 $1,250,000Coming Soon4 beds 3 baths3,520 sq. ft.
2631 Irving Avenue S, Minneapolis, MN 55408
MLS# 7170375Listed by: LPT REALTY, LLC - Coming Soon
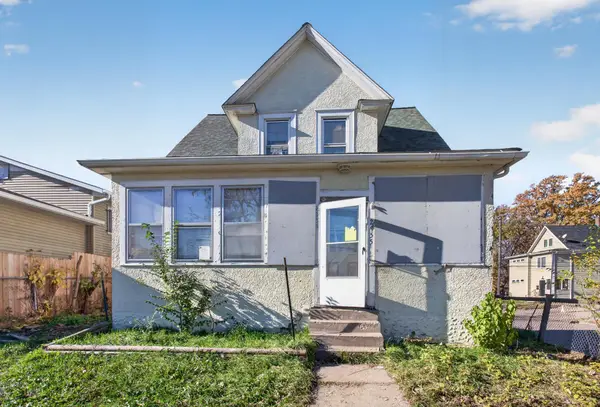 $84,900Coming Soon3 beds 1 baths1,218 sq. ft.
2955 Newton Avenue N, Minneapolis, MN 55411
MLS# 7168719Listed by: HOMESTEAD ROAD - Coming Soon
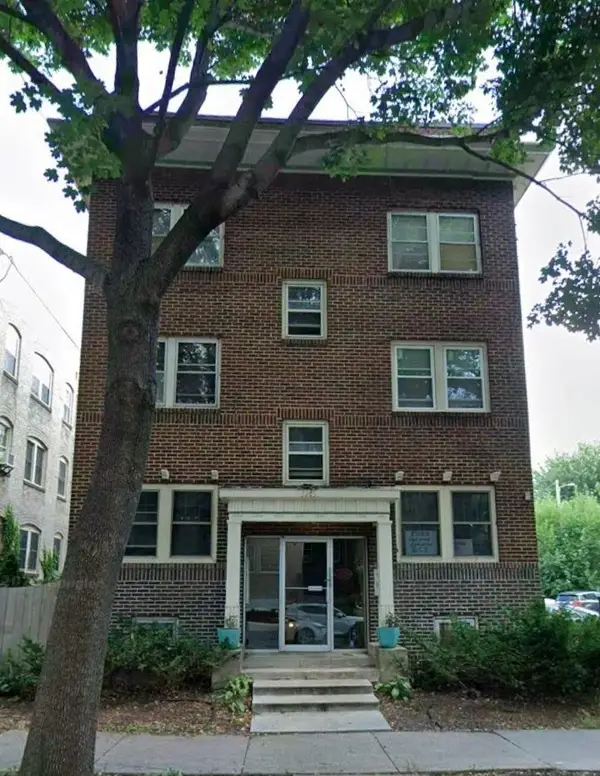 $165,000Coming Soon2 beds 1 baths800 sq. ft.
3215 Girard Avenue S #7, Minneapolis, MN 55408
MLS# 7171846Listed by: SAVVY AVENUE, LLC - Coming Soon
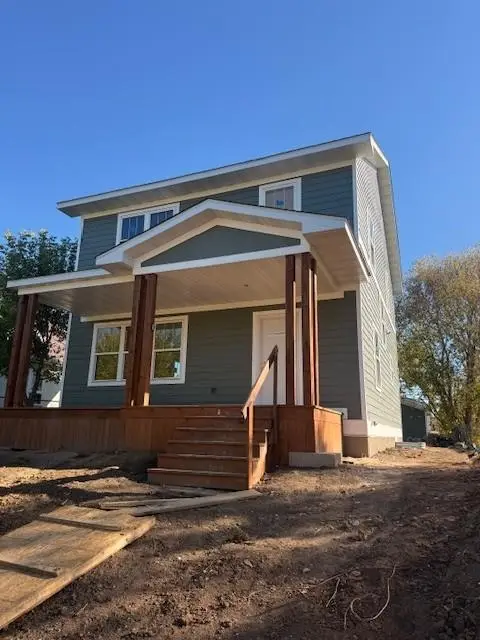 $345,000Coming Soon3 beds 3 baths2,632 sq. ft.
2610 Oliver Avenue N, Minneapolis, MN 55411
MLS# 7163426Listed by: EXP REALTY - Coming Soon
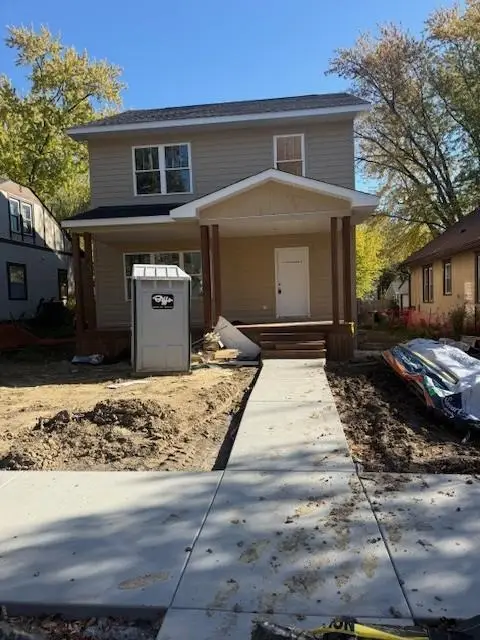 $350,000Coming Soon3 beds 3 baths1,768 sq. ft.
3218 Irving Avenue N, Minneapolis, MN 55412
MLS# 7168656Listed by: EXP REALTY - Coming Soon
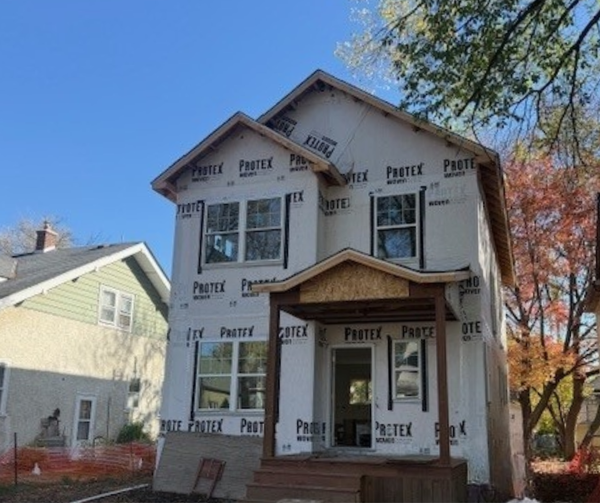 $345,000Coming Soon3 beds 3 baths1,728 sq. ft.
2904 Queen Avenue N, Minneapolis, MN 55411
MLS# 7168659Listed by: EXP REALTY - New
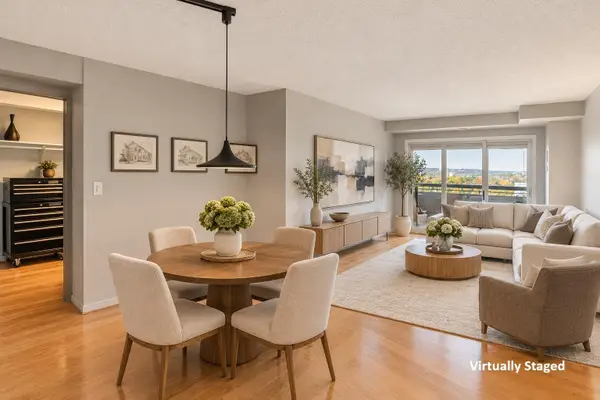 $279,900Active2 beds 2 baths1,272 sq. ft.
20 2nd Street Ne #P1508, Minneapolis, MN 55413
MLS# 7161712Listed by: DRIVE RESULTS REALTY


Protect your home and budget from life's surprises with an Assurant Home Warranty, backed by a partner that supports you through every step of homeownership. Explore Plans.
© 2023 - 2026 ERA Franchise Systems LLC. All rights reserved. ERA Franchise Systems LLC fully supports the principles of the Fair Housing Act and the Equal Opportunity Act. ERA, ERA Real Estate powered, and their respective logos are registered service marks of ERA Franchise Systems LLC. Each office is independently owned and operated.