
818 24th Avenue Ne, Minneapolis, MN 55418
Local realty services provided by:ERA Viking Realty
818 24th Avenue Ne,Minneapolis, MN 55418
$365,000
- 3 Beds
- 4 Baths
- 1,981 sq. ft.
- Townhouse
- Active
Listed by: suzan mcginnis
Office: re/max results
MLS#:7131682
Source:NSMLS
Price summary
- Price:$365,000
- Price per sq. ft.:$171.04
- Monthly HOA dues:$625
About this home
Welcome home to this move-in-ready Northeast Minneapolis townhome near the Arts District, restaurants and neighborhood favorites. Recent updates include new carpet and paint throughout, buffed and refreshed hardwood floors, new primary bath fixtures, and a new washer, dryer, and microwave.
The home features three bedrooms upstairs, including a spacious primary suite with walk-in closet, private bath and deck, plus convenient second-floor laundry. The main level offers hardwood floors, generous living and dining spaces, a well designed kitchen and half bath. The lower level includes a large flexible living space, three-quarter bath and egress window, offering potential for an additional bedroom, office or guest space. Enjoy the large front porch, community garden, solar panels and attached garage.
Contact an agent
Home facts
- Year built:2002
- Subdivision & Development:Holland Neighborhood Twnhms Add
- Listing ID #:7131682
- Added:53 day(s) ago
- Updated:November 21, 2026 at 01:13 PM
Rooms and interior
- Bedrooms:3
- Total bathrooms:4
- Full bathrooms:1
- Half bathrooms:1
- Dining Description:Eat In Kitchen, Informal Dining Room, Living/Dining Room
- Bathrooms Description:3/4 Basement, Main Floor 1/2 Bath, Upper Level Full Bath
- Kitchen Description:Dishwasher, Disposal, Exhaust Fan, Microwave, Range, Refrigerator
- Basement:Yes
- Basement Description:Daylight / Lookout Windows, Drain Tiled, Egress Window(s), Finished, Full
- Living area:1,981 sq. ft.
Heating and cooling
- Cooling:Central Air
- Heating:Forced Air
- Central air:Yes
Structure and exterior
- Roof:Age 8 Years or Less, Asphalt
- Year built:2002
- Building area:1,981 sq. ft.
- Lot area:1307 Acres
- Levels:2 Story
Utilities
- Water:City Water - Connected
- Sewer:City Sewer - Connected
Finances and disclosures
- Price:$365,000
- Price per sq. ft.:$171.04
- Tax amount:$5,449 (2026)
Features and amenities
- Appliances:Disposal, Exhaust Fan, Microwave, Range, Refrigerator, Washer, Water Softener Owned
- Laundry features:Dryer, Washer
- Amenities:Humidifier, Water Softener Owned
Parking
- Parking description:Asphalt, Attached Garage, Garage Door Opener, Insulated Garage, Tuckunder Garage
- Garage:Yes
- Garage spaces:2
New listings near 818 24th Avenue Ne
- Coming Soon
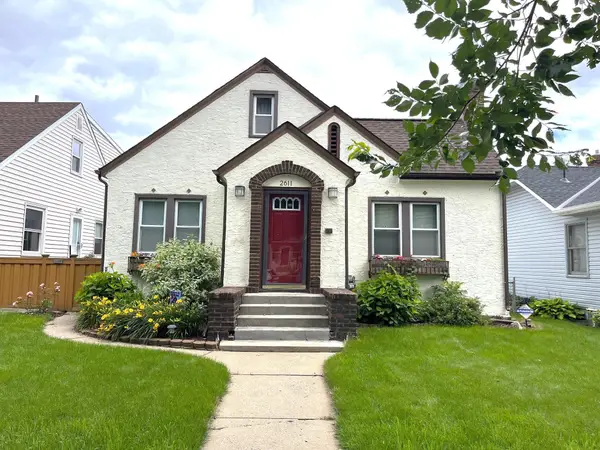 $350,000Coming Soon3 beds 2 baths1,727 sq. ft.
2611 Cleveland Street Ne, Minneapolis, MN 55418
MLS# 7174025Listed by: KELLER WILLIAMS PREMIER REALTY - Coming Soon
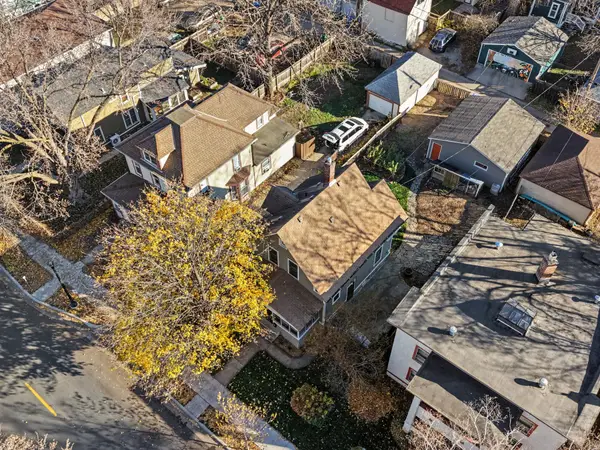 $350,000Coming Soon4 beds 2 baths1,510 sq. ft.
3233 Grand Avenue S, Minneapolis, MN 55408
MLS# 7141192Listed by: KELLER WILLIAMS REALTY INTEGRITY LAKES - Coming Soon
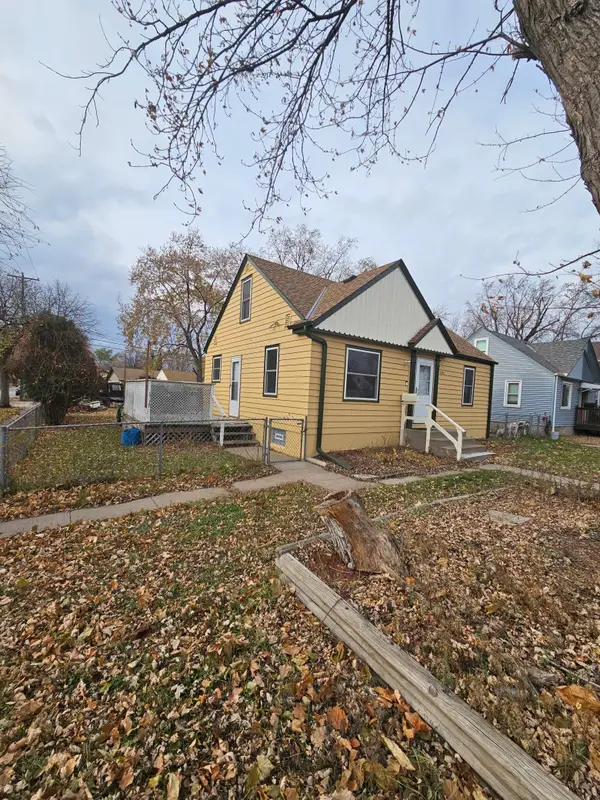 $219,900Coming Soon3 beds 1 baths1,405 sq. ft.
5201 Fremont Avenue N, Minneapolis, MN 55430
MLS# 7174963Listed by: RE/MAX ADVANTAGE PLUS - Coming Soon
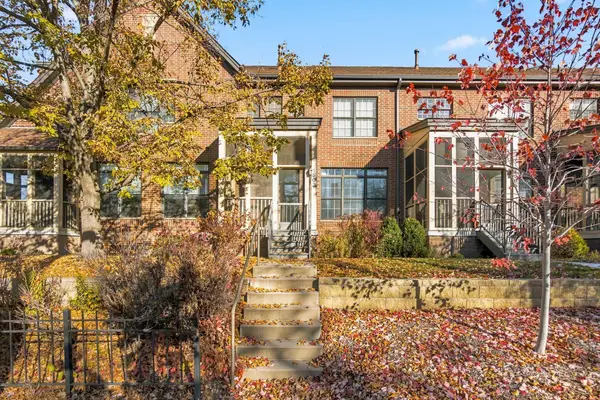 $479,000Coming Soon2 beds 3 baths1,721 sq. ft.
1503 E Franklin Avenue #S, Minneapolis, MN 55414
MLS# 7174222Listed by: BRIDGE REALTY, LLC - Coming Soon
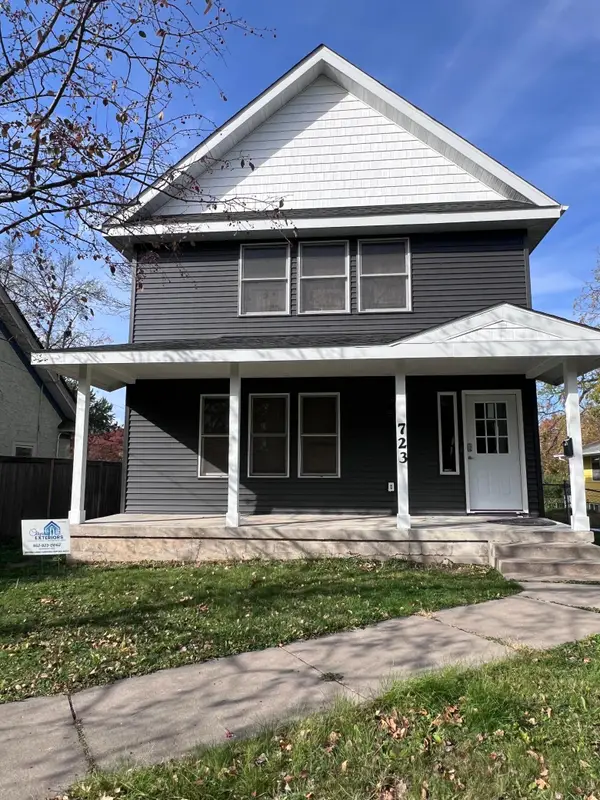 $365,000Coming Soon4 beds 3 baths1,632 sq. ft.
723 Queen Avenue N, Minneapolis, MN 55411
MLS# 7174113Listed by: METRO HOME REALTY - Coming Soon
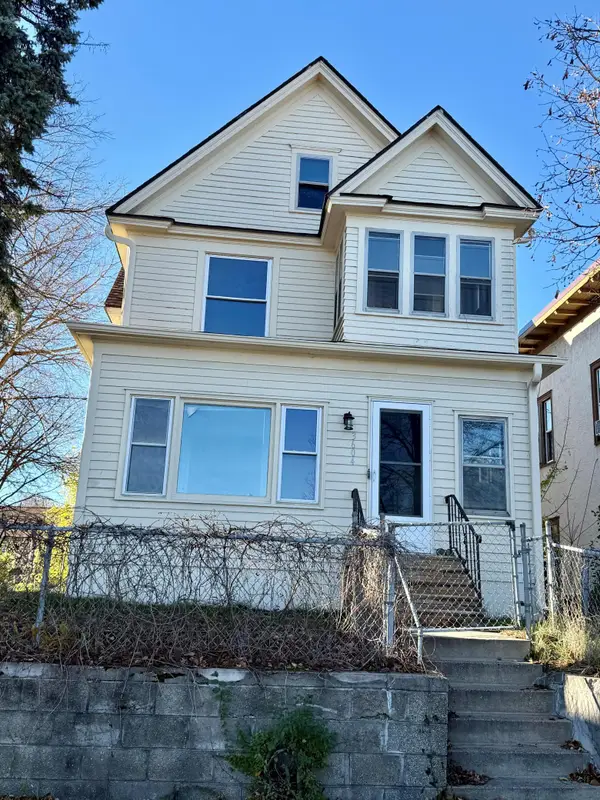 $299,000Coming Soon3 beds 2 baths2,054 sq. ft.
3604 Stevens Avenue S, Minneapolis, MN 55409
MLS# 7172649Listed by: BRIDGE REALTY, LLC - Coming Soon
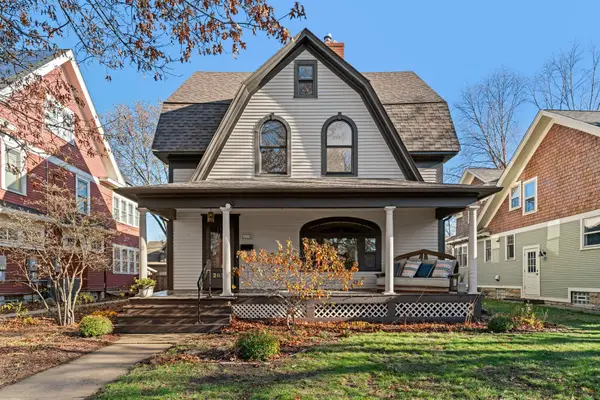 $1,250,000Coming Soon4 beds 3 baths3,520 sq. ft.
2631 Irving Avenue S, Minneapolis, MN 55408
MLS# 7170375Listed by: LPT REALTY, LLC - Coming Soon
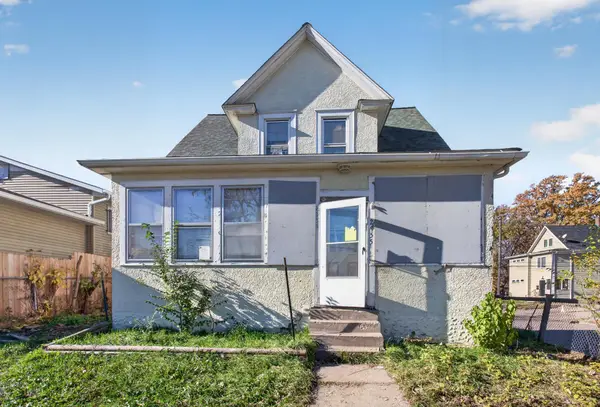 $84,900Coming Soon3 beds 1 baths1,218 sq. ft.
2955 Newton Avenue N, Minneapolis, MN 55411
MLS# 7168719Listed by: HOMESTEAD ROAD - Coming Soon
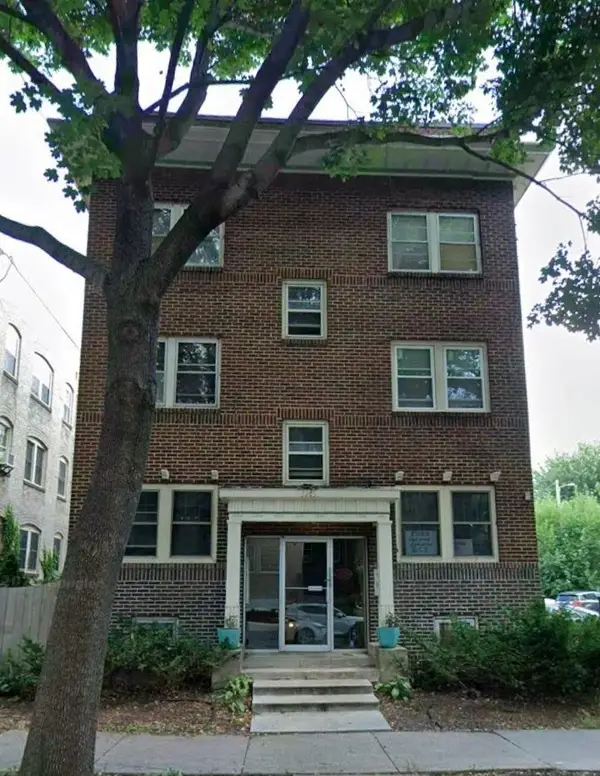 $165,000Coming Soon2 beds 1 baths800 sq. ft.
3215 Girard Avenue S #7, Minneapolis, MN 55408
MLS# 7171846Listed by: SAVVY AVENUE, LLC - Coming Soon
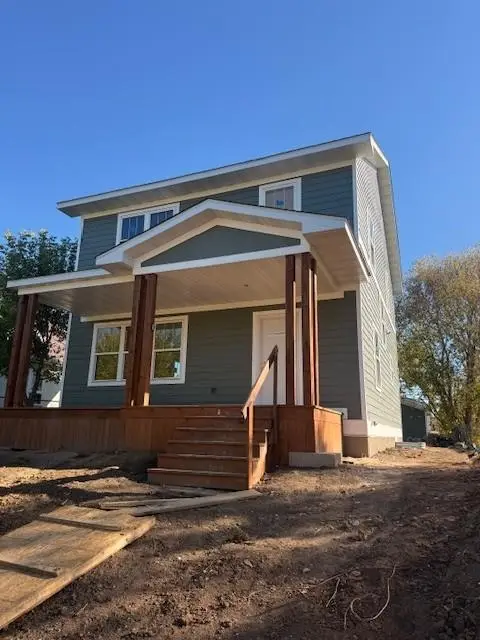 $345,000Coming Soon3 beds 3 baths2,632 sq. ft.
2610 Oliver Avenue N, Minneapolis, MN 55411
MLS# 7163426Listed by: EXP REALTY


Protect your home and budget from life's surprises with an Assurant Home Warranty, backed by a partner that supports you through every step of homeownership. Explore Plans.
© 2023 - 2026 ERA Franchise Systems LLC. All rights reserved. ERA Franchise Systems LLC fully supports the principles of the Fair Housing Act and the Equal Opportunity Act. ERA, ERA Real Estate powered, and their respective logos are registered service marks of ERA Franchise Systems LLC. Each office is independently owned and operated.