
929 Portland Avenue #209, Minneapolis, MN 55404
Local realty services provided by:ERA Prospera Real Estate
929 Portland Avenue #209,Minneapolis, MN 55404
$199,000
- 1 Beds
- 1 Baths
- 710 sq. ft.
- Condominium
- Active
Listed by: jeff j garthwait
Office: orono realty inc
MLS#:7105294
Source:NSMLS
Price summary
- Price:$199,000
- Price per sq. ft.:$280.28
- Monthly HOA dues:$572
About this home
Enjoy the best of downtown Minneapolis in this inviting one-bedroom, one-bath condo at Skyscape. Thoughtfully designed with an open floor plan, the living and dining areas flow seamlessly into the kitchen, creating a bright and comfortable space that's perfect for everyday living or entertaining. Large windows bring in abundant natural light, while your private balcony offers a great place to enjoy your morning coffee or unwind after a day in the city. The spacious bedroom features generous closet space, and the convenient in-unit laundry makes daily life even easier. Ideally located near the stairwell and parking garage, this unit offers exceptional convenience for both homeowners and guests. Visitors will also appreciate the availability of free exterior parking nearby. Skyscape residents enjoy outstanding amenities, including 24-hour concierge service, a fitness center, sauna, hot tub, community room, outdoor grilling areas, landscaped green space, and a dog park. Just minutes from U.S. Bank Stadium, the Downtown Skyway System, restaurants, shopping, and entertainment, this move-in-ready condo offers the perfect combination of comfort, convenience, and vibrant urban living....
Contact an agent
Home facts
- Year built:2007
- Listing ID #:7105294
- Added:1 day(s) ago
- Updated:July 07, 2026 at 07:08 PM
Rooms and interior
- Bedrooms:1
- Total bathrooms:1
- Full bathrooms:1
- Dining Description:Living/Dining Room
- Bathrooms Description:Main Floor Full Bath
- Kitchen Description:Dishwasher, Disposal, Microwave, Range, Refrigerator
- Basement:Yes
- Living area:710 sq. ft.
Heating and cooling
- Cooling:Central Air
- Heating:Forced Air
- Central air:Yes
Structure and exterior
- Year built:2007
- Building area:710 sq. ft.
- Lot area:1.02 Acres
- Exterior Features:Patio
- Levels:1 Story
Utilities
- Water:City Water - Connected
- Sewer:City Sewer - Connected
Finances and disclosures
- Price:$199,000
- Price per sq. ft.:$280.28
- Tax amount:$2,828 (2026)
Features and amenities
- Appliances:Disposal, Microwave, Range, Refrigerator, Washer
- Laundry features:Dryer, Washer
- Amenities:Elevator(s), Fire Sprinkler System
Parking
- Parking description:Assigned, Attached Garage, Garage Door Opener, Heated Garage, Secured, Underground
- Garage:Yes
- Garage spaces:1
New listings near 929 Portland Avenue #209
- Coming Soon
 $275,000Coming Soon3 beds 1 baths
3159 Fillmore Street Ne, Minneapolis, MN 55418
MLS# 7090636Listed by: EDINA REALTY, INC. - Coming SoonOpen Sat, 11am to 1pm
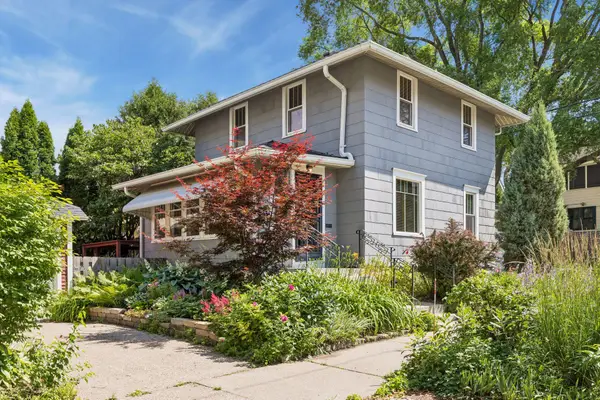 $315,000Coming Soon3 beds 1 baths
916 34th Street W, Minneapolis, MN 55408
MLS# 7101947Listed by: RE/MAX RESULTS - Coming Soon
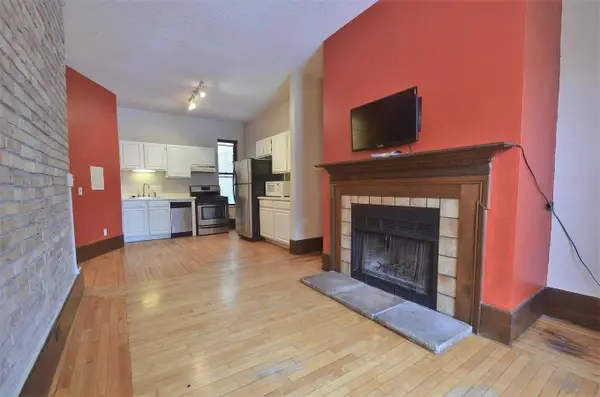 $117,500Coming Soon1 beds 1 baths
605 S 9th Street #8, Minneapolis, MN 55404
MLS# 7102850Listed by: RE/MAX ADVANTAGE PLUS - New
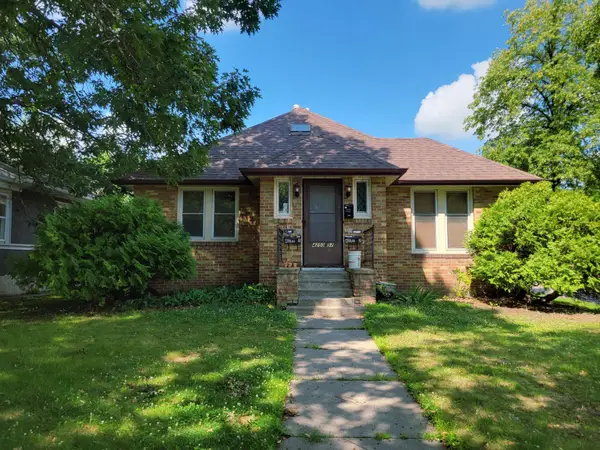 $399,000Active4 beds 4 baths2,550 sq. ft.
4255 Thomas Avenue N, Minneapolis, MN 55412
MLS# 7105318Listed by: FUZE REAL ESTATE - Coming Soon
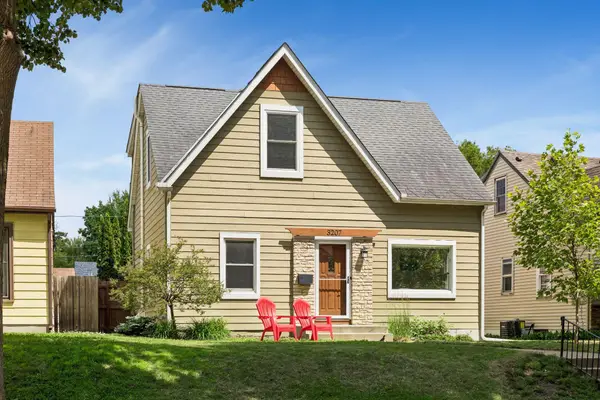 $450,000Coming Soon3 beds 2 baths
3207 Cleveland Street Ne, Minneapolis, MN 55418
MLS# 7096391Listed by: RE/MAX RESULTS - New
 $450,000Active4 beds 2 baths2,160 sq. ft.
1123 5th Street Ne, Minneapolis, MN 55413
MLS# 7105432Listed by: EXP REALTY - Coming Soon
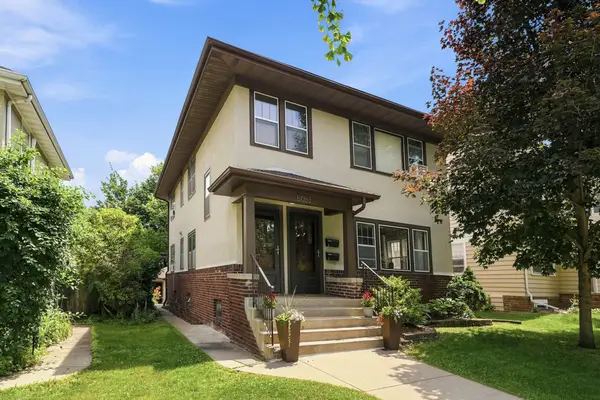 $650,000Coming Soon6 beds 2 baths
5053 Penn Avenue S, Minneapolis, MN 55419
MLS# 7100786Listed by: KELLER WILLIAMS REALTY INTEGRITY - New
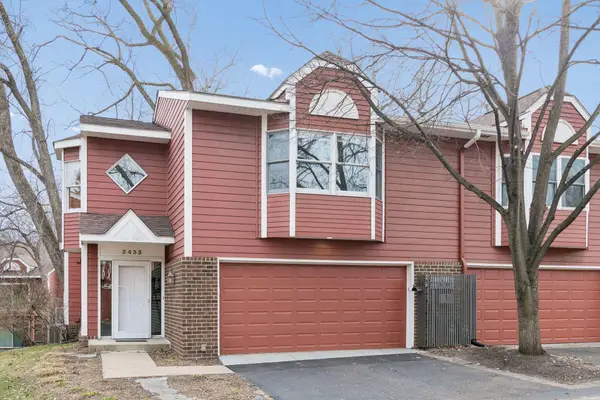 $529,000Active2 beds 3 baths1,808 sq. ft.
3433 Saint Louis Avenue, Minneapolis, MN 55416
MLS# 7105110Listed by: RE/MAX RESULTS - Coming Soon
 $575,000Coming Soon2 beds 2 baths
100 3rd Avenue S #705, Minneapolis, MN 55401
MLS# 7105115Listed by: RE/MAX RESULTS


Protect your home and budget from life's surprises with an Assurant Home Warranty, backed by a partner that supports you through every step of homeownership. Explore Plans.
© 2023 - 2026 ERA Franchise Systems LLC. All rights reserved. ERA Franchise Systems LLC fully supports the principles of the Fair Housing Act and the Equal Opportunity Act. ERA, ERA Real Estate powered, and their respective logos are registered service marks of ERA Franchise Systems LLC. Each office is independently owned and operated.