
403 N Madison Street, Minneota, MN 56264
Local realty services provided by:ERA Viking Realty
403 N Madison Street,Minneota, MN 56264
$142,500
- 2 Beds
- 1 Baths
- 923 sq. ft.
- Single family
- Active
Listed by: morgan mahoney
Office: full circle realty group
MLS#:7154279
Source:NSMLS
Price summary
- Price:$142,500
- Price per sq. ft.:$115.11
About this home
Welcome home to this accessible and quaint property located in the heart of Minneota. All living amenities are on the main floor, including two bedrooms, one bathroom, laundry, and an open layout between the living room and kitchen. There is a one-stall attached garage with a storage area, plus a detached two-stall garage off the alley with utilties connected for potential heater. You will love how low maintenace this property is with composite decking, updated landscaping, newer roof, and so much more! Call to schedule your showing today!
Contact an agent
Home facts
- Year built:1920
- Subdivision & Development:3rd Railroad Add
- Listing ID #:7154279
- Added:5 day(s) ago
- Updated:October 11, 2026 at 12:06 PM
Rooms and interior
- Bedrooms:2
- Total bathrooms:1
- Dining Description:Eat In Kitchen
- Bathrooms Description:Main Floor 3/4 Bath
- Kitchen Description:Dishwasher, Range, Refrigerator, Stainless Steel Appliances
- Basement:Yes
- Basement Description:Crawl Space, Partial, Unfinished
- Living area:923 sq. ft.
Heating and cooling
- Cooling:Central Air
- Heating:Forced Air
- Central air:Yes
Structure and exterior
- Roof:Age 8 Years or Less, Asphalt
- Year built:1920
- Building area:923 sq. ft.
- Lot area:0.19 Acres
- Levels:1 Story
Utilities
- Water:City Water - Connected
- Sewer:City Sewer - Connected
Finances and disclosures
- Price:$142,500
- Price per sq. ft.:$115.11
- Tax amount:$1,388 (2026)
Features and amenities
- Appliances:Range, Refrigerator, Stainless Steel Appliances, Washer
- Laundry features:Washer
Parking
- Parking description:Attached Garage, Detached Garage
- Garage:Yes
- Garage spaces:3
New listings near 403 N Madison Street
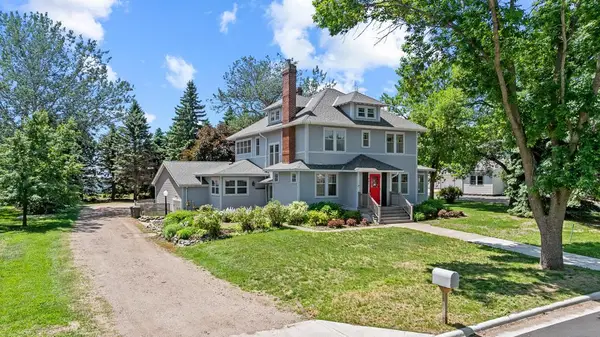 $295,000Active5 beds 2 baths2,778 sq. ft.
501 E Lyon Street, Minneota, MN 56264
MLS# 7148740Listed by: EDINA REALTY, INC.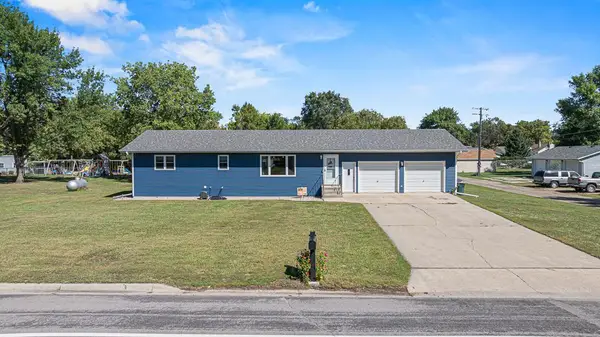 $285,000Active4 beds 2 baths2,544 sq. ft.
306 W 4th Street, Minneota, MN 56264
MLS# 7145117Listed by: EDINA REALTY, INC. $150,000Pending5 beds 2 baths1,586 sq. ft.
305 E 3rd Street, Minneota, MN 56264
MLS# 7140680Listed by: EDINA REALTY, INC.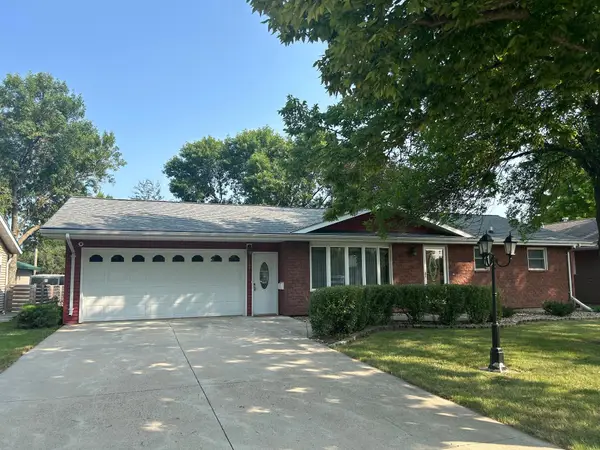 $233,800Active2 beds 2 baths1,888 sq. ft.
602 N Madison Street, Minneota, MN 56264
MLS# 7121808Listed by: MARSHALL AREA HOMES $180,000Active5 beds 2 baths1,604 sq. ft.
111 E Lyon Street, Minneota, MN 56264
MLS# 7100486Listed by: KELLER WILLIAMS PREFERRED REALTY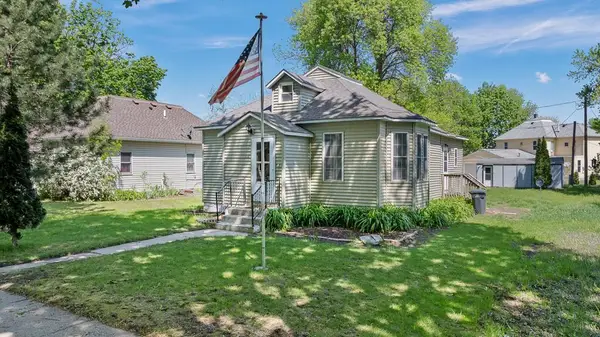 $65,000Pending2 beds 1 baths936 sq. ft.
102 E Lyon Street, Minneota, MN 56264
MLS# 7079394Listed by: EDINA REALTY, INC.


Protect your home and budget from life's surprises with an Assurant Home Warranty, backed by a partner that supports you through every step of homeownership. Explore Plans.
© 2023 - 2026 ERA Franchise Systems LLC. All rights reserved. ERA Franchise Systems LLC fully supports the principles of the Fair Housing Act and the Equal Opportunity Act. ERA, ERA Real Estate powered, and their respective logos are registered service marks of ERA Franchise Systems LLC. Each office is independently owned and operated.