
10115 Hillside Lane W, Minnetonka, MN 55305
Local realty services provided by:ERA Viking Realty
Listed by: jessica e freeland, sara f schulman
Office: avenue realty
MLS#:7173795
Source:NSMLS
Price summary
- Price:$525,000
- Price per sq. ft.:$175
About this home
This stunning home has been lovingly cared for by the same family for over 55 years and beautifully remodeled in 2018, blending timeless charm with modern updates!
The main-level primary suite offers a beautiful stone shower, dual sinks, and convenient top-down/bottom-up shades. The updated kitchen features granite countertops, a Sub-Zero refrigerator (2021), and a charming bay window that brings in natural light.
Gorgeous real hardwood floors flow throughout the main living areas, while oversized south-facing windows fill the home with sunshine.
Step outside to your own backyard oasis! Enjoy a heated in-ground pool, lush perennial gardens, and a beautiful paver patio—perfect for entertaining, relaxing, or soaking up Minnesota summers.
The finished lower level offers a comfortable retreat with low-maintenance luxury vinyl flooring and a convenient half bath. It's the perfect space for movie nights, a playroom, or simply sending the kids downstairs to have their own fun!
You'll love the location, tucked into a quiet, established neighborhood with mature trees, yet just minutes from Ridgedale Center, shopping, dining, and downtown Minneapolis.
Lovingly maintained, thoughtfully updated, and ready for its next chapter. Simply move in, put your feet up, and enjoy!...
Contact an agent
Home facts
- Year built:1959
- Subdivision & Development:Westview Hills
- Listing ID #:7173795
- Added:1 day(s) ago
- Updated:November 20, 2026 at 05:14 PM
Rooms and interior
- Bedrooms:3
- Total bathrooms:3
- Half bathrooms:1
- Dining Description:Kitchen/Dining Room, Living/Dining Room
- Bathrooms Description:1/2 Basement, Main Floor 3/4 Bath
- Kitchen Description:Cooktop, Dishwasher, Disposal, Exhaust Fan, Microwave, Range, Refrigerator, Stainless Steel Appliances
- Basement:Yes
- Basement Description:Egress Window(s), Finished, Storage Space
- Living area:2,600 sq. ft.
Heating and cooling
- Cooling:Central Air
- Heating:Forced Air
- Central air:Yes
Structure and exterior
- Roof:Age Over 8 Years, Asphalt
- Year built:1959
- Building area:2,600 sq. ft.
- Lot area:0.34 Acres
- Lot Features:Tree Coverage - Medium
- Levels:1 Story
Utilities
- Water:City Water - Connected
- Sewer:City Sewer - Connected
Finances and disclosures
- Price:$525,000
- Price per sq. ft.:$175
- Tax amount:$5,966 (2026)
Features and amenities
- Appliances:Disposal, Exhaust Fan, Microwave, Range, Refrigerator, Stainless Steel Appliances, Washer, Water Softener Owned
- Laundry features:Dryer, Washer
- Amenities:Gas Water Heater, Water Softener Owned
- Pool features:Below Ground, Heated, Outdoor
Parking
- Parking description:Asphalt, Attached Garage, Garage Door Opener
- Garage:Yes
- Garage spaces:2
New listings near 10115 Hillside Lane W
- Coming Soon
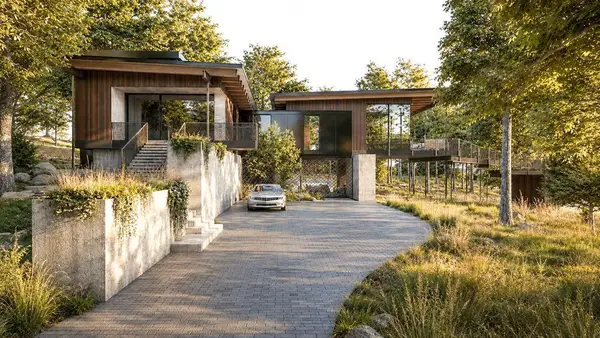 $2,795,000Coming Soon5 beds 5 baths4,500 sq. ft.
11800 Live Oak Drive, Minnetonka, MN 55305
MLS# 7117038Listed by: HARKER & WOODS - Coming Soon
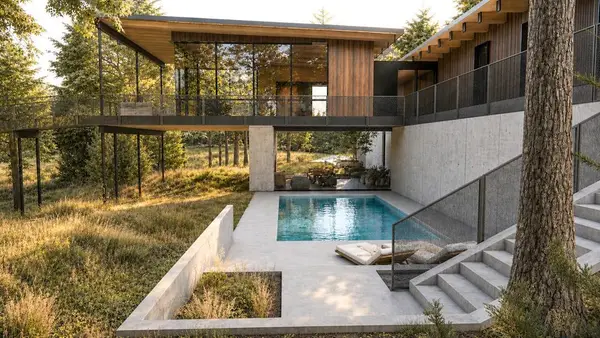 $599,900Coming Soon0.78 Acres
11800 Live Oak Dr, Minnetonka, MN 55305
MLS# 7117036Listed by: HARKER & WOODS - New
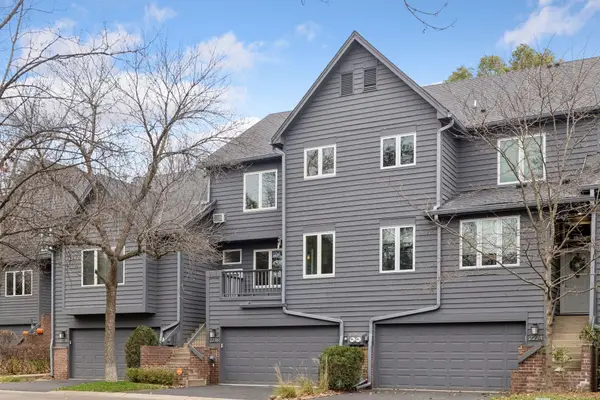 $425,000Active2 beds 3 baths2,008 sq. ft.
2276 Sherwood Court, Hopkins, MN 55305
MLS# 7109416Listed by: COLDWELL BANKER REALTY - Open Sat, 11am to 1pmNew
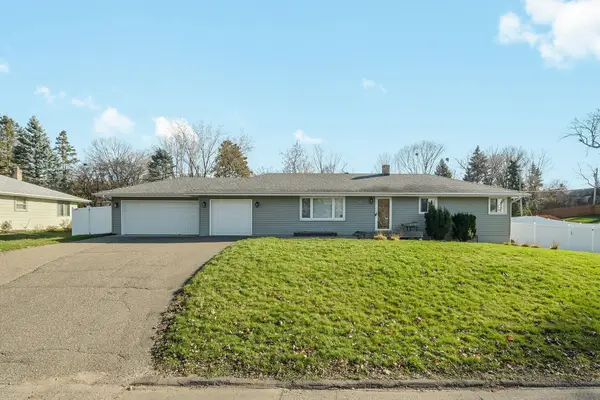 $575,000Active5 beds 4 baths3,300 sq. ft.
4717 Deerwood Drive, Minnetonka, MN 55343
MLS# 7173099Listed by: ENGEL & VOLKERS LAKE MINNETONKA - Open Sun, 11am to 1pmNew
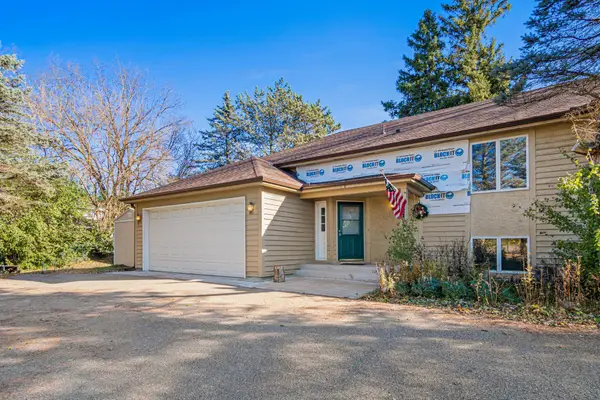 $549,900Active5 beds 3 baths3,290 sq. ft.
3621 Williston Road, Minnetonka, MN 55345
MLS# 7173994Listed by: BRIDGE REALTY, LLC - Open Sat, 11am to 12:30pmNew
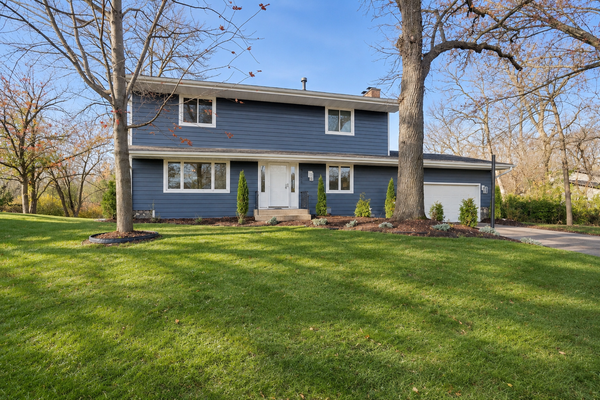 $599,000Active4 beds 4 baths2,452 sq. ft.
4208 Powderhorn Circle, Minnetonka, MN 55345
MLS# 7173503Listed by: COMPASS - New
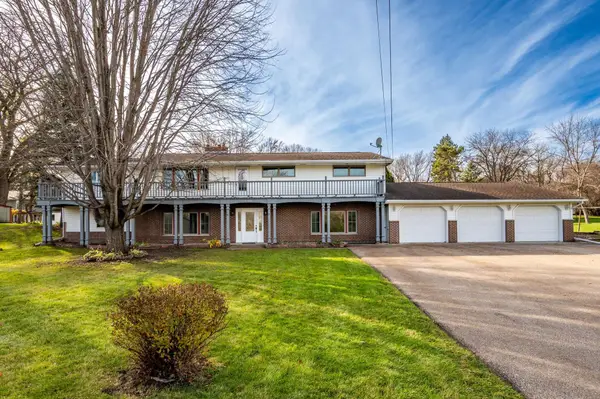 $679,900Active5 beds 3 baths3,016 sq. ft.
3018 Chase Drive, Minnetonka, MN 55305
MLS# 7168461Listed by: NATIONAL REALTY GUILD - New
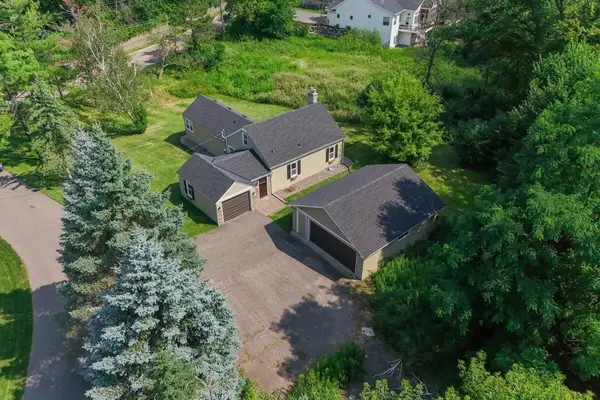 $465,000Active3 beds 2 baths2,242 sq. ft.
1922 Oakland Road, Minnetonka, MN 55305
MLS# 7172386Listed by: KRIS LINDAHL REAL ESTATE - New
 $132,000Active1 beds 1 baths839 sq. ft.
10521 Cedar Lake Road #415, Minnetonka, MN 55305
MLS# 7163623Listed by: RE/MAX ADVANTAGE PLUS


Protect your home and budget from life's surprises with an Assurant Home Warranty, backed by a partner that supports you through every step of homeownership. Explore Plans.
© 2023 - 2026 ERA Franchise Systems LLC. All rights reserved. ERA Franchise Systems LLC fully supports the principles of the Fair Housing Act and the Equal Opportunity Act. ERA, ERA Real Estate powered, and their respective logos are registered service marks of ERA Franchise Systems LLC. Each office is independently owned and operated.