
3018 Chase Drive, Minnetonka, MN 55305
Local realty services provided by:ERA Gillespie Real Estate
3018 Chase Drive,Minnetonka, MN 55305
$679,900
- 5 Beds
- 3 Baths
- 3,016 sq. ft.
- Single family
- Active
Listed by: renae browley, angie tovsen
Office: national realty guild
MLS#:7168461
Source:NSMLS
Price summary
- Price:$679,900
- Price per sq. ft.:$216.67
About this home
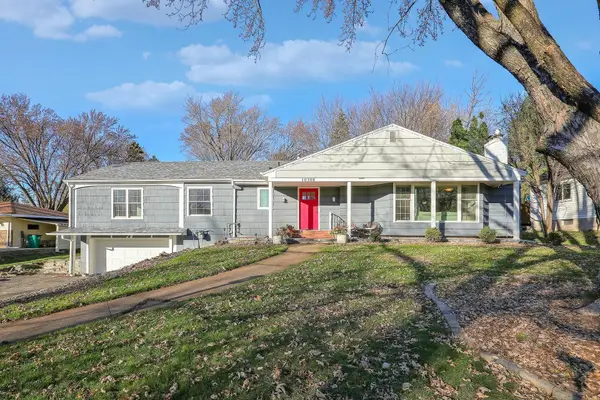
Your own backyard getaway awaits! Set on just over half acre lot in a desirable Minnetonka neighborhood, this spacious 5 bedroom, 3 bath home offers an attached 3 car garage and fantastic indoor and outdoor living. The kitchen is both welcoming and functional, featuring granite countertops, stainless steel appliances, oak cabinetry, and a center island perfect for gathering. Just beyond, a wonderful four season porch provides the perfect spot to enjoy your morning coffee or unwind while overlooking the backyard. Two fireplaces add warmth and character, with one on the ground level family room and another on the upper level living room. The thoughtfully updated layout offers incredible flexibility, including a ground level primary suite with a walk in closet and new private 3/4 bath. Fresh paint, new LVP flooring and carpet, restored hardwood floors, updated lighting, refreshed bathrooms, and numerous mechanical improvements bring a fresh feel throughout. And then there's the backyard! Enjoy your own in-ground pool surrounded by a privacy fence, plenty of green space, and room to entertain all summer long. The expansive front deck stretches across the entire front of the home, while the four season porch offers another wonderful connection to the backyard. With generous living spaces, a unique above ground layout, and a setting that makes staying home feel like a getaway, this Minnetonka property is ready for its next chapter. Come experience the space, explore the possibilities, and see what makes this home so special!...
Contact an agent
Home facts
- Year built:1955
- Subdivision & Development:Frear Acres
- Listing ID #:7168461
- Added:1 day(s) ago
- Updated:November 14, 2026 at 04:43 PM
Rooms and interior
- Bedrooms:5
- Total bathrooms:3
- Full bathrooms:1
- Dining Description:Living/Dining Room
- Bathrooms Description:Main Floor 3/4 Bath, Upper Level Full Bath
- Kitchen Description:Dishwasher, Microwave, Range, Refrigerator, Stainless Steel Appliances
- Living area:3,016 sq. ft.
Heating and cooling
- Cooling:Central Air, Ductless Mini-Split
- Heating:Forced Air
- Central air:Yes
Structure and exterior
- Year built:1955
- Building area:3,016 sq. ft.
- Lot area:0.56 Acres
- Levels:2 Story
Utilities
- Water:City Water - Connected
- Sewer:City Sewer - Connected
Finances and disclosures
- Price:$679,900
- Price per sq. ft.:$216.67
- Tax amount:$5,355 (2026)
Features and amenities
- Appliances:Microwave, Range, Refrigerator, Stainless Steel Appliances
- Amenities:Gas Water Heater
- Pool features:Below Ground
Parking
- Parking description:Asphalt, Attached Garage, No Interior Access to Dwelling
- Garage:Yes
- Garage spaces:3
New listings near 3018 Chase Drive
- Coming Soon
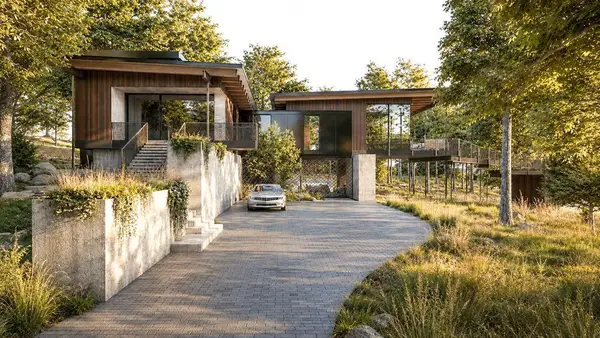 $2,795,000Coming Soon5 beds 5 baths4,500 sq. ft.
11800 Live Oak Drive, Minnetonka, MN 55305
MLS# 7117038Listed by: HARKER & WOODS - Coming Soon
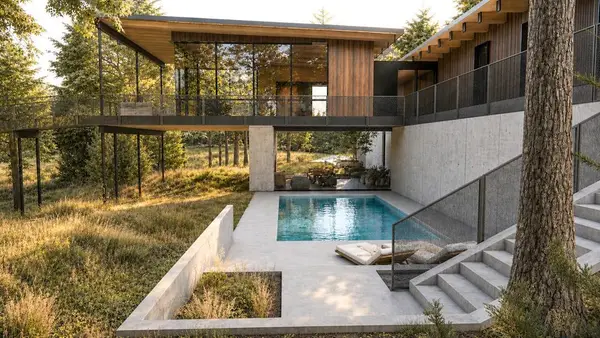 $599,900Coming Soon0.78 Acres
11800 Live Oak Dr, Minnetonka, MN 55305
MLS# 7117036Listed by: HARKER & WOODS - New
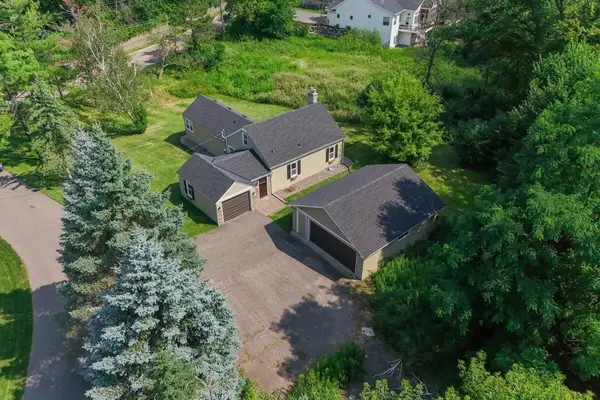 $475,000Active3 beds 2 baths2,242 sq. ft.
1922 Oakland Road, Minnetonka, MN 55305
MLS# 7172386Listed by: KRIS LINDAHL REAL ESTATE - New
 $132,000Active1 beds 1 baths839 sq. ft.
10521 Cedar Lake Road #415, Minnetonka, MN 55305
MLS# 7163623Listed by: RE/MAX ADVANTAGE PLUS - New
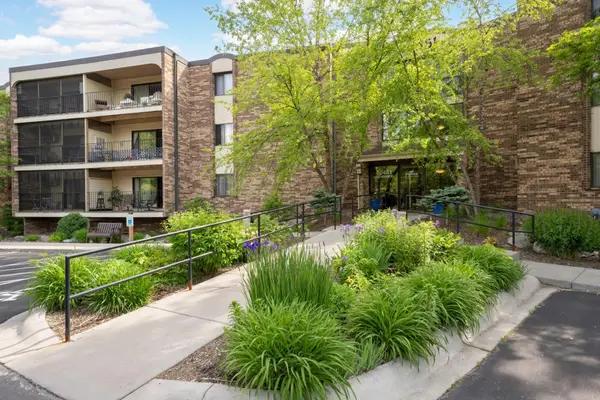 $138,000Active1 beds 1 baths812 sq. ft.
10451 Greenbrier Road #213, Minnetonka, MN 55305
MLS# 7171284Listed by: EDINA REALTY, INC. - Open Sat, 12 to 2pmNew
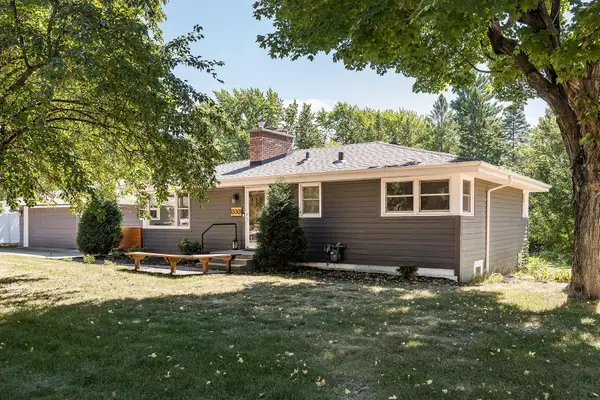 $499,000Active5 beds 2 baths2,006 sq. ft.
13301 Windyhill Road, Minnetonka, MN 55305
MLS# 7172094Listed by: EDINA REALTY, INC. - Open Sun, 1:30 to 3pmNew
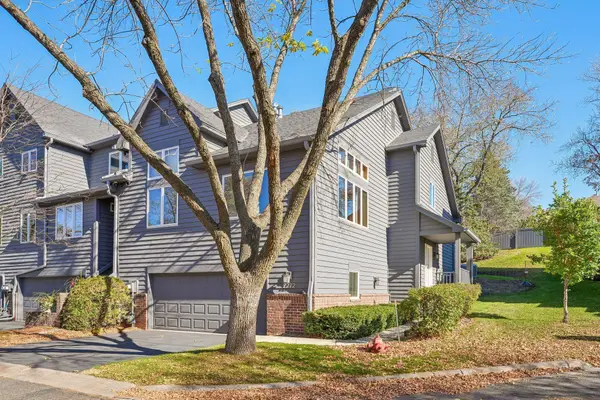 $479,000Active2 beds 3 baths2,592 sq. ft.
2272 Sherwood Court, Minnetonka, MN 55305
MLS# 7172215Listed by: BRIX REAL ESTATE - New
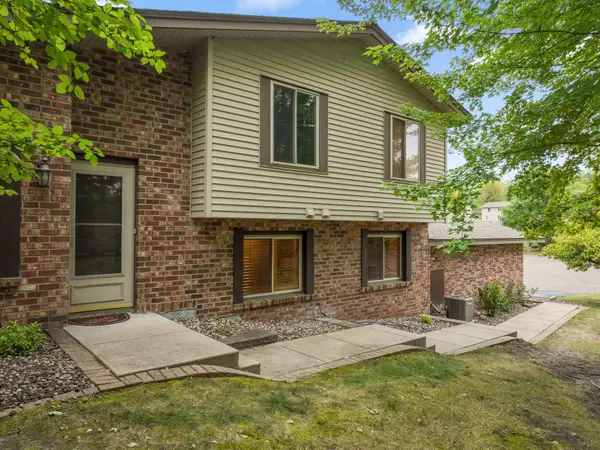 $285,000Active3 beds 2 baths1,552 sq. ft.
13430 Pepperwood Circle, Minnetonka, MN 55305
MLS# 7171811Listed by: REDFIN CORPORATION - Open Sun, 10am to 12pmNew
 $599,995Active4 beds 4 baths3,483 sq. ft.
10308 Lakeview Drive W, Minnetonka, MN 55305
MLS# 7167811Listed by: FOX REALTY


Protect your home and budget from life's surprises with an Assurant Home Warranty, backed by a partner that supports you through every step of homeownership. Explore Plans.
© 2023 - 2026 ERA Franchise Systems LLC. All rights reserved. ERA Franchise Systems LLC fully supports the principles of the Fair Housing Act and the Equal Opportunity Act. ERA, ERA Real Estate powered, and their respective logos are registered service marks of ERA Franchise Systems LLC. Each office is independently owned and operated.