
10308 Lakeview Drive W, Minnetonka, MN 55305
Local realty services provided by:ERA Prospera Real Estate
10308 Lakeview Drive W,Minnetonka, MN 55305
$599,995
- 4 Beds
- 4 Baths
- 3,483 sq. ft.
- Single family
- Coming Soon
Listed by: katherine funk
Office: fox realty
MLS#:7167811
Source:NSMLS
Price summary
- Price:$599,995
- Price per sq. ft.:$172.81
About this home
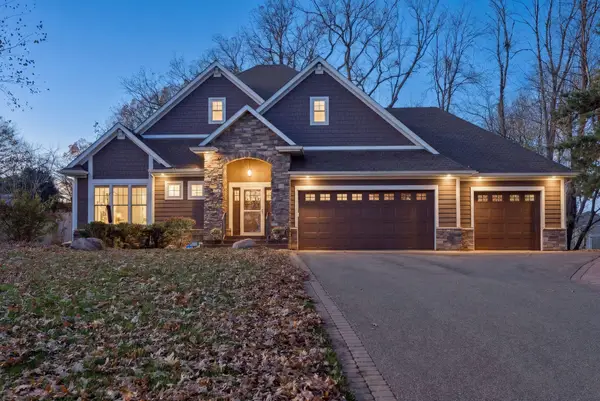
Discover this beautifully remodeled rambler that's been thoughtfully updated throughout! This spacious 4-bedroom home offers an inviting open-concept layout filled with abundant natural light. The main level features three bedrooms, including two with private en-suite bathrooms, new luxury vinyl plank flooring, and freshly painted walls and trim. Enjoy the comfort of updated furnace and A/C systems, Andersen windows throughout the home, and modern smart-home features including a smart thermostat, video doorbell, security system, and automatic water shutoff valve. The finished lower level offers additional living space, a fourth bedroom, new carpeting, and convenient garage access. Relax or entertain year-round in the stunning four-season sunroom, complete with its own fireplace and peaceful views of the outdoors. The fenced backyard and sprinkler irrigation system add convenience and functionality to this exceptional property. Situated within the highly desirable Hopkins School District, this move-in-ready home offers the perfect combination of modern updates, comfort, and convenience!...
Contact an agent
Home facts
- Year built:1947
- Subdivision & Development:Windsor Hills
- Listing ID #:7167811
- Updated:November 10, 2026 at 08:53 PM
Rooms and interior
- Bedrooms:4
- Total bathrooms:4
- Full bathrooms:1
- Dining Description:Separate/Formal Dining Room
- Bathrooms Description:3/4 Basement, Basement, Main Floor 3/4 Bath, Main Floor Full Bath
- Kitchen Description:Dishwasher, Disposal, Microwave, Range, Refrigerator, Stainless Steel Appliances
- Basement:Yes
- Basement Description:Drain Tiled, Egress Window(s), Finished, Full, Storage Space, Sump Pump
- Living area:3,483 sq. ft.
Heating and cooling
- Cooling:Central Air
- Heating:Fireplace(s), Forced Air
- Central air:Yes
Structure and exterior
- Roof:Age Over 8 Years, Asphalt
- Year built:1947
- Building area:3,483 sq. ft.
- Lot area:0.32 Acres
- Lot Features:Tree Coverage - Medium
- Levels:1 Story
Utilities
- Water:City Water - Connected
- Sewer:City Sewer - Connected
Finances and disclosures
- Price:$599,995
- Price per sq. ft.:$172.81
- Tax amount:$7,281 (2026)
Features and amenities
- Appliances:Disposal, Microwave, Range, Refrigerator, Stainless Steel Appliances, Washer
- Laundry features:Dryer, Washer
- Amenities:Gas Water Heater
- Smart home:Yes
Parking
- Parking description:Asphalt, Attached Garage, Garage Door Opener, Tuckunder Garage
- Garage:Yes
- Garage spaces:2
New listings near 10308 Lakeview Drive W
- Coming Soon
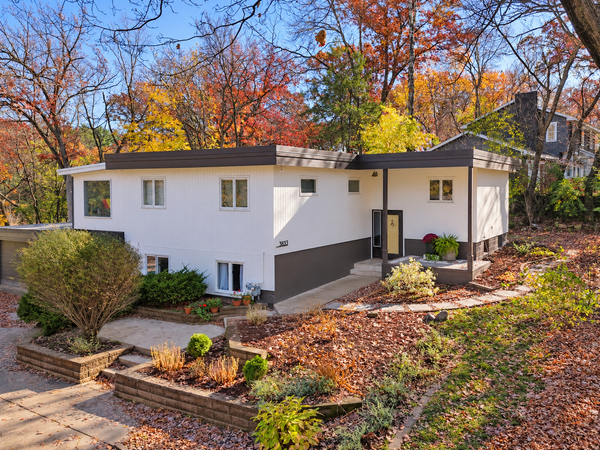 $649,900Coming Soon5 beds 2 baths3,307 sq. ft.
3833 Plymouth Road, Minnetonka, MN 55305
MLS# 7168241Listed by: DRG - Coming SoonOpen Sat, 11am to 1pm
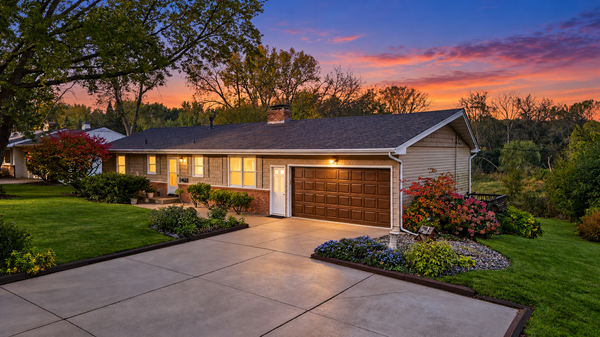 $400,000Coming Soon3 beds 2 baths2,744 sq. ft.
3512 Robinwood Terrace, Minnetonka, MN 55305
MLS# 7162973Listed by: PEMBERTON RE - Coming SoonOpen Thu, 4 to 5:30pm
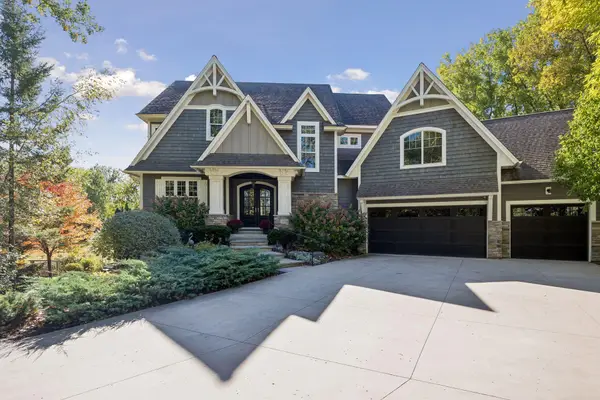 $2,000,000Coming Soon4 beds 4 baths5,083 sq. ft.
16510 Black Oaks Circle, Minnetonka, MN 55391
MLS# 7158647Listed by: EDINA REALTY, INC. - Coming Soon
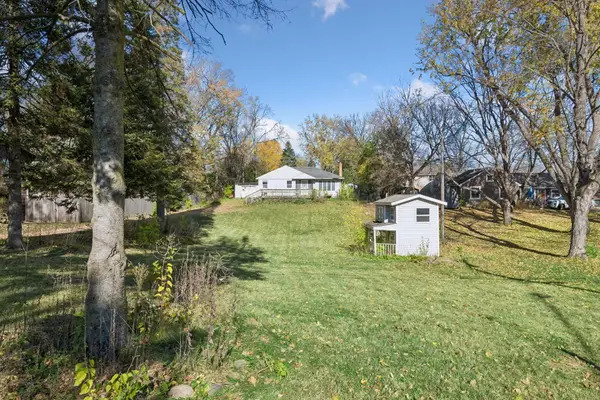 $349,900Coming Soon3 beds 2 baths1,777 sq. ft.
12924 Inverness Road, Minnetonka, MN 55305
MLS# 7169015Listed by: KELLER WILLIAMS PREMIER REALTY LAKE MINNETONKA - Coming Soon
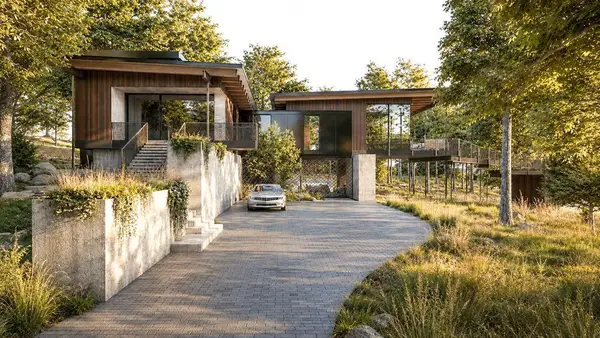 $2,795,000Coming Soon5 beds 5 baths4,500 sq. ft.
11800 Live Oak Drive, Minnetonka, MN 55305
MLS# 7117038Listed by: HARKER & WOODS - Coming Soon
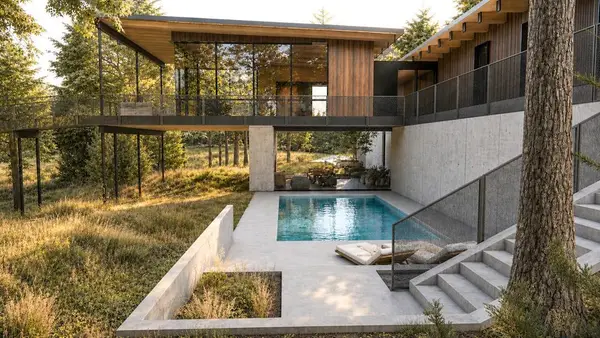 $599,900Coming Soon0.78 Acres
11800 Live Oak Dr, Minnetonka, MN 55305
MLS# 7117036Listed by: HARKER & WOODS - New
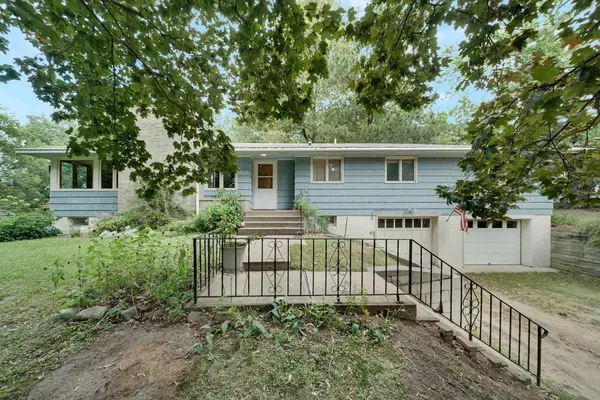 $499,900Active4 beds 3 baths1,732 sq. ft.
14616 Wildcrest Road, Minnetonka, MN 55345
MLS# 7171156Listed by: RE/MAX ADVANTAGE PLUS - New
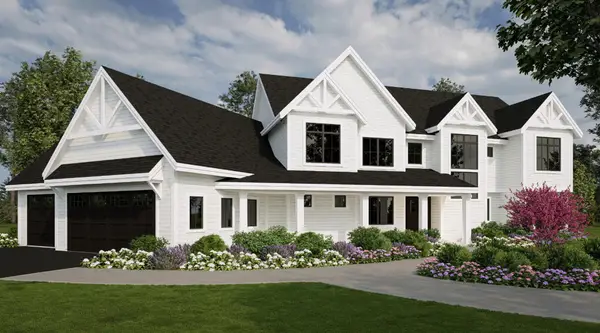 $2,150,000Active4 beds 4 baths3,941 sq. ft.
12802 Woodhaven Place, Minnetonka, MN 55305
MLS# 7170723Listed by: COLDWELL BANKER REALTY - New
 $969,000Active4 beds 3 baths3,454 sq. ft.
1908 Traymore Road, Minnetonka, MN 55305
MLS# 7167877Listed by: BETTINA GRAUPNER REALTY


Protect your home and budget from life's surprises with an Assurant Home Warranty, backed by a partner that supports you through every step of homeownership. Explore Plans.
© 2023 - 2026 ERA Franchise Systems LLC. All rights reserved. ERA Franchise Systems LLC fully supports the principles of the Fair Housing Act and the Equal Opportunity Act. ERA, ERA Real Estate powered, and their respective logos are registered service marks of ERA Franchise Systems LLC. Each office is independently owned and operated.