
10511 Cedar Lake Road #502, Minnetonka, MN 55305
Local realty services provided by:ERA Viking Realty
10511 Cedar Lake Road #502,Minnetonka, MN 55305
$225,000
- 2 Beds
- 2 Baths
- 1,412 sq. ft.
- Condominium
- Active
Listed by: daniel e basil
Office: coldwell banker realty
MLS#:7157560
Source:NSMLS
Price summary
- Price:$225,000
- Price per sq. ft.:$159.35
- Monthly HOA dues:$594
About this home
This rare top-floor penthouse corner suite offers two expansive screened porches running the full length of each side of the home and uncommon design found in only a handful of units built in this complex. With exceptional south and east exposures, the space is filled with natural light and enjoys refreshing cross-breezes throughout. Inside, the condo features a generous living/family room, spacious bedrooms, and quality finishing including raised-panel 36" upper kitchen cabinets and a full owner's ensuite with walk-in closet and separate bath. You'll also appreciate the convenience of the designated first parking space next to the elevator in the heated garage. Community amenities include indoor and outdoor pools, exercise room, sauna, party room, tennis courts, and two rentable guest suites. A truly special top-floor home, unique, bright, and rarely available. Screened porch finish is included in the sq.ft. for this home.
Contact an agent
Home facts
- Year built:1975
- Subdivision & Development:Cic 0102 Greenbrier Village 3
- Listing ID #:7157560
- Added:2 day(s) ago
- Updated:October 12, 2026 at 04:43 AM
Rooms and interior
- Bedrooms:2
- Total bathrooms:2
- Full bathrooms:2
- Dining Description:Separate/Formal Dining Room
- Bathrooms Description:Bathroom Ensuite, Main Floor Full Bath, Separate Shower and Tub, Walk-In Shower Stall
- Kitchen Description:Dishwasher, Microwave, Range, Refrigerator
- Basement:Yes
- Basement Description:Block
- Living area:1,412 sq. ft.
Heating and cooling
- Cooling:Wall Unit(s)
- Heating:Baseboard
Structure and exterior
- Year built:1975
- Building area:1,412 sq. ft.
- Lot Features:Public Transit (w/in 6 blks), Tree Coverage - Medium, Zero Lot Line
- Exterior Features:Porch
- Levels:1 Story
Utilities
- Water:City Water - In Street
- Sewer:City Sewer - In Street
Finances and disclosures
- Price:$225,000
- Price per sq. ft.:$159.35
- Tax amount:$2,309 (2026)
Features and amenities
- Appliances:Microwave, Range, Refrigerator
- Laundry features:Coin-op Laundry Owned
- Amenities:Car Wash, Elevator(s), Lobby Entrance, Tennis Courts, Trail(s)
- Pool features:Below Ground, Heated, Indoor, Outdoor, Shared
Parking
- Parking description:Asphalt, Assigned, Attached Garage, Covered, Garage Door Opener, Guest Parking, Heated Garage, Insulated Garage, More Parking Onsite for Fee, Parking Garage, Parking Lot, Secured, Storage, Tuckunder Garage, Underground
- Garage:Yes
- Garage spaces:1
New listings near 10511 Cedar Lake Road #502
- Coming Soon
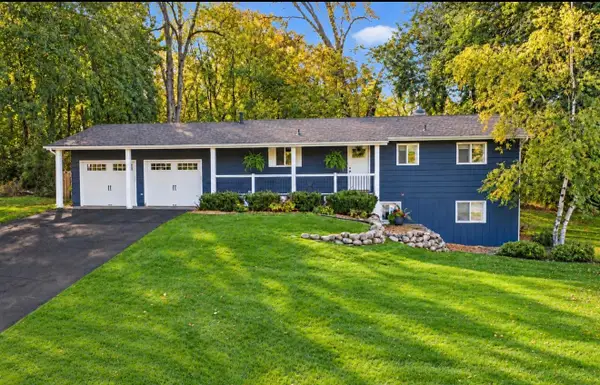 $550,000Coming Soon4 beds 2 baths2,090 sq. ft.
19151 Hanus Road, Minnetonka, MN 55345
MLS# 7157783Listed by: RE/MAX RESULTS - Coming Soon
 $2,795,000Coming Soon5 beds 5 baths4,500 sq. ft.
11800 Live Oak Drive, Minnetonka, MN 55305
MLS# 7117038Listed by: HARKER & WOODS - Coming Soon
 $599,900Coming Soon0.78 Acres
11800 Live Oak Dr, Minnetonka, MN 55305
MLS# 7117036Listed by: HARKER & WOODS - New
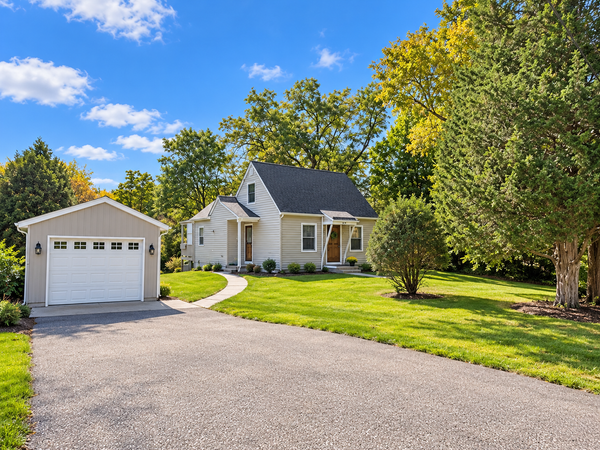 $399,500Active1 beds 1 baths1,350 sq. ft.
10605 Belmont Road, Minnetonka, MN 55305
MLS# 7157780Listed by: COLDWELL BANKER REALTY - SOUTHWEST REGIONAL - New
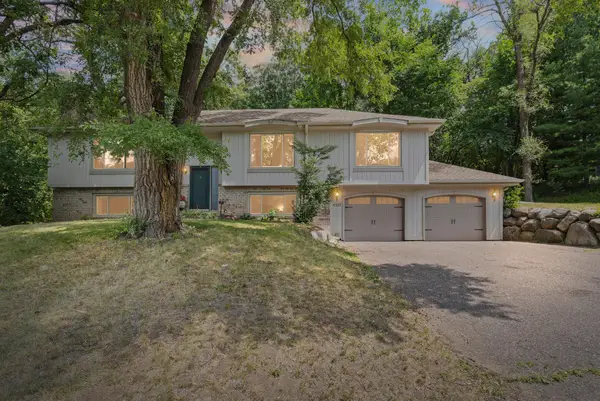 $529,900Active4 beds 3 baths2,294 sq. ft.
4115 Williston Road, Minnetonka, MN 55345
MLS# 7157964Listed by: PEMBERTON RE - New
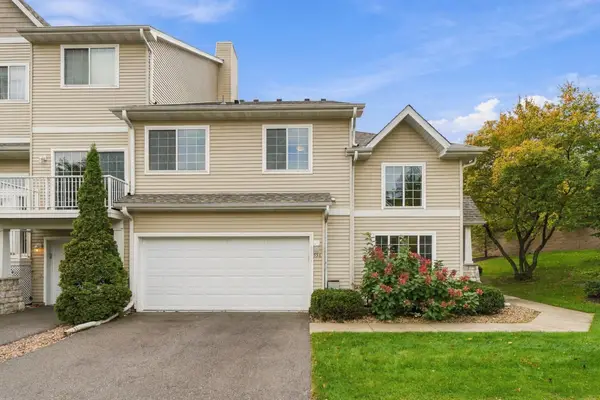 $325,000Active3 beds 2 baths1,530 sq. ft.
556 Willoughby Way W, Minnetonka, MN 55305
MLS# 7113452Listed by: RE/MAX ADVANTAGE PLUS - New
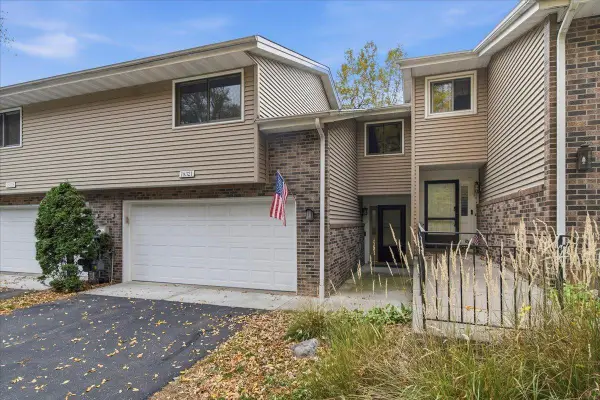 $335,000Active3 beds 2 baths1,755 sq. ft.
18321 Creeks Bend Drive, Minnetonka, MN 55345
MLS# 7115252Listed by: RE/MAX RESULTS - New
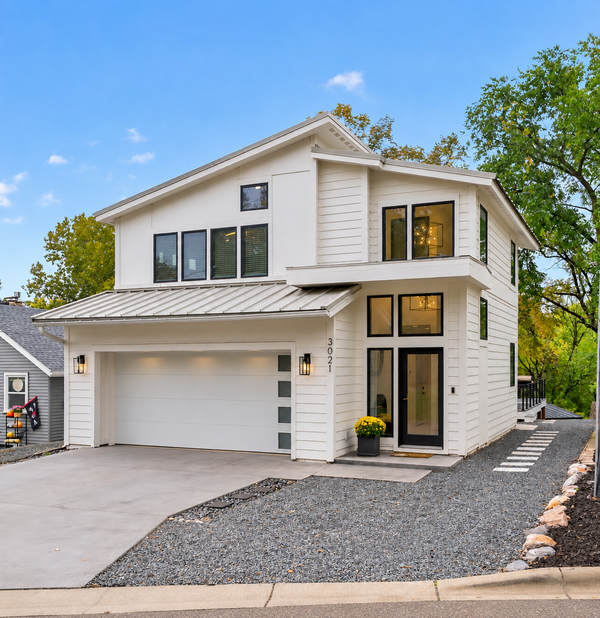 $1,750,000Active4 beds 4 baths2,834 sq. ft.
3021 Lake Shore Boulevard, Minnetonka, MN 55391
MLS# 7152919Listed by: RE/MAX RESULTS - New
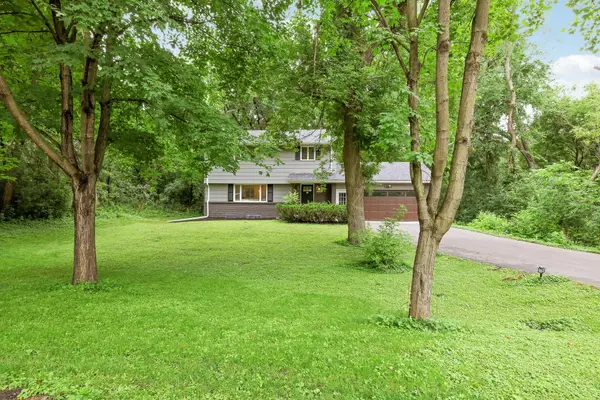 $669,000Active4 beds 4 baths2,211 sq. ft.
15801 Day Place, Minnetonka, MN 55345
MLS# 7157732Listed by: COLDWELL BANKER REALTY


Protect your home and budget from life's surprises with an Assurant Home Warranty, backed by a partner that supports you through every step of homeownership. Explore Plans.
© 2023 - 2026 ERA Franchise Systems LLC. All rights reserved. ERA Franchise Systems LLC fully supports the principles of the Fair Housing Act and the Equal Opportunity Act. ERA, ERA Real Estate powered, and their respective logos are registered service marks of ERA Franchise Systems LLC. Each office is independently owned and operated.