
18321 Creeks Bend Drive, Minnetonka, MN 55345
Local realty services provided by:ERA Prospera Real Estate
18321 Creeks Bend Drive,Minnetonka, MN 55345
$335,000
- 3 Beds
- 2 Baths
- 1,755 sq. ft.
- Townhouse
- Active
Listed by: kurt j faber
Office: re/max results
MLS#:7115252
Source:NSMLS
Price summary
- Price:$335,000
- Price per sq. ft.:$188.73
- Monthly HOA dues:$335
About this home
Welcome to the Tree House Townhome! Nestled directly against a serene backdrop of mature oak trees, this meticulously maintained three-level townhome offers a rare blend of private, nature filled living and thoughtful modern upgrades. As one of the premier lots in the entire association, the property backs directly up to the woods, ensuring an everyday escape into quiet greenery without sacrificing convenience. From the moment you arrive, the care and intentional detail curated by the original owner set this home apart. The main level welcomes you with classic ceramic tile in the entry before unfolding into a bright, open-concept floor
plan designed for effortless daily living and entertaining. The updated kitchen features premium quartz countertops, under-cabinet lighting, resilient luxury vinyl tile, and custom pull-out shelves inside two lower cabinets for maximized storage. Overlooking the living and dining spaces, the kitchen peninsula provides a natural gathering spot
while keeping sight lines open across the entire level. Natural light and outdoor beauty flood the main living spaces through two separate sets of double patio doors, situated in the dining room and another in the living room. Both walk out directly to an expansive, private elevated deck flanked by privacy screening and balusters, positioning you right in the canopy of towering oak trees. Rich textures
carry through the interior living areas with durable low-loop wool carpeting underfoot, creating warmth, quiet and comfort throughout the primary spaces. Upstairs, the private quarters include a beautifully refreshed primary suite retreat containing abundant closet space with mirrored closet doors and an additional walk in closet customized by seller for maximum storage and convenience. The master bath showcases an upgraded vanity topped with rich natural stone, complemented by updated designer tile, a
sleek faucet, modern vanity lighting, and crisp, clean finishes. Every level reflects cohesive, tasteful attention to detail that elevates the everyday routine. The walkout lower level extends the living space with rich luxury vinyl plank flooring, an inviting corner stone fireplace, and a dedicated room ideal for a home office, hobby area, or guest accommodations. Sliding glass doors
lead out to a covered, private patio complete with a porch swing, offering a sheltered second outdoor haven just steps from the tree line and natural wildlife. Year-round comfort and efficiency are dialed in across every level with dual-zone heating dedicated to the upper and lower floors, accompanied by a newer furnace, humidifier, central air conditioner, water softener, and water heater. Move-in ready and remarkably peaceful on a private cul-de-sac this home delivers an exceptional opportunity to secure a turnkey townhome defined by high-end customizations, mechanical peace of mind and an irreplaceable wooded lot....
Contact an agent
Home facts
- Year built:1983
- Subdivision & Development:Donnays Creek View Hills 2nd
- Listing ID #:7115252
- Added:1 day(s) ago
- Updated:October 11, 2026 at 12:06 PM
Rooms and interior
- Bedrooms:3
- Total bathrooms:2
- Full bathrooms:2
- Dining Description:Breakfast Area, Eat In Kitchen, Informal Dining Room, Kitchen/Dining Room, Living/Dining Room
- Bathrooms Description:3/4 Basement, Upper Level Full Bath
- Kitchen Description:Dishwasher, Disposal, Microwave, Range, Refrigerator
- Basement:Yes
- Basement Description:Finished, Full, Storage Space, Walkout
- Living area:1,755 sq. ft.
Heating and cooling
- Cooling:Central Air
- Heating:Forced Air
- Central air:Yes
Structure and exterior
- Roof:Age 8 Years or Less
- Year built:1983
- Building area:1,755 sq. ft.
- Lot area:0.05 Acres
- Lot Features:Tree Coverage - Heavy
- Construction Materials:Block
- Levels:3 Level Split
Utilities
- Water:City Water - Connected
- Sewer:City Sewer - Connected
Finances and disclosures
- Price:$335,000
- Price per sq. ft.:$188.73
- Tax amount:$4,385 (2026)
Features and amenities
- Appliances:Disposal, Microwave, Range, Refrigerator, Washer
- Laundry features:Dryer, Washer
- Amenities:Humidifier, Water Filtration System
Parking
- Parking description:Asphalt, Electric, Garage Door Opener, Tuckunder Garage
- Garage:Yes
- Garage spaces:2
New listings near 18321 Creeks Bend Drive
- Coming Soon
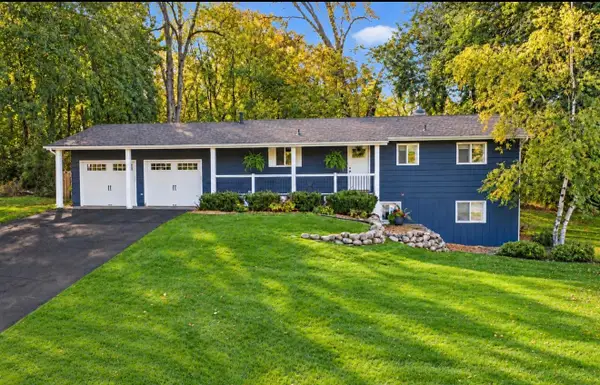 $550,000Coming Soon4 beds 2 baths2,090 sq. ft.
19151 Hanus Road, Minnetonka, MN 55345
MLS# 7157783Listed by: RE/MAX RESULTS - Coming SoonOpen Sun, 1:30 to 3:30pm
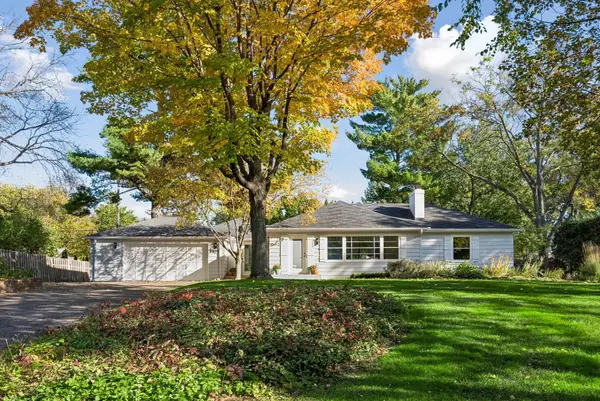 $798,000Coming Soon3 beds 3 baths3,044 sq. ft.
3525 The Mall, Minnetonka, MN 55345
MLS# 7154886Listed by: COLDWELL BANKER REALTY - Coming Soon
 $2,795,000Coming Soon5 beds 5 baths4,500 sq. ft.
11800 Live Oak Drive, Minnetonka, MN 55305
MLS# 7117038Listed by: HARKER & WOODS - Coming Soon
 $599,900Coming Soon0.78 Acres
11800 Live Oak Dr, Minnetonka, MN 55305
MLS# 7117036Listed by: HARKER & WOODS - New
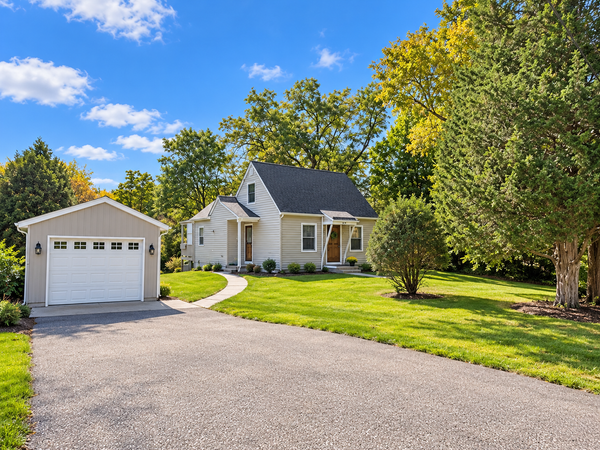 $399,500Active1 beds 1 baths1,350 sq. ft.
10605 Belmont Road, Minnetonka, MN 55305
MLS# 7157780Listed by: COLDWELL BANKER REALTY - SOUTHWEST REGIONAL - New
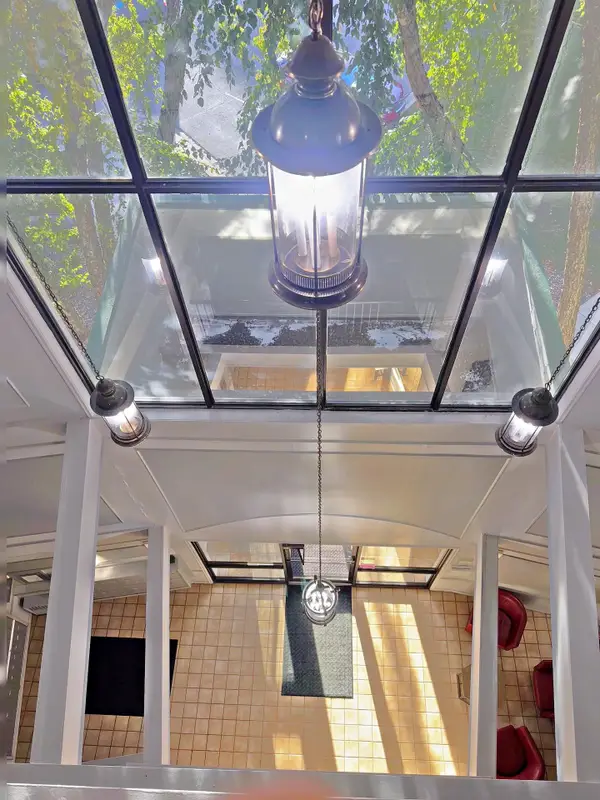 $225,000Active2 beds 2 baths1,412 sq. ft.
10511 Cedar Lake Road #502, Minnetonka, MN 55305
MLS# 7157560Listed by: COLDWELL BANKER REALTY - New
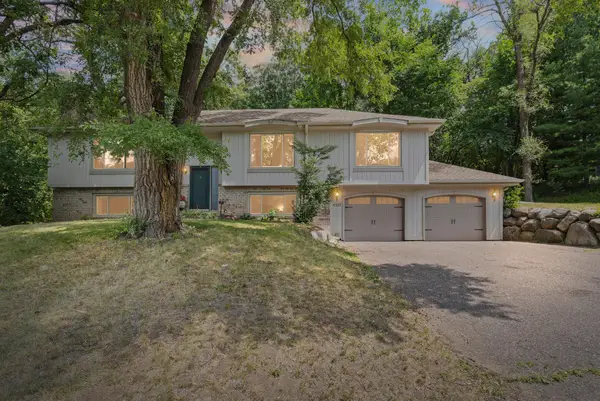 $529,900Active4 beds 3 baths2,294 sq. ft.
4115 Williston Road, Minnetonka, MN 55345
MLS# 7157964Listed by: PEMBERTON RE - New
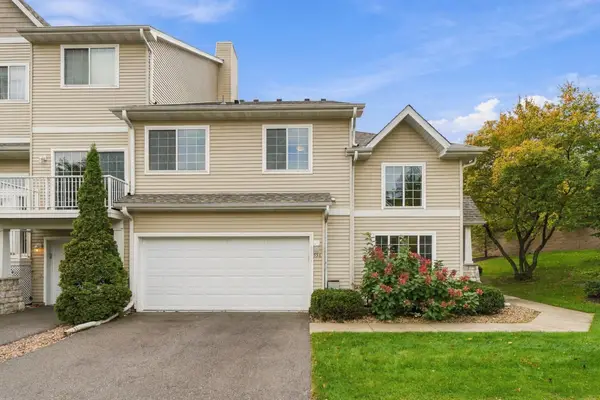 $325,000Active3 beds 2 baths1,530 sq. ft.
556 Willoughby Way W, Minnetonka, MN 55305
MLS# 7113452Listed by: RE/MAX ADVANTAGE PLUS - New
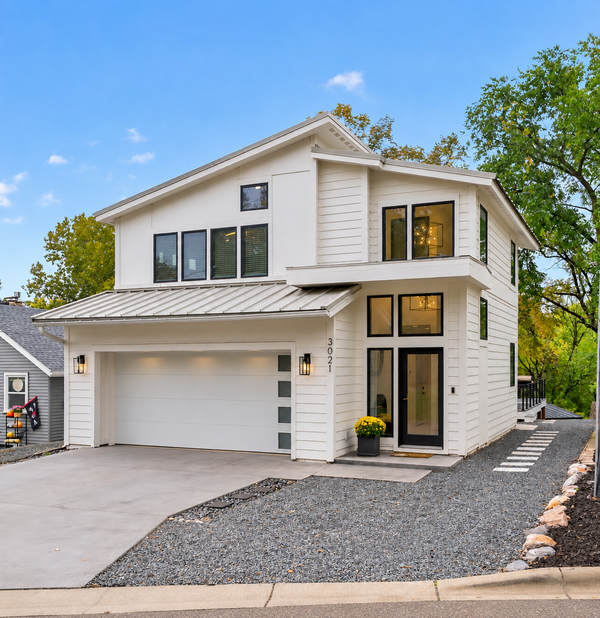 $1,750,000Active4 beds 4 baths2,834 sq. ft.
3021 Lake Shore Boulevard, Minnetonka, MN 55391
MLS# 7152919Listed by: RE/MAX RESULTS


Protect your home and budget from life's surprises with an Assurant Home Warranty, backed by a partner that supports you through every step of homeownership. Explore Plans.
© 2023 - 2026 ERA Franchise Systems LLC. All rights reserved. ERA Franchise Systems LLC fully supports the principles of the Fair Housing Act and the Equal Opportunity Act. ERA, ERA Real Estate powered, and their respective logos are registered service marks of ERA Franchise Systems LLC. Each office is independently owned and operated.