
10605 Belmont Road, Minnetonka, MN 55305
Local realty services provided by:ERA Gillespie Real Estate
10605 Belmont Road,Minnetonka, MN 55305
$399,500
- 1 Beds
- 1 Baths
- 1,350 sq. ft.
- Single family
- Active
Listed by: ryan m platzke, barry l libengood
Office: coldwell banker realty - southwest regional
MLS#:7157780
Source:NSMLS
Price summary
- Price:$399,500
- Price per sq. ft.:$259.75
About this home
Discover the opportunity to remodel, add on, or build your dream home on this stunning lot in the highly desirable City of Minnetonka! The existing home has been well-cared for and is cozy and quaint. Main level dining room has been used as an unofficial 2nd bedroom/office. This spacious .91 acre lot also offers a natural woodland surrounding, and could provide the perfect backdrop for a custom home that's suited for your lifestyle. The property is conveniently located with quick access to 394, Ridgedale, shopping, restaurants, 15 minutes to downtown Minneapolis & 25 minutes to MSP airport. Only 5.5 miles to Lake Minnetonka/Wayzata. Property is connected to city water, city sewer. Includes an oversized single car garage and additional shed. Don't miss the chance to own nearly an acre in the heart of Minnetonka. Neighborhood has added many upper bracket homes in recent years. PLEASE NOTE: AI has been used for staging and to demonstrate the potential of this adorable home, but the basic features and finishes do exist. This is one you'll enjoy!...
Contact an agent
Home facts
- Year built:1938
- Subdivision & Development:Green Acres
- Listing ID #:7157780
- Added:2 day(s) ago
- Updated:October 12, 2026 at 04:43 AM
Rooms and interior
- Bedrooms:1
- Total bathrooms:1
- Full bathrooms:1
- Dining Description:Informal Dining Room, Living/Dining Room
- Bathrooms Description:Main Floor Full Bath
- Kitchen Description:Exhaust Fan, Microwave, Range
- Basement:Yes
- Basement Description:Finished, Partially Finished
- Living area:1,350 sq. ft.
Heating and cooling
- Cooling:Central Air
- Heating:Forced Air
- Central air:Yes
Structure and exterior
- Roof:Age 8 Years or Less
- Year built:1938
- Building area:1,350 sq. ft.
- Lot area:0.91 Acres
- Lot Features:Tree Coverage - Heavy
- Levels:1 1/2 Story
Utilities
- Water:City Water - In Street
- Sewer:City Sewer - In Street
Finances and disclosures
- Price:$399,500
- Price per sq. ft.:$259.75
- Tax amount:$3,815 (2025)
Features and amenities
- Appliances:Exhaust Fan, Microwave, Range
- Laundry features:Dryer
Parking
- Parking description:Asphalt, Detached Garage
- Garage:Yes
- Garage spaces:1
New listings near 10605 Belmont Road
- Coming Soon
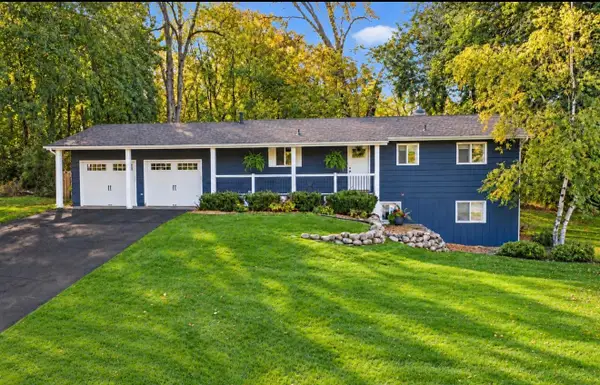 $550,000Coming Soon4 beds 2 baths2,090 sq. ft.
19151 Hanus Road, Minnetonka, MN 55345
MLS# 7157783Listed by: RE/MAX RESULTS - Coming Soon
 $2,795,000Coming Soon5 beds 5 baths4,500 sq. ft.
11800 Live Oak Drive, Minnetonka, MN 55305
MLS# 7117038Listed by: HARKER & WOODS - Coming Soon
 $599,900Coming Soon0.78 Acres
11800 Live Oak Dr, Minnetonka, MN 55305
MLS# 7117036Listed by: HARKER & WOODS - New
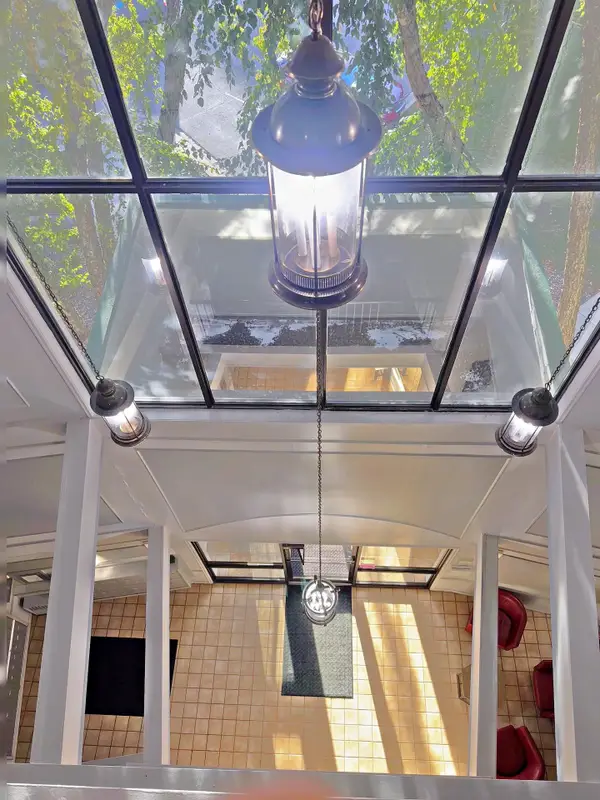 $225,000Active2 beds 2 baths1,412 sq. ft.
10511 Cedar Lake Road #502, Minnetonka, MN 55305
MLS# 7157560Listed by: COLDWELL BANKER REALTY - New
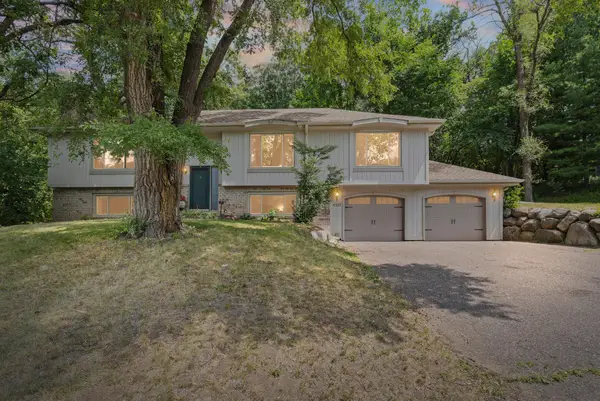 $529,900Active4 beds 3 baths2,294 sq. ft.
4115 Williston Road, Minnetonka, MN 55345
MLS# 7157964Listed by: PEMBERTON RE - New
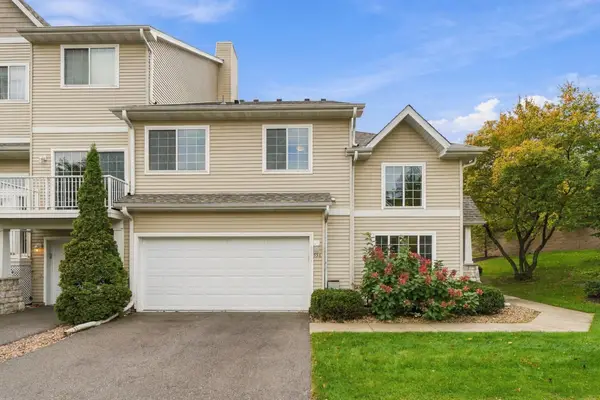 $325,000Active3 beds 2 baths1,530 sq. ft.
556 Willoughby Way W, Minnetonka, MN 55305
MLS# 7113452Listed by: RE/MAX ADVANTAGE PLUS - New
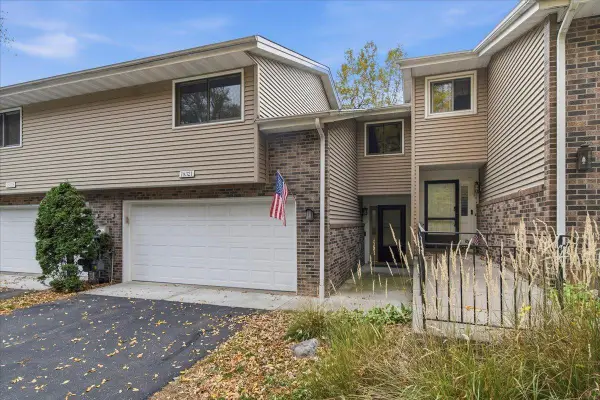 $335,000Active3 beds 2 baths1,755 sq. ft.
18321 Creeks Bend Drive, Minnetonka, MN 55345
MLS# 7115252Listed by: RE/MAX RESULTS - New
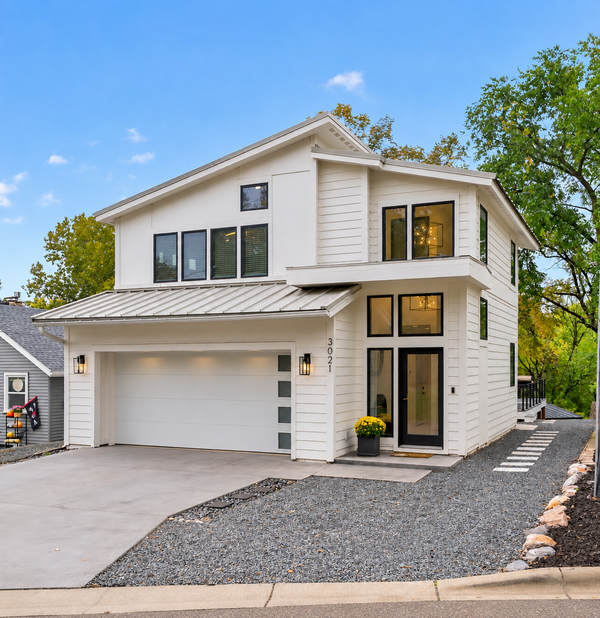 $1,750,000Active4 beds 4 baths2,834 sq. ft.
3021 Lake Shore Boulevard, Minnetonka, MN 55391
MLS# 7152919Listed by: RE/MAX RESULTS - New
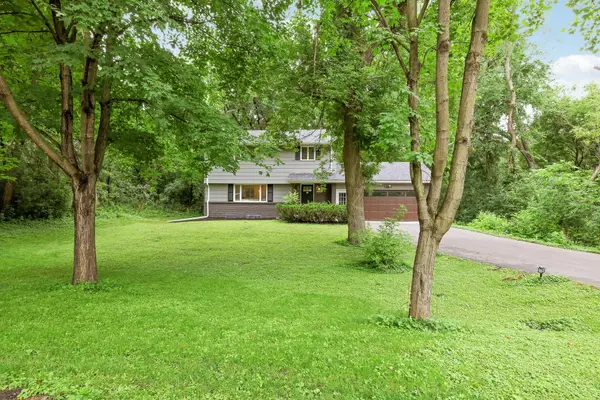 $669,000Active4 beds 4 baths2,211 sq. ft.
15801 Day Place, Minnetonka, MN 55345
MLS# 7157732Listed by: COLDWELL BANKER REALTY


Protect your home and budget from life's surprises with an Assurant Home Warranty, backed by a partner that supports you through every step of homeownership. Explore Plans.
© 2023 - 2026 ERA Franchise Systems LLC. All rights reserved. ERA Franchise Systems LLC fully supports the principles of the Fair Housing Act and the Equal Opportunity Act. ERA, ERA Real Estate powered, and their respective logos are registered service marks of ERA Franchise Systems LLC. Each office is independently owned and operated.