
11820 Bren Road, Minnetonka, MN 55343
Local realty services provided by:ERA Prospera Real Estate
11820 Bren Road,Minnetonka, MN 55343
$599,000
- 2 Beds
- 3 Baths
- 3,433 sq. ft.
- Townhouse
- Pending
Listed by: katherine l johnson
Office: home avenue flat fee realty
MLS#:7074626
Source:NSMLS
Price summary
- Price:$599,000
- Price per sq. ft.:$168.78
- Monthly HOA dues:$295
About this home
Tucked into the peaceful, wooded setting of Vista Woods, this exceptional end-unit townhome offers the perfect blend of luxury, comfort and privacy. Surrounded by majestic trees and serene views, this home welcomes you with soaring 10’ ceilings and expansive windows - filling the rooms with natural light. The stunning kitchen is a true centerpiece - beautifully appointed with granite countertops, upgraded appliances including double-ovens, abundant custom cabinetry and an oversized center island ideal for gathering. The spacious great room is anchored by a cozy fireplace and flows seamlessly to the dining area and maintenance free deck complete with a custom retractable awning and tranquil tree top views. The upper level features a stunning primary suite with dual walk-in closets and a spa-inspired bath with dual vanities, separate tub and oversized shower. A generous loft with incredible built-ins provides the perfect home office or work space for your hobbies. The walk-out lower level offers a warm and inviting family room – settle in with your favorite movie or host game night! Also, a guest bedroom, ¾ bath, laundry and additional storage. Glass slider doors lead to a private patio overlooking terraced gardens - grab a glass of ice tea and enjoy a leisurely summer afternoon! Perfectly situated with no through street plus direct trail access to Lone Lake Park offering pickleball courts and mountain bike trails. This is an extraordinary opportunity to enjoy maintenance free living in one of the area’s most peaceful and scenic settings....
Contact an agent
Home facts
- Year built:1994
- Subdivision & Development:Vista Woods 2nd Add
- Listing ID #:7074626
- Added:80 day(s) ago
- Updated:August 17, 2026 at 09:07 PM
Rooms and interior
- Bedrooms:2
- Total bathrooms:3
- Full bathrooms:2
- Half bathrooms:1
- Dining Description:Breakfast Bar, Informal Dining Room
- Bathrooms Description:3/4 Basement, Bathroom Ensuite, Jetted Tub, Main Floor 1/2 Bath, Separate Shower and Tub, Walk-In Shower Stall
- Kitchen Description:Cooktop, Dishwasher, Disposal, Double Oven, Microwave, Refrigerator, Wall Oven
- Basement:Yes
- Basement Description:Finished, Full, Storage Space, Walkout
- Living area:3,433 sq. ft.
Heating and cooling
- Cooling:Central Air
- Heating:Forced Air
- Central air:Yes
Structure and exterior
- Roof:Age 8 Years or Less
- Year built:1994
- Building area:3,433 sq. ft.
- Lot area:0.08 Acres
- Lot Features:Tree Coverage - Medium
- Levels:2 Story
Utilities
- Water:City Water - Connected
- Sewer:City Sewer - Connected
Finances and disclosures
- Price:$599,000
- Price per sq. ft.:$168.78
- Tax amount:$6,663 (2026)
Features and amenities
- Appliances:Disposal, Microwave, Refrigerator, Wall Oven, Washer, Water Softener Owned
- Laundry features:Dryer, Washer
- Amenities:Gas Water Heater, Water Softener Owned
Parking
- Parking description:Attached Garage, Garage Door Opener, Insulated Garage
- Garage:Yes
- Garage spaces:2
New listings near 11820 Bren Road
- Open Tue, 11am to 1pmNew
 $600,000Active3 beds 4 baths2,116 sq. ft.
421 Willoughby Way W, Minnetonka, MN 55305
MLS# 7128317Listed by: COMPASS - Open Sun, 1 to 2:30pmNew
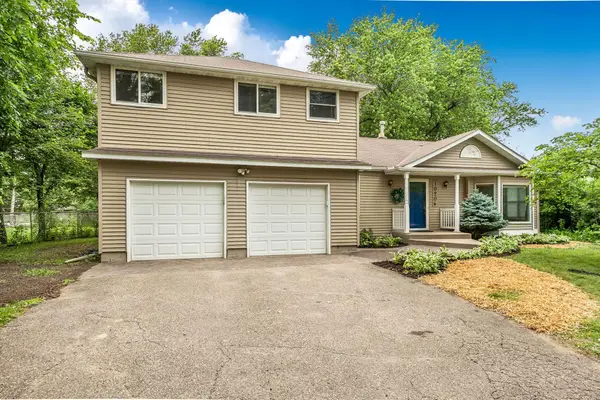 $450,000Active3 beds 2 baths1,967 sq. ft.
10206 Lakeview Drive W, Minnetonka, MN 55305
MLS# 7128221Listed by: AGENCY NORTH REAL ESTATE, INC - New
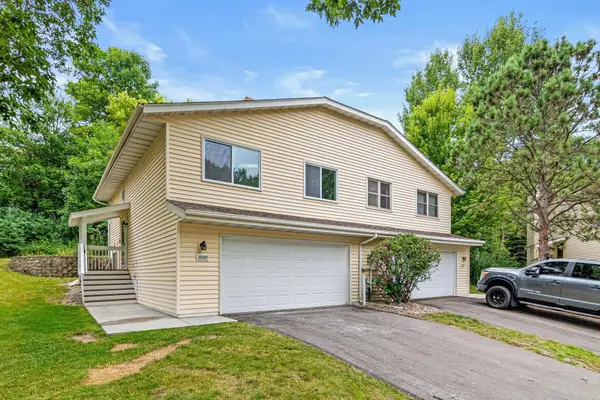 $270,000Active2 beds 2 baths1,189 sq. ft.
18030 Covington Path, Minnetonka, MN 55345
MLS# 7128060Listed by: RE/MAX RESULTS - New
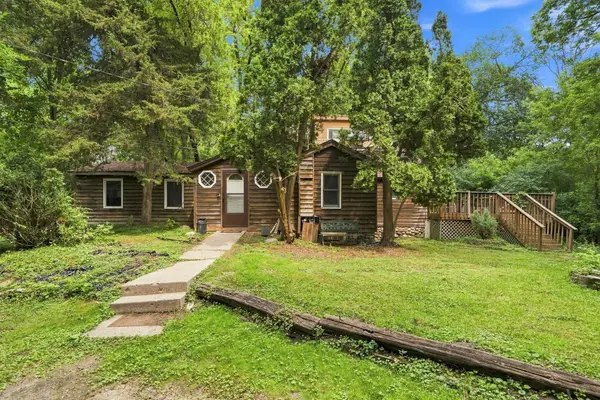 $415,000Active0.69 Acres
TBD Highwood Drive, Minnetonka, MN 55345
MLS# 7124508Listed by: METROHOMESMARKET.COM - New
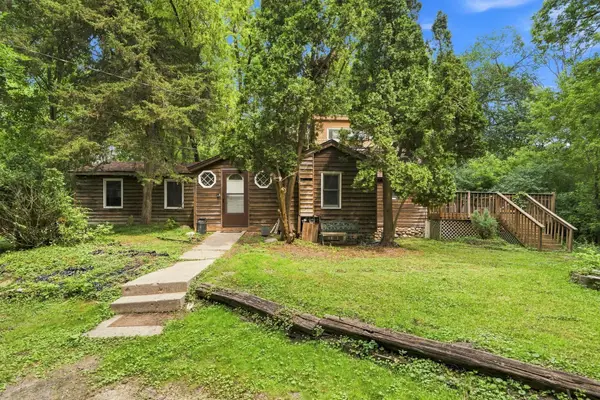 $415,000Active3 beds 2 baths1,586 sq. ft.
15320 Highwood Drive, Minnetonka, MN 55345
MLS# 7124587Listed by: METROHOMESMARKET.COM - New
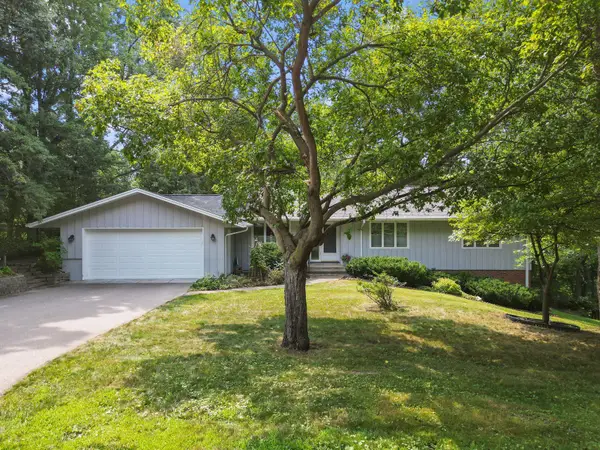 $569,000Active5 beds 3 baths3,081 sq. ft.
4723 Forest Circle, Minnetonka, MN 55345
MLS# 7099263Listed by: BRIDGE REALTY, LLC - Coming SoonOpen Sat, 12 to 2pm
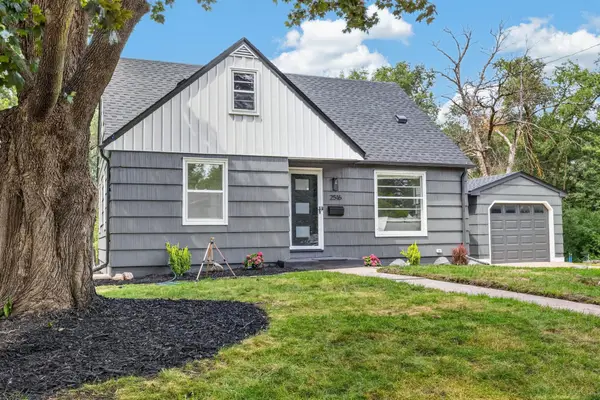 $385,900Coming Soon3 beds 2 baths
2516 Westview Terrace, Minnetonka, MN 55305
MLS# 7127445Listed by: BRIDGE REALTY, LLC 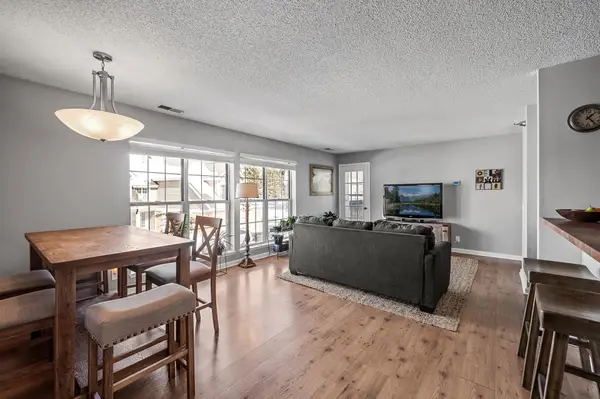 $159,000Active1 beds 1 baths831 sq. ft.
6020 Chasewood Parkway #203, Minnetonka, MN 55343
MLS# 7107806Listed by: EXP REALTY- New
 $369,900Active3 beds 2 baths1,776 sq. ft.
18121 Covington Path, Minnetonka, MN 55345
MLS# 7127322Listed by: EXP REALTY - New
 $564,900Active4 beds 2 baths2,439 sq. ft.
19112 Townline Road, Minnetonka, MN 55345
MLS# 7125179Listed by: BRIX REAL ESTATE


Protect your home and budget from life's surprises with an Assurant Home Warranty, backed by a partner that supports you through every step of homeownership. Explore Plans.
© 2023 - 2026 ERA Franchise Systems LLC. All rights reserved. ERA Franchise Systems LLC fully supports the principles of the Fair Housing Act and the Equal Opportunity Act. ERA, ERA Real Estate powered, and their respective logos are registered service marks of ERA Franchise Systems LLC. Each office is independently owned and operated.