
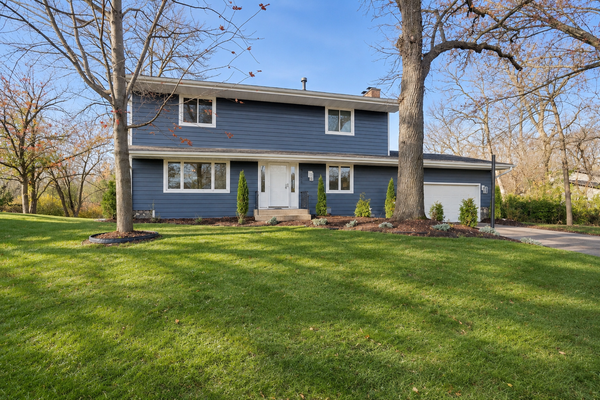
12823 Marion Lane W, Minnetonka, MN 55305
Local realty services provided by:ERA Viking Realty
12823 Marion Lane W,Minnetonka, MN 55305
$349,900
- 3 Beds
- 2 Baths
- 1,612 sq. ft.
- Single family
- Active
Listed by: anthony nguyen
Office: homestead road
MLS#:7174161
Source:NSMLS
Price summary
- Price:$349,900
- Price per sq. ft.:$148.7
About this home
Great equity-building opportunity in the highly desirable Minnetonka School District! This 3-bedroom, 2-bathroom rambler offers plenty of potential and a functional layout. The main level features hardwood floors, a bright living room with a fireplace, dining space, spacious kitchen, large owner's suite with a convenient half bathroom, two additional bedrooms, and a full bathroom. The lower level offers a family room with a second fireplace and lookout windows, along with two unfinished rooms and additional storage space, providing plenty of opportunity to expand, customize, and build equity. Complete with an attached 2-stall garage and storage shed, this home is a great opportunity to make it your own!
Contact an agent
Home facts
- Year built:1959
- Listing ID #:7174161
- Added:1 day(s) ago
- Updated:November 21, 2026 at 03:40 AM
Rooms and interior
- Bedrooms:3
- Total bathrooms:2
- Full bathrooms:1
- Half bathrooms:1
- Bathrooms Description:Main Floor 1/2 Bath, Main Floor Full Bath
- Kitchen Description:Cooktop, Exhaust Fan, Freezer, Refrigerator, Wall Oven
- Basement:Yes
- Basement Description:Full
- Living area:1,612 sq. ft.
Heating and cooling
- Cooling:Central Air
- Heating:Forced Air
- Central air:Yes
Structure and exterior
- Year built:1959
- Building area:1,612 sq. ft.
- Lot area:0.5 Acres
- Levels:1 Story
Utilities
- Water:City Water - Connected
- Sewer:City Sewer - Connected
Finances and disclosures
- Price:$349,900
- Price per sq. ft.:$148.7
- Tax amount:$4,652 (2026)
Features and amenities
- Appliances:Exhaust Fan, Refrigerator, Wall Oven
Parking
- Parking description:Attached Garage
- Garage:Yes
- Garage spaces:2
New listings near 12823 Marion Lane W
- Coming Soon
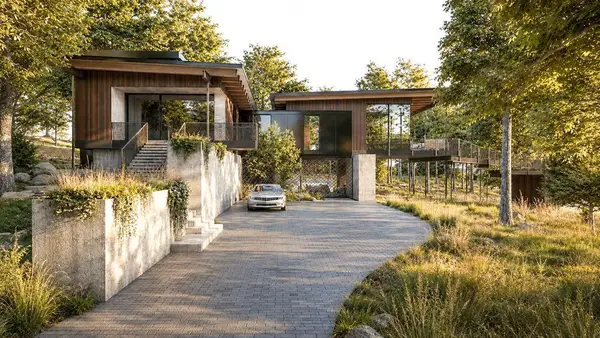 $2,795,000Coming Soon5 beds 5 baths4,500 sq. ft.
11800 Live Oak Drive, Minnetonka, MN 55305
MLS# 7117038Listed by: HARKER & WOODS - Coming Soon
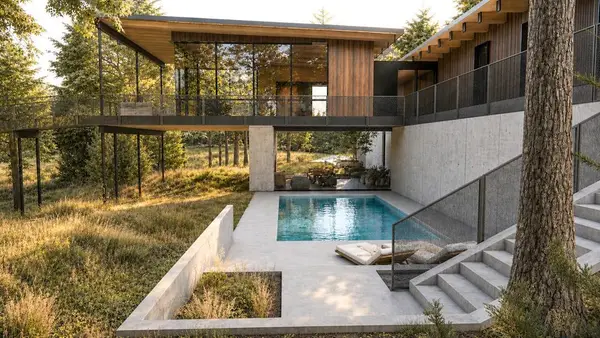 $599,900Coming Soon0.78 Acres
11800 Live Oak Dr, Minnetonka, MN 55305
MLS# 7117036Listed by: HARKER & WOODS - New
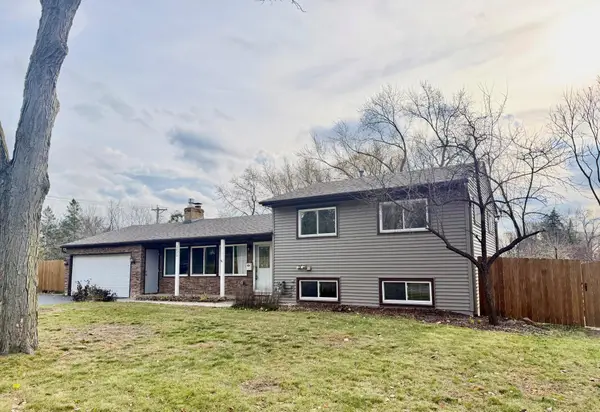 $235,000Active4 beds 2 baths1,862 sq. ft.
3670 Robinwood Terrace, Minnetonka, MN 55305
MLS# 7175031Listed by: EDINA REALTY, INC. - Open Sat, 11am to 12:30pmNew
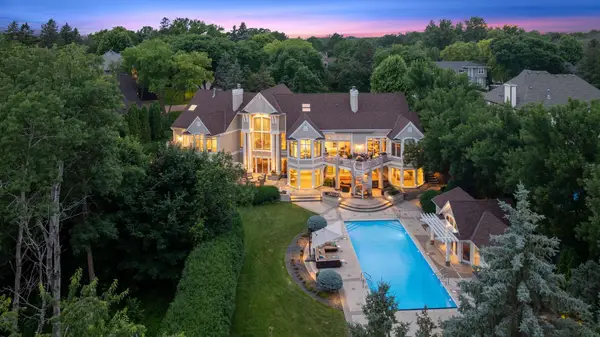 $2,595,000Active5 beds 8 baths10,010 sq. ft.
2350 Cherrywood Road, Minnetonka, MN 55305
MLS# 7173706Listed by: LAKES SOTHEBY'S INTERNATIONAL - Open Tue, 11am to 1pmNew
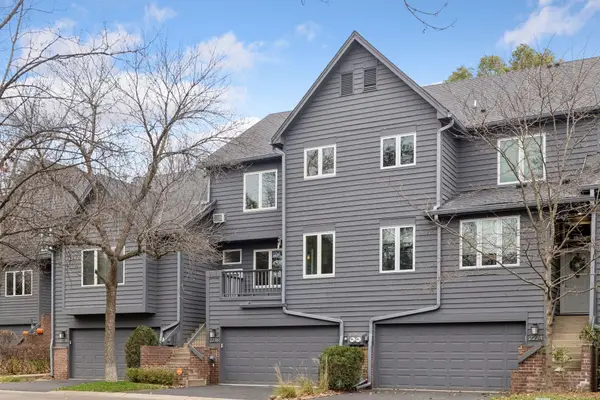 $425,000Active2 beds 3 baths2,008 sq. ft.
2276 Sherwood Court, Hopkins, MN 55305
MLS# 7109416Listed by: COLDWELL BANKER REALTY - Open Sat, 2 to 4pmNew
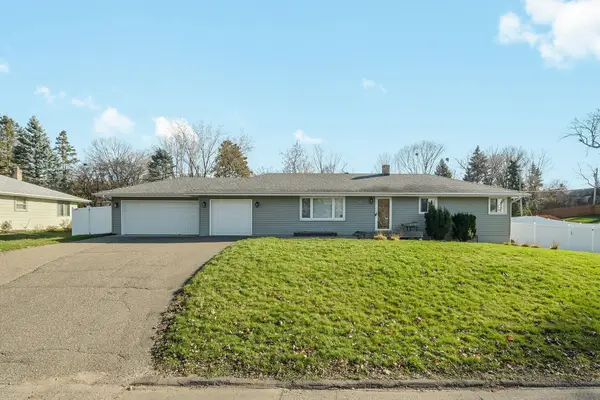 $575,000Active5 beds 4 baths3,300 sq. ft.
4717 Deerwood Drive, Minnetonka, MN 55343
MLS# 7173099Listed by: ENGEL & VOLKERS LAKE MINNETONKA - New
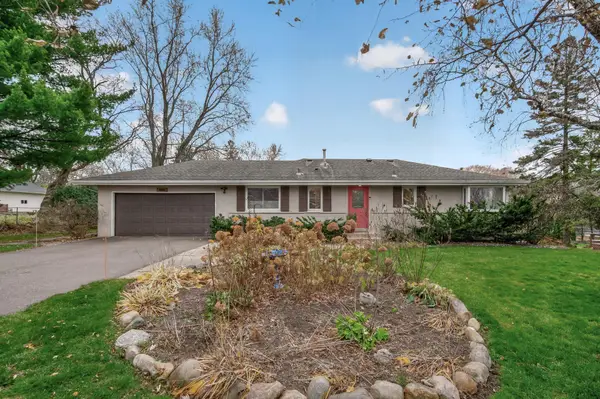 $525,000Active3 beds 3 baths2,600 sq. ft.
10115 Hillside Lane W, Minnetonka, MN 55305
MLS# 7173795Listed by: AVENUE REALTY - Open Sun, 11am to 1pmNew
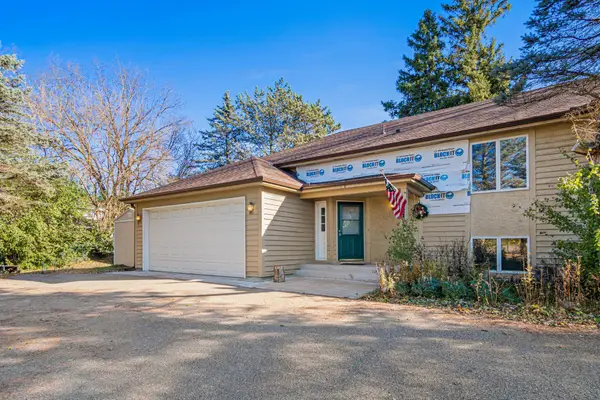 $549,900Active5 beds 3 baths3,290 sq. ft.
3621 Williston Road, Minnetonka, MN 55345
MLS# 7173994Listed by: BRIDGE REALTY, LLC - Open Sat, 11am to 12:30pmNew
 $599,000Active4 beds 4 baths2,452 sq. ft.
4208 Powderhorn Circle, Minnetonka, MN 55345
MLS# 7173503Listed by: COMPASS


Protect your home and budget from life's surprises with an Assurant Home Warranty, backed by a partner that supports you through every step of homeownership. Explore Plans.
© 2023 - 2026 ERA Franchise Systems LLC. All rights reserved. ERA Franchise Systems LLC fully supports the principles of the Fair Housing Act and the Equal Opportunity Act. ERA, ERA Real Estate powered, and their respective logos are registered service marks of ERA Franchise Systems LLC. Each office is independently owned and operated.