
16409 Norwood Lane, Minnetonka, MN 55345
Local realty services provided by:ERA Prospera Real Estate
16409 Norwood Lane,Minnetonka, MN 55345
$580,000
- 4 Beds
- 2 Baths
- 2,742 sq. ft.
- Single family
- Active
Listed by: gregory w lawrence
Office: home avenue flat fee realty
MLS#:7063653
Source:NSMLS
Price summary
- Price:$580,000
- Price per sq. ft.:$211.52
About this home
Welcome back to the market! This beautifully maintained Minnetonka rambler was temporarily removed for 45 days to complete meticulous enhancements and premium finishes.
Welcome home to this beautifully maintained Minnetonka rambler, offering the perfect blend of warmth, functionality, and serene outdoor living. The main floor welcomes you with a spacious living room that flows seamlessly onto a private deck—ideal for morning coffee overlooking the expansive backyard. Hosting is a breeze in the elegant dining room, which features large windows and a cozy, double-sided fireplace. The bright, sunlit kitchen is a delight, boasting a skylight and new premium quartz countertops that perfectly complement the home's open, airy feel. Three comfortable bedrooms are also conveniently located on this level. The walk-out lower level is designed for both relaxation and practicality. A massive family room, anchored by a classic brick fireplace and built-in cabinets, is bathed in natural light thanks to large windows. You'll also find a 4th bedroom: Perfect for guests or an older child. A versatile home office is easily adaptable to a gym, hobby room, or playroom. The lower level also has an abundance of storage space, including a highly convenient walk-in closet right off the garage entry. Step outside into your own peaceful, enchanting retreat. The large yard is beautifully framed by mature trees and lush perennial gardens, offering a quiet escape from the daily hustle. Move in with absolute confidence knowing all the major components have been recently updated: Radon Mitigation System, retaining walls, roof, furnace, main water line, gutters, and carpeting. This home is a rare blend of pristine maintenance, classic comfort, and an unbeatable Minnetonka location. Schedule your tour today!...
Contact an agent
Home facts
- Year built:1958
- Subdivision & Development:Woodland Hills 3rd Add
- Listing ID #:7063653
- Added:91 day(s) ago
- Updated:August 01, 2026 at 11:58 AM
Rooms and interior
- Bedrooms:4
- Total bathrooms:2
- Full bathrooms:1
- Dining Description:Separate/Formal Dining Room
- Bathrooms Description:Jetted Tub, Main Floor Full Bath
- Kitchen Description:Dishwasher, Disposal, Exhaust Fan, Range, Refrigerator, Stainless Steel Appliances
- Basement:Yes
- Basement Description:Block, Daylight / Lookout Windows, Egress Window(s), Finished, Full, Walkout
- Living area:2,742 sq. ft.
Heating and cooling
- Cooling:Central Air
- Heating:Forced Air
- Central air:Yes
Structure and exterior
- Roof:Age 8 Years or Less, Asphalt
- Year built:1958
- Building area:2,742 sq. ft.
- Lot area:0.39 Acres
- Lot Features:Corner Lot, Irregular Lot
- Levels:1 Story
Utilities
- Water:City Water - In Street
- Sewer:City Sewer - In Street
Finances and disclosures
- Price:$580,000
- Price per sq. ft.:$211.52
- Tax amount:$6,737 (2026)
Features and amenities
- Appliances:Disposal, Exhaust Fan, Range, Refrigerator, Stainless Steel Appliances, Washer, Water Softener Owned
- Laundry features:Dryer, Washer
- Amenities:ENERGY STAR Qualified Appliances, Humidifier, Water Softener Owned
Parking
- Parking description:Asphalt, Electric Vehicle Charging Station(s), Garage Door Opener, Heated Garage, Tuckunder Garage
- Garage:Yes
- Garage spaces:2
New listings near 16409 Norwood Lane
- New
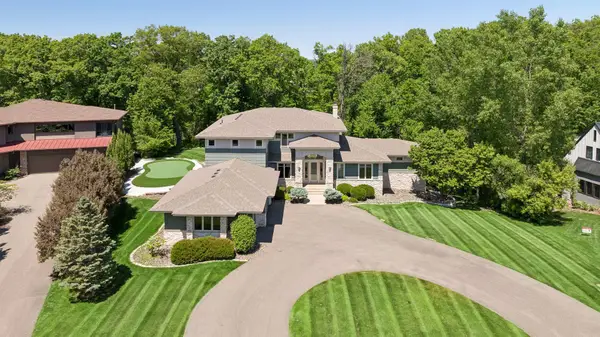 $1,499,900Active5 beds 6 baths6,016 sq. ft.
2063 Austrian Pine Lane, Minnetonka, MN 55305
MLS# 7119654Listed by: EDINA REALTY, INC. - New
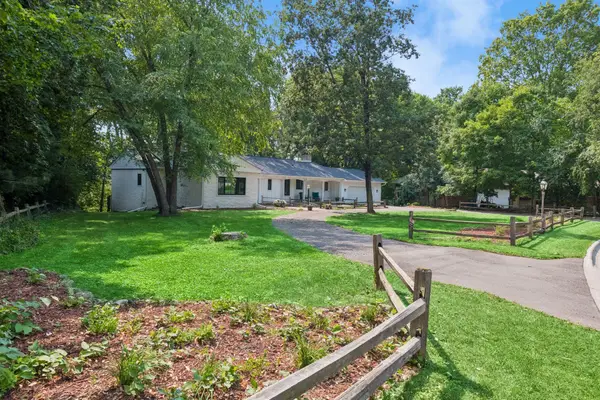 $749,900Active4 beds 3 baths3,058 sq. ft.
16805 Linden Drive, Minnetonka, MN 55345
MLS# 7097718Listed by: ENGEL & VOLKERS LAKE MINNETONKA - New
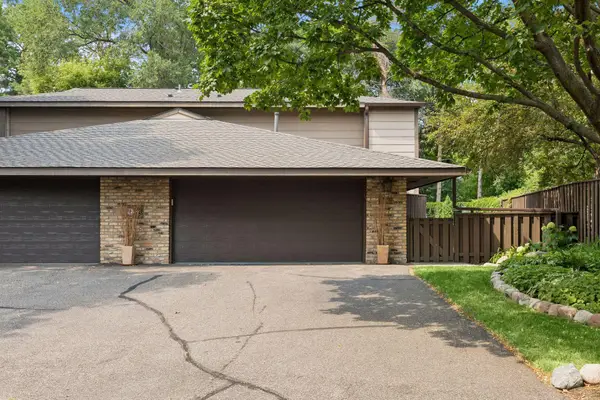 $500,000Active3 beds 3 baths1,340 sq. ft.
17640 Breconwood Road, Minnetonka, MN 55391
MLS# 7118977Listed by: FAZENDIN REALTORS - Coming Soon
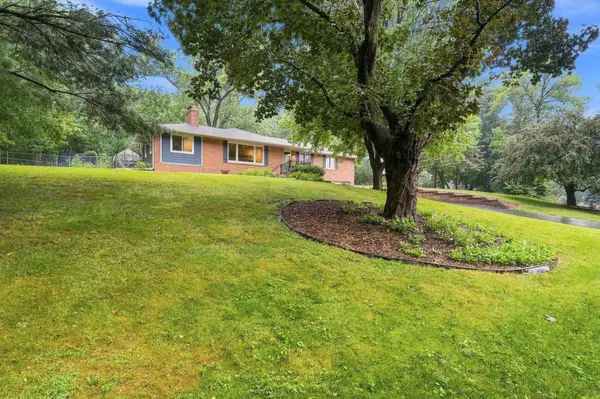 $615,000Coming Soon4 beds 3 baths
3600 Sunrise Drive E, Minnetonka, MN 55345
MLS# 7119332Listed by: RE/MAX ADVANTAGE PLUS - New
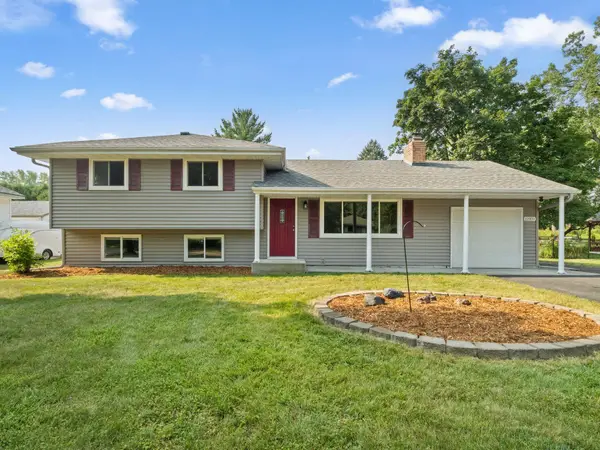 $399,990Active3 beds 2 baths1,336 sq. ft.
10909 Oak Knoll Terrace S, Minnetonka, MN 55305
MLS# 7116343Listed by: REDFIN CORPORATION - New
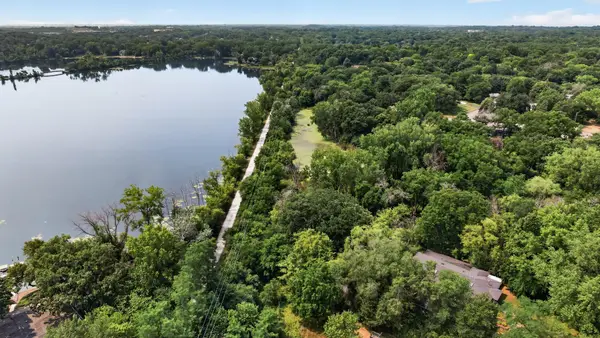 $625,000Active4 beds 4 baths3,845 sq. ft.
11833 Shady Oak Lane, Minnetonka, MN 55343
MLS# 7103538Listed by: COLDWELL BANKER REALTY - LAKES - New
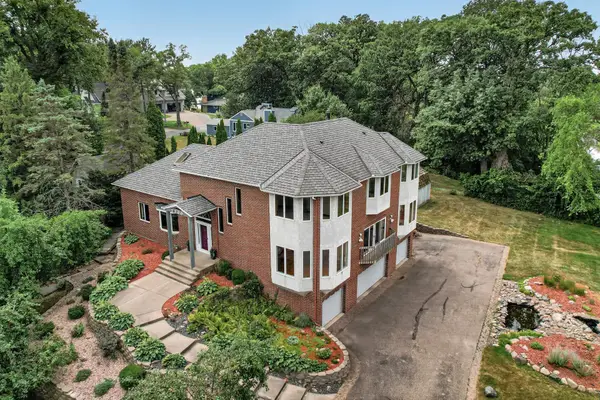 $1,700,000Active4 beds 5 baths4,315 sq. ft.
2300 Bantas Point Road, Wayzata, MN 55391
MLS# 7116194Listed by: HOME AVENUE FLAT FEE REALTY - New
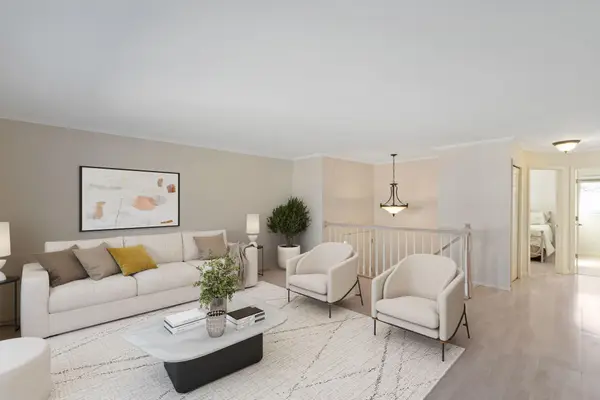 $319,900Active3 beds 2 baths1,700 sq. ft.
6140 Creek View Trail, Minnetonka, MN 55345
MLS# 7118646Listed by: DRG - Coming Soon
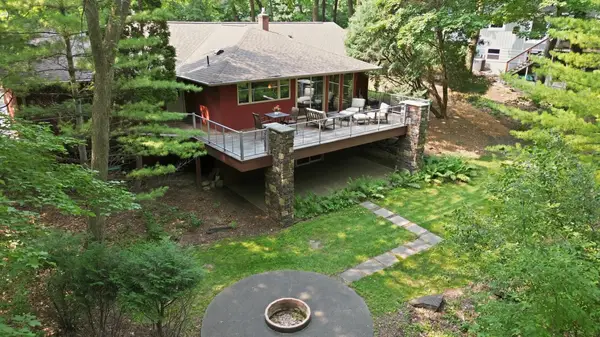 $725,000Coming Soon4 beds 2 baths
18416 Ridgewood Road, Minnetonka, MN 55391
MLS# 7097663Listed by: COLDWELL BANKER REALTY - New
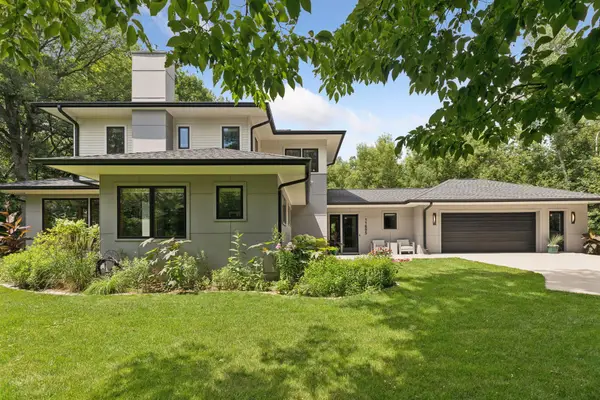 $1,350,000Active3 beds 4 baths4,670 sq. ft.
11895 Douglynn Drive, Minnetonka, MN 55343
MLS# 7110157Listed by: EDINA REALTY, INC.


Protect your home and budget from life's surprises with an Assurant Home Warranty, backed by a partner that supports you through every step of homeownership. Explore Plans.
© 2023 - 2026 ERA Franchise Systems LLC. All rights reserved. ERA Franchise Systems LLC fully supports the principles of the Fair Housing Act and the Equal Opportunity Act. ERA, ERA Real Estate powered, and their respective logos are registered service marks of ERA Franchise Systems LLC. Each office is independently owned and operated.