
18718 Clear View Terrace, Minnetonka, MN 55345
Local realty services provided by:ERA Viking Realty
18718 Clear View Terrace,Minnetonka, MN 55345
$284,900
- 2 Beds
- 2 Baths
- 2,073 sq. ft.
- Townhouse
- Active
Upcoming open houses
- Sat, Aug 0101:30 pm - 03:30 pm
Listed by: mark p. abdel
Office: re/max advantage plus
MLS#:7114769
Source:NSMLS
Price summary
- Price:$284,900
- Price per sq. ft.:$82.46
- Monthly HOA dues:$474
About this home
Welcome to Cherry Hills
Thoughtfully Updated. Ideally Located. Ready to Enjoy. Tucked among mature trees near the end of a quiet street, this beautifully updated townhome in the Cherry Hills community offers the perfect balance of comfort, convenience, and low-maintenance living in the award-winning Minnetonka School District. A rare attached two-car garage—one of the community's most sought-after amenities—completes the package. Inside, an open, light-filled floor plan creates an inviting space for both everyday living and effortless entertaining. Luxury vinyl plank flooring, fresh paint, updated lighting, and professionally finished knockdown ceilings provide a clean, timeless aesthetic throughout the main level. Recessed lighting—an uncommon feature within the community—enhances the welcoming living room, where a cozy wood-burning fireplace creates the perfect place to gather with family and friends or unwind at the end of the day. The remodeled kitchen features custom cabinetry and flows seamlessly into the dining and living areas, creating a natural gathering space for entertaining or everyday living. Just beyond, the private patio offers a peaceful outdoor retreat surrounded by mature landscaping—ideal for morning coffee, summer grilling, or relaxing on warm evenings.
Upstairs, the spacious primary bedroom provides a comfortable retreat with two closets and updated lighting. The beautifully refreshed upper-level bathroom features a dual-sink marble vanity, new tile flooring and tub surround, fresh paint, and updated fixtures, offering both style and functionality. New carpeting throughout the upper level adds warmth and comfort, while the dedicated laundry room includes new flooring, built-in cabinetry, and an additional storage closet for added organization and convenience. Thoughtful updates throughout reflect both style and functionality, with multiple interior storage closets, refreshed bathrooms, and carefully selected improvements that allow you to simply move in and enjoy. Additional value awaits with brand-new windows and a new sliding glass door already approved through the HOA and scheduled for installation, providing added comfort, energy efficiency, and long-term peace of mind for the next owner.
Ideally located just minutes from parks, scenic trails, shopping, dining, and major commuting routes, this home offers the perfect balance of peaceful neighborhood living and everyday convenience.
Offering an ideal blend of style, comfort, thoughtful updates, and an outstanding location, this move-in-ready property is an opportunity not to be missed....
Contact an agent
Home facts
- Year built:1987
- Subdivision & Development:Cherry Hill 5th Addition
- Listing ID #:7114769
- Added:3 day(s) ago
- Updated:August 01, 2026 at 11:58 AM
Rooms and interior
- Bedrooms:2
- Total bathrooms:2
- Full bathrooms:1
- Half bathrooms:1
- Dining Description:Breakfast Area, Informal Dining Room, Living/Dining Room
- Bathrooms Description:Main Floor 1/2 Bath
- Kitchen Description:Dishwasher, Disposal, Exhaust Fan, Microwave, Range, Refrigerator
- Basement:Yes
- Living area:2,073 sq. ft.
Heating and cooling
- Cooling:Central Air
- Heating:Forced Air
- Central air:Yes
Structure and exterior
- Roof:Age 8 Years or Less, Asphalt
- Year built:1987
- Building area:2,073 sq. ft.
- Lot area:0.03 Acres
- Lot Features:Irregular Lot, Tree Coverage - Light, Zero Lot Line
- Levels:2 Story
Utilities
- Water:City Water - Connected
- Sewer:City Sewer - Connected
Finances and disclosures
- Price:$284,900
- Price per sq. ft.:$82.46
- Tax amount:$3,084 (2025)
Features and amenities
- Appliances:Disposal, Exhaust Fan, Microwave, Range, Refrigerator, Washer
- Laundry features:Dryer, Washer
Parking
- Parking description:Asphalt, Attached Garage, Garage Door Opener, Shared Driveway, Tuckunder Garage
- Garage:Yes
- Garage spaces:2
New listings near 18718 Clear View Terrace
- New
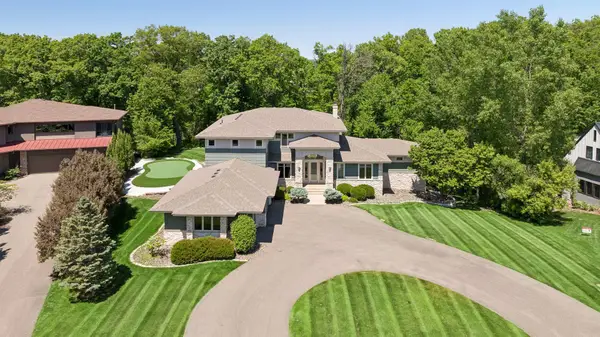 $1,499,900Active5 beds 6 baths6,016 sq. ft.
2063 Austrian Pine Lane, Minnetonka, MN 55305
MLS# 7119654Listed by: EDINA REALTY, INC. - New
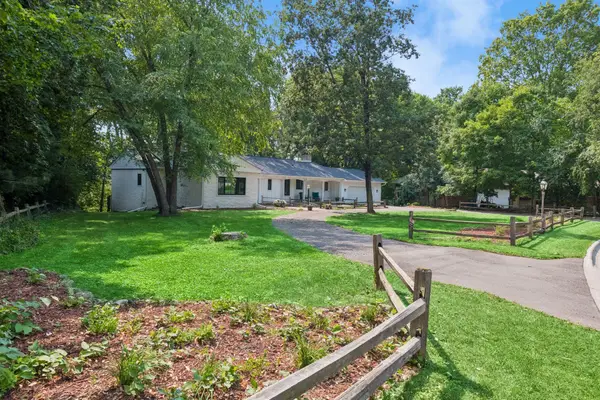 $749,900Active4 beds 3 baths3,058 sq. ft.
16805 Linden Drive, Minnetonka, MN 55345
MLS# 7097718Listed by: ENGEL & VOLKERS LAKE MINNETONKA - New
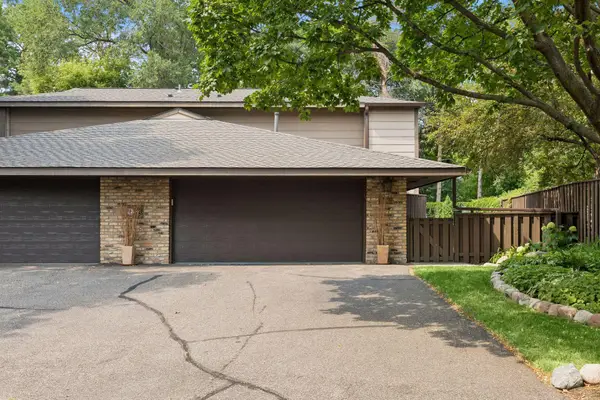 $500,000Active3 beds 3 baths1,340 sq. ft.
17640 Breconwood Road, Minnetonka, MN 55391
MLS# 7118977Listed by: FAZENDIN REALTORS - Coming Soon
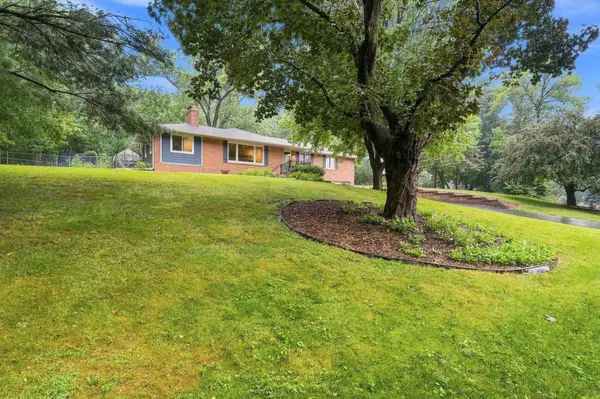 $615,000Coming Soon4 beds 3 baths
3600 Sunrise Drive E, Minnetonka, MN 55345
MLS# 7119332Listed by: RE/MAX ADVANTAGE PLUS - New
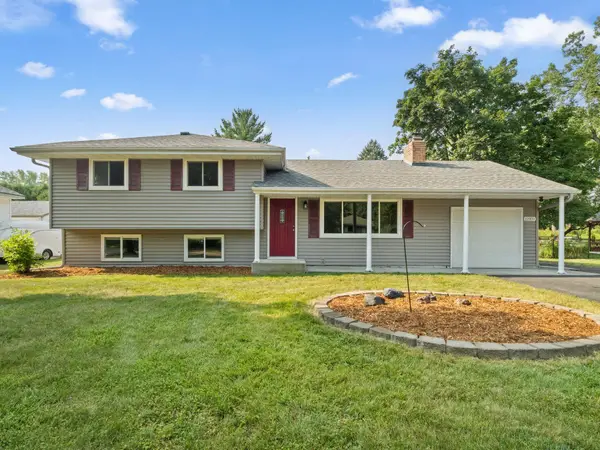 $399,990Active3 beds 2 baths1,336 sq. ft.
10909 Oak Knoll Terrace S, Minnetonka, MN 55305
MLS# 7116343Listed by: REDFIN CORPORATION - New
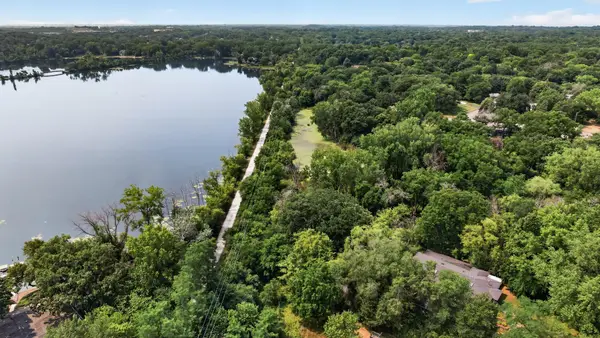 $625,000Active4 beds 4 baths3,845 sq. ft.
11833 Shady Oak Lane, Minnetonka, MN 55343
MLS# 7103538Listed by: COLDWELL BANKER REALTY - LAKES - New
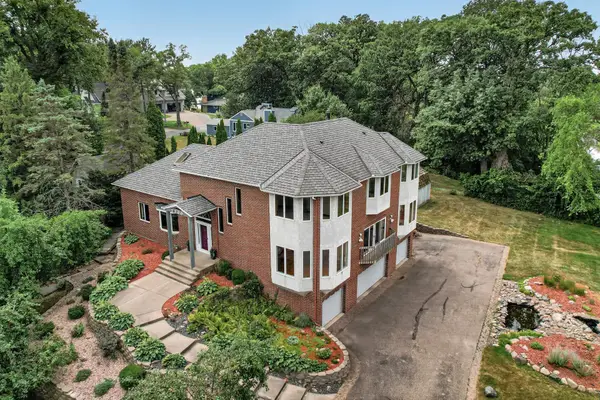 $1,700,000Active4 beds 5 baths4,315 sq. ft.
2300 Bantas Point Road, Wayzata, MN 55391
MLS# 7116194Listed by: HOME AVENUE FLAT FEE REALTY - New
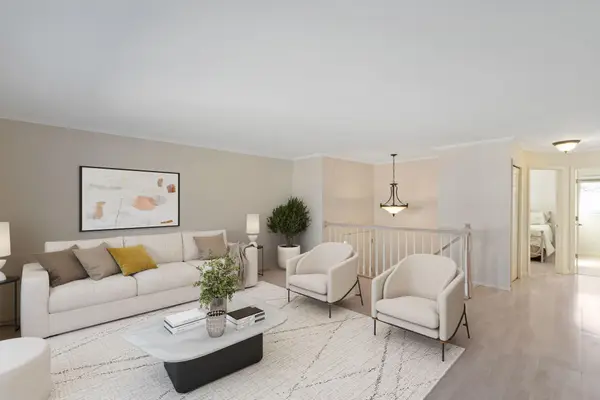 $319,900Active3 beds 2 baths1,700 sq. ft.
6140 Creek View Trail, Minnetonka, MN 55345
MLS# 7118646Listed by: DRG - Coming Soon
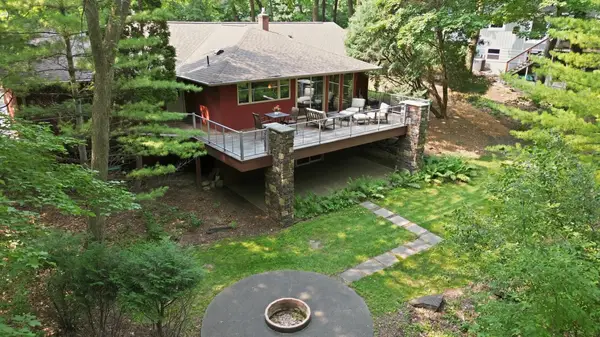 $725,000Coming Soon4 beds 2 baths
18416 Ridgewood Road, Minnetonka, MN 55391
MLS# 7097663Listed by: COLDWELL BANKER REALTY - New
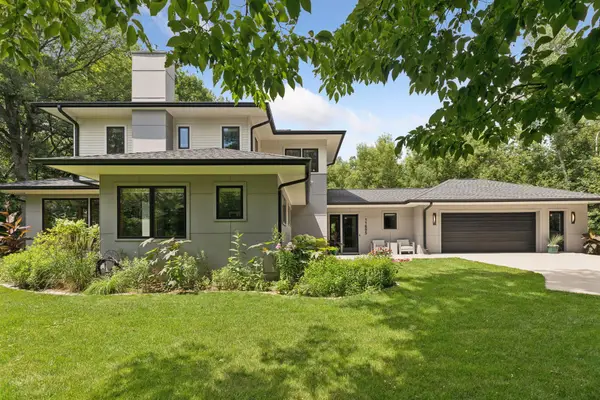 $1,350,000Active3 beds 4 baths4,670 sq. ft.
11895 Douglynn Drive, Minnetonka, MN 55343
MLS# 7110157Listed by: EDINA REALTY, INC.


Protect your home and budget from life's surprises with an Assurant Home Warranty, backed by a partner that supports you through every step of homeownership. Explore Plans.
© 2023 - 2026 ERA Franchise Systems LLC. All rights reserved. ERA Franchise Systems LLC fully supports the principles of the Fair Housing Act and the Equal Opportunity Act. ERA, ERA Real Estate powered, and their respective logos are registered service marks of ERA Franchise Systems LLC. Each office is independently owned and operated.