
2228 Sherwood Court, Minnetonka, MN 55305
Local realty services provided by:ERA Viking Realty
2228 Sherwood Court,Minnetonka, MN 55305
$497,000
- 3 Beds
- 2 Baths
- - sq. ft.
- Townhouse
- Sold
Listed by: tyler r hare
Office: coldwell banker realty
MLS#:7081654
Source:NSMLS
Sorry, we are unable to map this address
Price summary
- Price:$497,000
- Monthly HOA dues:$548
About this home
Hard to find move-in ready townhome within coveted location, just up the road from Ridgedale, shopping, restaurants, and Hwy. 394. Walking trails and city parks nearby. Fantastic setting with a fully treed backyard recently enhanced with beautiful new plantings.
Inside, pride of ownership shows throughout. All new white oak flooring, all new paint, and a remodeled main level gas fireplace mantle set the tone. The refreshed kitchen features updated cabinets and a convenient eat-in island that opens seamlessly to the dining space and a stunning living room with expansive ceilings. The converted four season porch with custom window coverings adds incredible bonus living space, and the brand new maintenance-free deck right off the dining area is perfect for entertaining.
Upstairs you'll find an oversized primary bedroom with a fully remodeled attached bathroom and a very large closet. A second bedroom and newer windows throughout round out the upper level, with tons of natural sunlight filling every room.
The walkout lower level is a standout with a second gas fireplace, a recently added wet bar, storage under the stairs, and a third bedroom with beautiful backyard views. Step outside to an exceptional screened-in porch, perfect for summer evenings. Laundry also on lower level.
Terrific neighborhood, very well run association, and a newer roof, brand new furnace and AC. Hard to find a truly move-in ready option at this price point. Move right in and enjoy....
Contact an agent
Home facts
- Year built:1988
- Listing ID #:7081654
- Added:54 day(s) ago
- Updated:July 21, 2026 at 07:52 AM
Rooms and interior
- Bedrooms:3
- Total bathrooms:2
- Dining Description:Breakfast Area, Breakfast Bar, Eat In Kitchen, Informal Dining Room, Living/Dining Room
- Bathrooms Description:3/4 Basement, Basement
- Kitchen Description:Cooktop, Dishwasher, Disposal, Freezer, Microwave, Range, Refrigerator
- Basement:Yes
- Basement Description:Daylight / Lookout Windows, Finished, Full, Walkout
Heating and cooling
- Cooling:Central Air
- Heating:Fireplace(s), Forced Air
- Central air:Yes
Structure and exterior
- Roof:Age 8 Years or Less, Asphalt
- Year built:1988
- Levels:4 or More Level Split
Utilities
- Water:City Water - Connected
- Sewer:City Sewer - Connected
Finances and disclosures
- Price:$497,000
- Tax amount:$4,658 (2025)
Features and amenities
- Appliances:Disposal, Microwave, Range, Refrigerator, Washer
- Laundry features:Dryer, Washer
- Amenities:Gas Water Heater
Parking
- Parking description:Asphalt, Attached Garage, Garage Door Opener, Guest Parking
- Garage:Yes
- Garage spaces:2
New listings near 2228 Sherwood Court
- Coming Soon
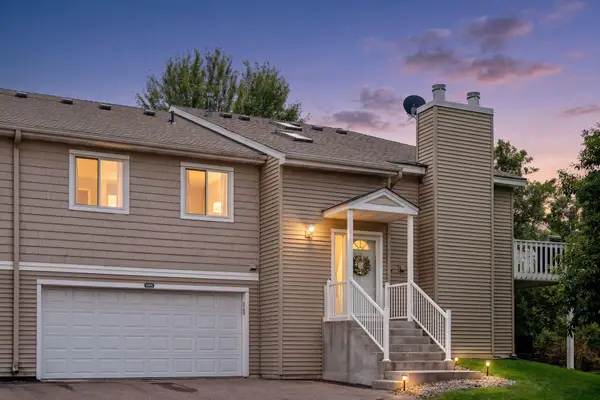 $357,500Coming Soon3 beds 2 baths
5609 Bimini Drive, Minnetonka, MN 55343
MLS# 7089450Listed by: COLDWELL BANKER REALTY - Coming Soon
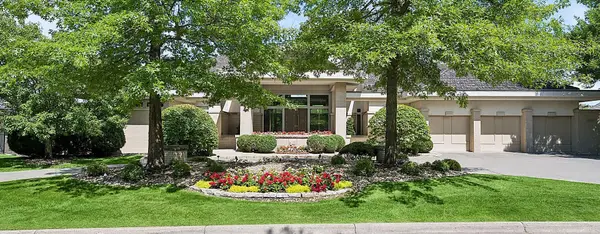 $1,790,000Coming Soon4 beds 5 baths
11629 Cedar Pass, Hopkins, MN 55305
MLS# 7098483Listed by: COLDWELL BANKER REALTY - Coming SoonOpen Sat, 11am to 1pm
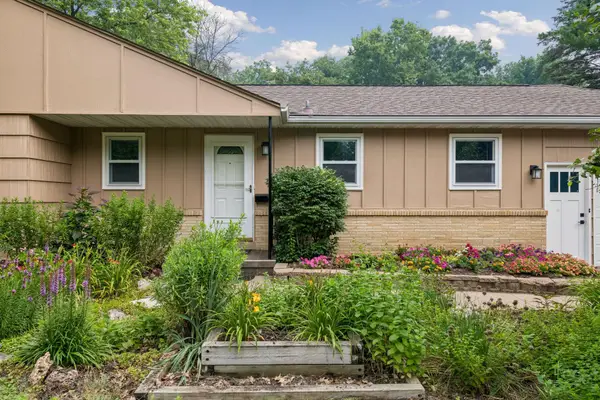 $449,900Coming Soon3 beds 2 baths
3613 Robin Lane, Minnetonka, MN 55305
MLS# 7112680Listed by: BRIX REAL ESTATE - New
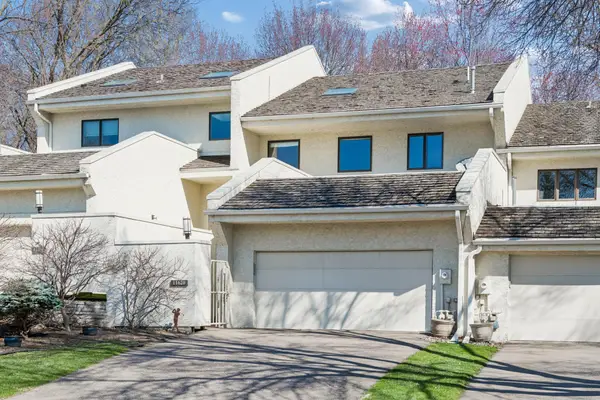 $489,900Active2 beds 3 baths3,020 sq. ft.
11620 Vista Drive, Hopkins, MN 55343
MLS# 7112695Listed by: LAKES SOTHEBY'S INTERNATIONAL REALTY - Coming Soon
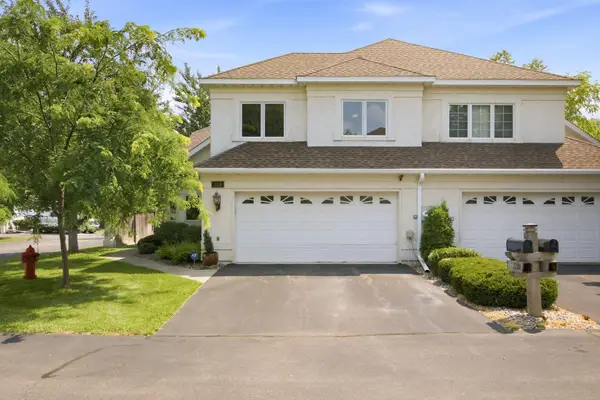 $699,000Coming Soon3 beds 3 baths
3318 Breconwood Circle, Wayzata, MN 55391
MLS# 7082101Listed by: COLDWELL BANKER REALTY - New
 $550,000Active1.04 Acres
2840 Mayflower, Minnetonka, MN 55305
MLS# 7112244Listed by: COMPASS - Coming Soon
 $450,000Coming Soon3 beds 3 baths
4125 Thrushwood Lane, Minnetonka, MN 55345
MLS# 7111189Listed by: LEADER REAL ESTATE GROUP, INC. - New
 $215,000Active2 beds 2 baths1,212 sq. ft.
10511 Cedar Lake Road #503, Hopkins, MN 55305
MLS# 7111956Listed by: PINE HILL REALTY, LLC - Coming Soon
 $750,000Coming Soon3 beds 5 baths
4919 Williston Road, Minnetonka, MN 55345
MLS# 7110342Listed by: COLDWELL BANKER REALTY 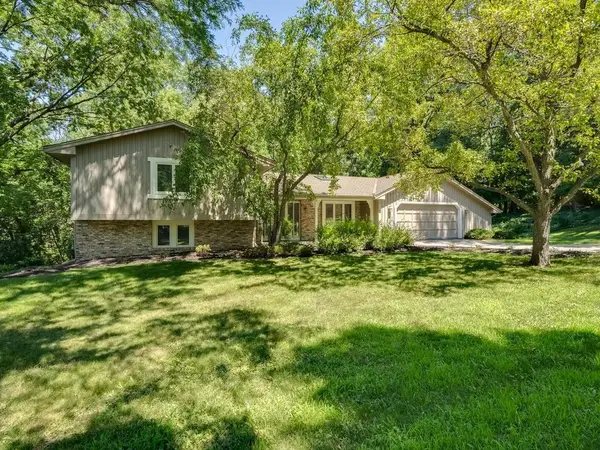 $620,000Pending4 beds 3 baths2,198 sq. ft.
15208 Crown Drive, Minnetonka, MN 55345
MLS# 7102827Listed by: EDINA REALTY, INC.


Protect your home and budget from life's surprises with an Assurant Home Warranty, backed by a partner that supports you through every step of homeownership. Explore Plans.
© 2023 - 2026 ERA Franchise Systems LLC. All rights reserved. ERA Franchise Systems LLC fully supports the principles of the Fair Housing Act and the Equal Opportunity Act. ERA, ERA Real Estate powered, and their respective logos are registered service marks of ERA Franchise Systems LLC. Each office is independently owned and operated.