
3318 Breconwood Circle, Wayzata, MN 55391
Local realty services provided by:ERA Viking Realty
3318 Breconwood Circle,Wayzata, MN 55391
$699,000
- 3 Beds
- 3 Baths
- - sq. ft.
- Townhouse
- Coming Soon
Listed by: kristi d weinstock
Office: coldwell banker realty
MLS#:7082101
Source:NSMLS
Price summary
- Price:$699,000
- Monthly HOA dues:$440
About this home
Perfectly positioned in the heart of Minnetonka, this beautifully updated townhome offers the ideal blend of convenience, comfort, and low-maintenance living. Imagine starting your morning with coffee on your private, fenced patio surrounded by mature landscaping, then heading just minutes away to Lifetime Fitness, Lakewinds Co-op, neighborhood restaurants, or a relaxing afternoon at nearby Libbs Lake Beach Park. Inside, the refreshed kitchen serves as the heart of the home, featuring enameled cabinetry, stainless steel appliances, a farmhouse sink, and thoughtful updates that make everyday living and entertaining effortless. The dramatic vaulted living room, anchored by a stunning stone-surround gas fireplace, creates a warm and inviting gathering space filled with natural light. The sought-after main-level primary suite provides a peaceful retreat with direct access to the patio, a walk-through closet, and a spa-inspired bath complete with heated floors, dual sinks, and a tiled walk-in shower with dual shower heads. Upstairs, the spacious vaulted loft with skylights and built-in shelving offers exceptional flexibility for a family room, home office, or exercise space, while the remodeled full bath makes hosting guests easy. New wood-look laminate flooring throughout and an oversized two-car garage with epoxy flooring and built-in storage complete this move-in-ready home, offering the perfect combination of style, function, and an unbeatable Minnetonka location....
Contact an agent
Home facts
- Year built:1995
- Listing ID #:7082101
- Updated:July 20, 2026 at 05:54 PM
Rooms and interior
- Bedrooms:3
- Total bathrooms:3
- Full bathrooms:1
- Half bathrooms:1
- Dining Description:Informal Dining Room, Kitchen/Dining Room, Living/Dining Room
- Bathrooms Description:Bathroom Ensuite, Main Floor 1/2 Bath, Upper Level Full Bath, Walk-In Shower Stall
- Kitchen Description:Cooktop, Dishwasher, Disposal, Exhaust Fan, Microwave, Refrigerator, Stainless Steel Appliances, Wall Oven
- Basement:Yes
Heating and cooling
- Cooling:Central Air
- Heating:Forced Air
- Central air:Yes
Structure and exterior
- Roof:Age 8 Years or Less, Asphalt
- Year built:1995
- Lot Features:Tree Coverage - Medium
- Levels:2 Story
Utilities
- Water:City Water - Connected
- Sewer:City Sewer - Connected
Finances and disclosures
- Price:$699,000
- Tax amount:$7,092 (2026)
Features and amenities
- Appliances:Disposal, Exhaust Fan, Microwave, Refrigerator, Stainless Steel Appliances, Wall Oven, Washer
- Laundry features:Dryer, Washer
- Amenities:Air-To-Air Exchanger, Humidifier, Tennis Courts
Parking
- Parking description:Asphalt, Attached Garage, Garage Door Opener
- Garage:Yes
- Garage spaces:2
New listings near 3318 Breconwood Circle
- New
 $2,675,000Active5 beds 4 baths5,478 sq. ft.
1155 Heritage Lane, Wayzata, MN 55391
MLS# 7112427Listed by: LAKES SOTHEBY'S INTERNATIONAL - Coming SoonOpen Tue, 11am to 1pm
 $4,395,000Coming Soon4 beds 6 baths
465 Spring Hill Road, Wayzata, MN 55391
MLS# 7110489Listed by: COLDWELL BANKER REALTY - New
 $2,695,000Active2 beds 3 baths2,246 sq. ft.
150 Broadway Avenue S #2A, Wayzata, MN 55391
MLS# 7111833Listed by: COLDWELL BANKER REALTY - New
 $3,195,000Active2 beds 1 baths2,350 sq. ft.
150 Broadway Avenue S #3C, Wayzata, MN 55391
MLS# 7111917Listed by: COLDWELL BANKER REALTY - Coming Soon
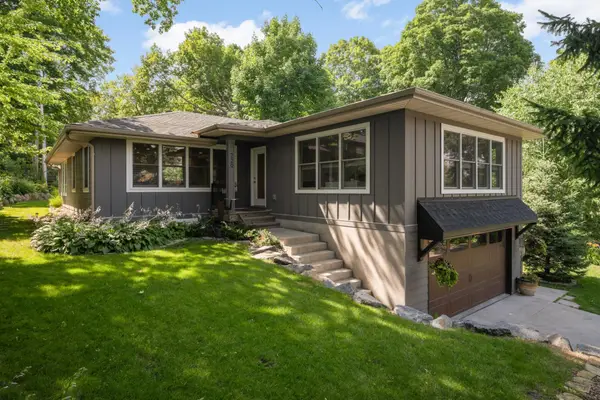 $939,900Coming Soon4 beds 3 baths
229 Byrondale Avenue, Wayzata, MN 55391
MLS# 7107161Listed by: EDINA REALTY, INC. - New
 $2,895,000Active2 beds 3 baths2,246 sq. ft.
150 Broadway Avenue S #2B, Wayzata, MN 55391
MLS# 7111756Listed by: COLDWELL BANKER REALTY - New
 $1,100,000Active5 beds 2 baths2,472 sq. ft.
126 Circle A Drive S, Wayzata, MN 55391
MLS# 7109793Listed by: EDINA REALTY, INC. - Coming Soon
 $1,290,000Coming Soon4 beds 3 baths
219 Chicago Avenue N, Wayzata, MN 55391
MLS# 7104520Listed by: COMPASS - Coming Soon
 $6,500,000Coming Soon5 beds 4 baths
2740 Gale Road, Wayzata, MN 55391
MLS# 7103629Listed by: ENGEL & VOLKERS MINNEAPOLIS DOWNTOWN - New
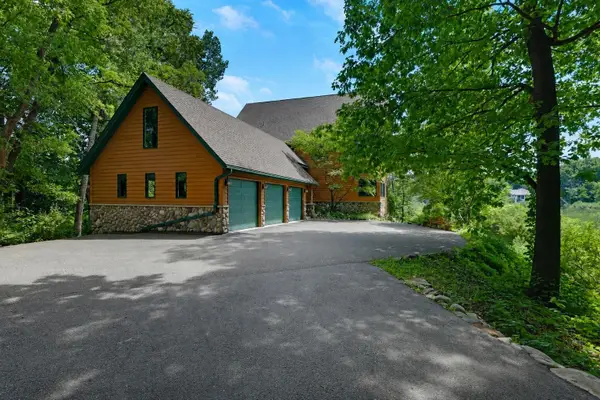 $1,095,000Active5 beds 4 baths4,473 sq. ft.
502 Shoreline Drive, Wayzata, MN 55391
MLS# 7109221Listed by: COMPASS


Protect your home and budget from life's surprises with an Assurant Home Warranty, backed by a partner that supports you through every step of homeownership. Explore Plans.
© 2023 - 2026 ERA Franchise Systems LLC. All rights reserved. ERA Franchise Systems LLC fully supports the principles of the Fair Housing Act and the Equal Opportunity Act. ERA, ERA Real Estate powered, and their respective logos are registered service marks of ERA Franchise Systems LLC. Each office is independently owned and operated.