
337 Willoughby Way W, Minnetonka, MN 55305
Local realty services provided by:ERA Viking Realty
Listed by: nicole jelle
Office: re/max advantage plus
MLS#:7076304
Source:NSMLS
Price summary
- Price:$564,900
- Price per sq. ft.:$211.97
- Monthly HOA dues:$865
About this home
Welcome to this stunning luxury townhome that has been extensively renovated and impeccably maintained in a highly sought-after Minnetonka community. Opportunities in this premier development are rare, and homes here sell quickly. Nestled among over 23 acres of peaceful wetland and marsh views, the east-facing windows create a tranquil backdrop while filling the home with incredible natural light throughout.
This home truly feels brand new from top to bottom, with virtually every detail thoughtfully updated. Sellers have invested over $240K in upgrades over the past 5 years! The beautifully remodeled kitchen is a showstopper featuring custom cabinetry, elegant beveled Corian countertops, a large center island, updated backsplash, and newer appliances-creating a space that is both stylish and functional. Every room reflects pride of ownership with updated flooring, fresh paint, custom window treatments, remodeled bathrooms, and a redesigned laundry area.
The extensive improvements continue with all windows replaced, a brand-new roof installed this year, new carpeting throughout, and a stunning Trex deck with updated railings and privacy features-perfect for relaxing and enjoying the serene setting. The fireplace has also been refreshed with beautiful marble surround details, adding warmth and sophistication to the main living area.
Meticulously cared for and move-in ready, this home offers abundant storage space and provides the rare opportunity to own a completely updated property in one of Minnetonka’s most desirable communities. Simply unpack and enjoy- everything has already been done for you....
Contact an agent
Home facts
- Year built:2002
- Subdivision & Development:Cic 0927 Willoughby Condo
- Listing ID #:7076304
- Added:98 day(s) ago
- Updated:September 02, 2026 at 12:08 PM
Rooms and interior
- Bedrooms:3
- Total bathrooms:3
- Full bathrooms:1
- Half bathrooms:1
- Dining Description:Breakfast Area, Separate/Formal Dining Room
- Bathrooms Description:Bathroom Ensuite, Main Floor 1/2 Bath, Separate Shower and Tub, Walk-In Shower Stall
- Kitchen Description:Dishwasher, Exhaust Fan, Microwave, Range, Refrigerator, Stainless Steel Appliances, Wine Cooler
- Basement:Yes
- Living area:2,665 sq. ft.
Heating and cooling
- Cooling:Central Air
- Heating:Forced Air
- Central air:Yes
Structure and exterior
- Roof:Age 8 Years or Less
- Year built:2002
- Building area:2,665 sq. ft.
- Lot area:0.57 Acres
- Lot Features:Tree Coverage - Medium
- Exterior Features:In-Ground Sprinkler System
- Levels:2 Story
Utilities
- Water:City Water - Connected
- Sewer:City Sewer - Connected
Finances and disclosures
- Price:$564,900
- Price per sq. ft.:$211.97
- Tax amount:$7,672 (2025)
Features and amenities
- Appliances:Exhaust Fan, Microwave, Range, Refrigerator, Stainless Steel Appliances, Washer, Water Softener Owned, Wine Cooler
- Laundry features:Dryer, Washer
- Amenities:Air-To-Air Exchanger, Gas Water Heater, Water Osmosis System, Water Softener Owned
Parking
- Parking description:Assigned, Garage Door Opener, Heated Garage, Secured, Tuckunder Garage, Underground
- Garage:Yes
- Garage spaces:2
New listings near 337 Willoughby Way W
- Coming Soon
 $574,900Coming Soon4 beds 3 baths2,898 sq. ft.
14211 Lennell Drive, Minnetonka, MN 55345
MLS# 7131610Listed by: RE/MAX ADVANTAGE PLUS - Coming Soon
 $2,795,000Coming Soon5 beds 5 baths4,500 sq. ft.
11800 Live Oak Drive, Minnetonka, MN 55305
MLS# 7117038Listed by: HARKER & WOODS - Coming Soon
 $599,900Coming Soon0.78 Acres
11800 Live Oak Dr, Minnetonka, MN 55305
MLS# 7117036Listed by: HARKER & WOODS - New
 $240,000Active3 beds 3 baths1,434 sq. ft.
18669 Clear View Court, Minnetonka, MN 55345
MLS# 7137317Listed by: COLDWELL BANKER REALTY - SOUTHWEST REGIONAL - Open Sun, 1 to 3pmNew
 $342,900Active1 beds 1 baths1,050 sq. ft.
3531 Oakton Drive #2004, Hopkins, MN 55305
MLS# 7134916Listed by: CARRIAGE HOUSE RENTALS&REALTY - New
 $1,990,000Active5 beds 5 baths6,784 sq. ft.
2935 Minnehaha Curve E, Minnetonka, MN 55391
MLS# 7136872Listed by: NORTHSTAR REAL ESTATE ASSOCIATES 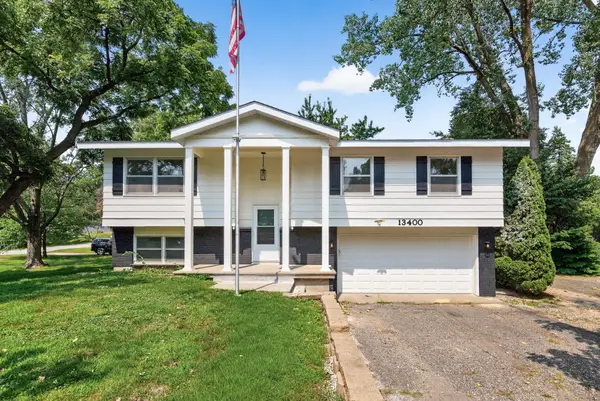 $435,000Active3 beds 3 baths1,914 sq. ft.
13400 Orchard Road, Hopkins, MN 55305
MLS# 7125468Listed by: GOLD DOOR REALTY LLC- New
 $245,000Active2 beds 2 baths1,343 sq. ft.
14501 Atrium Way #225, Minnetonka, MN 55345
MLS# 7135772Listed by: RE/MAX RESULTS - New
 $1,474,950Active5 beds 5 baths6,079 sq. ft.
6102 Creek Ridge Court, Minnetonka, MN 55345
MLS# 7128012Listed by: NET WORK PROPERTIES - New
 $275,000Active2 beds 2 baths1,200 sq. ft.
10411 Cedar Lake Road #217, Minnetonka, MN 55305
MLS# 7116397Listed by: EDINA REALTY, INC.


Protect your home and budget from life's surprises with an Assurant Home Warranty, backed by a partner that supports you through every step of homeownership. Explore Plans.
© 2023 - 2026 ERA Franchise Systems LLC. All rights reserved. ERA Franchise Systems LLC fully supports the principles of the Fair Housing Act and the Equal Opportunity Act. ERA, ERA Real Estate powered, and their respective logos are registered service marks of ERA Franchise Systems LLC. Each office is independently owned and operated.