
787 Fairfield Circle, Minnetonka, MN 55305
Local realty services provided by:ERA Prospera Real Estate
787 Fairfield Circle,Minnetonka, MN 55305
$375,000
- 4 Beds
- 2 Baths
- - sq. ft.
- Townhouse
- Sold
Listed by: budd batterson
Office: edina realty, inc.
MLS#:7070512
Source:NSMLS
Sorry, we are unable to map this address
Price summary
- Price:$375,000
- Monthly HOA dues:$453
About this home
Best location in the complex! This was the first unit sold in this development. This end unit townhome backs to wooded privacy and pond with easy access to walking trail. Walk to Trader Joes, BLVD Restaurant, neighborhood park and playground. The open concept main floor is updated with dark wood flooring. Spacious living room is ideal for evening relaxation and time with family. The kitchen has been redone and features granite countertops, an extended breakfast bar, tile backsplash, tasteful white cabinets, and stainless appliances. Kitchen boasts plenty of space to cook & create with a handy pantry closet for added storage. Dining room is open to the kitchen and features a gas fireplace with flanking shelving & cabinets. Inviting private deck off the dining room is perfect for morning coffee or a cool beverage on summer evenings. A convenient powder bath completes this level. Upper level has three bedrooms. The spacious master features a bay window and an exceptionally large walk-in closet with built-in organizers. The attached full bath has a white cabinet-style vanity with double bowl undermount sinks. A large corner jetted tub is a welcome retreat for your well-deserved evening escape. Separate corner shower and access to hall competes this bath. The two additional bedrooms are well-sized and have tree-topped nature views of pond. A loft area at the top of the stairs is ideal for a writing desk or a comfy chair for reading. A large, finished room with daylight windows on the lower level is perfect for use as a family room, playroom, office, or guest bedroom. Tiled laundry & mud room provides functional space at the garage entry. Coat closet and additional storage space are found under the stairs. The two-car garage has extra depth for storage. Quick closing possible on this exceptional townhome!...
Contact an agent
Home facts
- Year built:1996
- Listing ID #:7070512
- Added:53 day(s) ago
- Updated:July 20, 2026 at 07:51 AM
Rooms and interior
- Bedrooms:4
- Total bathrooms:2
- Full bathrooms:1
- Half bathrooms:1
- Dining Description:Breakfast Bar, Kitchen/Dining Room
- Bathrooms Description:Jetted Tub, Main Floor 1/2 Bath, Separate Shower and Tub, Upper Level Full Bath, Walk-In Shower Stall
- Kitchen Description:Dishwasher, Disposal, Microwave, Range, Refrigerator, Stainless Steel Appliances
- Basement:Yes
- Basement Description:Daylight / Lookout Windows
Heating and cooling
- Cooling:Central Air
- Heating:Forced Air
- Central air:Yes
Structure and exterior
- Roof:Asphalt
- Year built:1996
- Lot Features:Public Transit (w/in 6 blks), Tree Coverage - Medium
- Exterior Features:In-Ground Sprinkler System
- Levels:2+ Story
Utilities
- Water:City Water - Connected
- Sewer:City Sewer - Connected
Finances and disclosures
- Price:$375,000
- Tax amount:$4,725 (2026)
Features and amenities
- Appliances:Disposal, Microwave, Range, Refrigerator, Stainless Steel Appliances, Washer, Water Softener Rented
- Laundry features:Dryer, Washer
- Amenities:Gas Water Heater, Water Softener Rented
Parking
- Parking description:Asphalt, Attached Garage, Garage Door Opener, Tuckunder Garage
- Garage:Yes
- Garage spaces:2
New listings near 787 Fairfield Circle
- Coming Soon
 $450,000Coming Soon3 beds 3 baths
4125 Thrushwood Lane, Minnetonka, MN 55345
MLS# 7111189Listed by: LEADER REAL ESTATE GROUP, INC. - New
 $215,000Active2 beds 2 baths1,212 sq. ft.
10511 Cedar Lake Road #503, Hopkins, MN 55305
MLS# 7111956Listed by: PINE HILL REALTY, LLC - Coming Soon
 $750,000Coming Soon3 beds 5 baths
4919 Williston Road, Minnetonka, MN 55345
MLS# 7110342Listed by: COLDWELL BANKER REALTY - New
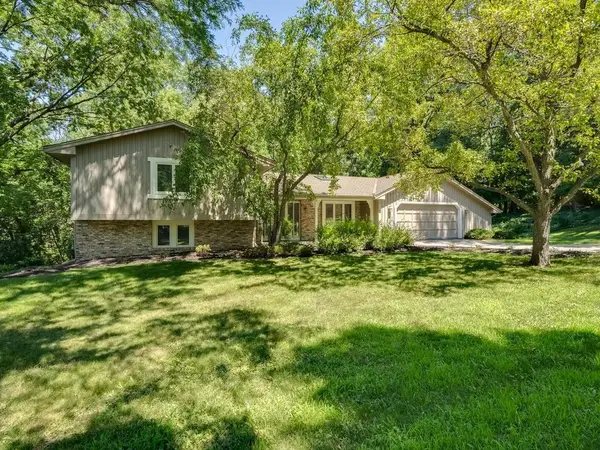 $620,000Active4 beds 3 baths2,198 sq. ft.
15208 Crown Drive, Minnetonka, MN 55345
MLS# 7102827Listed by: EDINA REALTY, INC. - New
 $225,000Active2 beds 1 baths960 sq. ft.
18462 Creeks Bend Drive #14, Minnetonka, MN 55345
MLS# 7110689Listed by: PROPERTY EXECUTIVES REALTY - New
 $924,900Active6 beds 5 baths4,741 sq. ft.
4901 Birchwood Lane, Minnetonka, MN 55343
MLS# 7111300Listed by: COMPASS - New
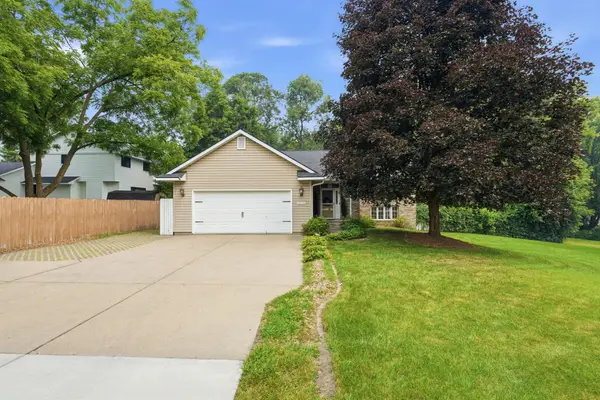 $475,000Active3 beds 2 baths2,186 sq. ft.
16520 Minnetonka Boulevard, Minnetonka, MN 55345
MLS# 7110737Listed by: COMPASS - New
 $175,000Active2 beds 2 baths1,200 sq. ft.
10511 Cedar Lake Road #309, Minnetonka, MN 55305
MLS# 7110581Listed by: BEDROCK REAL ESTATE - New
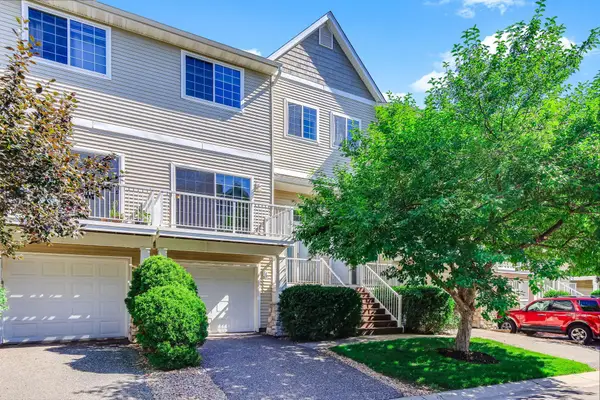 $276,000Active2 beds 2 baths1,329 sq. ft.
428 Willoughby Way W, Minnetonka, MN 55305
MLS# 7110785Listed by: LONGHOUSE REALTY - New
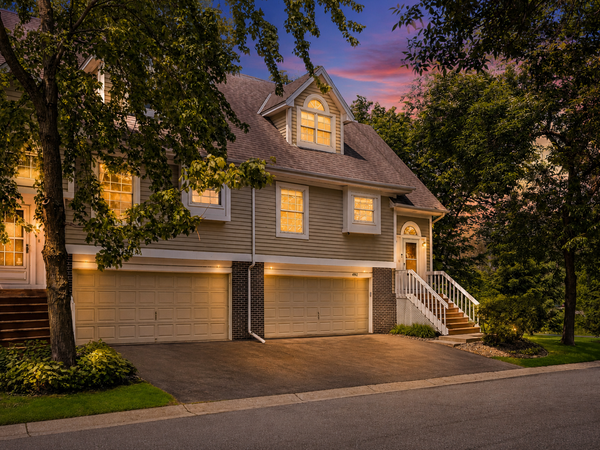 $329,900Active2 beds 2 baths1,500 sq. ft.
4902 Bayswater Road, Minnetonka, MN 55345
MLS# 7111093Listed by: KELLER WILLIAMS REALTY INTEGRITY


Protect your home and budget from life's surprises with an Assurant Home Warranty, backed by a partner that supports you through every step of homeownership. Explore Plans.
© 2023 - 2026 ERA Franchise Systems LLC. All rights reserved. ERA Franchise Systems LLC fully supports the principles of the Fair Housing Act and the Equal Opportunity Act. ERA, ERA Real Estate powered, and their respective logos are registered service marks of ERA Franchise Systems LLC. Each office is independently owned and operated.