
4902 Bayswater Road, Minnetonka, MN 55345
Local realty services provided by:ERA Prospera Real Estate
4902 Bayswater Road,Minnetonka, MN 55345
$329,900
- 2 Beds
- 2 Baths
- 1,500 sq. ft.
- Townhouse
- Active
Listed by: alyssa swenson
Office: keller williams realty integrity
MLS#:7111093
Source:NSMLS
Price summary
- Price:$329,900
- Price per sq. ft.:$219.2
- Monthly HOA dues:$431
About this home
Welcome to 4902 Bayswater Rd, the Minnetonka end-unit that lives as beautifully as it photographs.
Step inside and it immediately feels like home. The kitchen is bright with white cabinetry, granite countertops, tile backsplash, and a breakfast bar, giving it an open and welcoming environment for any gathering. The living room is anchored by warm laminate wood floors, a cozy gas fireplace and accent wall. This layout can easily shift from quiet nights in to "invite your friends over!" The main-level 3/4 bath and spare bedroom offer flexibility for guests, office space, a roommate, or hobby room — whatever this chapter of life calls for.
Then there's the sunroom...WOW! Walls of windows, leafy green views, and enough natural light to keep every plant, fur-baby, or human happy. Imagine morning coffee, a reading nook, or a bright work-from-home corner: it does it all. Outside you're just steps from a walking path that leads directly to a dog park, community garden and the 155-acre preserve, Purgatory Park, the largest community park in Minnetonka!
The luxurious upstairs primary *suite* earns its name with vaulted ceilings, spanning windows and two closets, including a generous walk-in. The ensuite bath features dual sinks, a jetted soaker tub, separate walk-in shower, and gorgeous light from an arched window.
The practical details are handled, too: A brand-new furnace and AC (2025), new light fixtures, fresh carpet on the lower-level stairs. HOA dues cover internet, cable, exterior maintenance, lawn, and snow.
Move-in ready, refreshingly low-maintenance, and minutes from parks, trails, shopping, dining, and Minnetonka schools. Come for the sunroom — stay for the lifestyle. Check out the supplements for more info and a personal letter from the seller!...
Contact an agent
Home facts
- Year built:1990
- Subdivision & Development:Carlysle Place
- Listing ID #:7111093
- Added:43 day(s) ago
- Updated:August 29, 2026 at 12:06 PM
Rooms and interior
- Bedrooms:2
- Total bathrooms:2
- Full bathrooms:1
- Dining Description:Breakfast Bar, Informal Dining Room
- Bathrooms Description:Bathroom Ensuite, Jetted Tub, Main Floor 3/4 Bath, Separate Shower and Tub, Upper Level Full Bath, Walk-In Shower Stall
- Kitchen Description:Dishwasher, Microwave, Range, Refrigerator, Stainless Steel Appliances
- Basement:Yes
- Basement Description:Block, Partial
- Living area:1,500 sq. ft.
Heating and cooling
- Cooling:Central Air
- Heating:Forced Air
- Central air:Yes
Structure and exterior
- Roof:Age Over 8 Years, Asphalt
- Year built:1990
- Building area:1,500 sq. ft.
- Lot area:0.04 Acres
- Lot Features:Corner Lot, Tree Coverage - Medium
- Levels:2+ Story
Utilities
- Water:City Water - Connected
- Sewer:City Sewer - Connected
Finances and disclosures
- Price:$329,900
- Price per sq. ft.:$219.2
- Tax amount:$4,094 (2026)
Features and amenities
- Appliances:Microwave, Range, Refrigerator, Stainless Steel Appliances, Washer, Water Softener Owned
- Laundry features:Dryer, Washer
- Amenities:Gas Water Heater, Water Softener Owned
Parking
- Parking description:Asphalt, Attached Garage, Electric, Guest Parking, Tuckunder Garage
- Garage:Yes
- Garage spaces:2
New listings near 4902 Bayswater Road
- Coming Soon
 $2,795,000Coming Soon5 beds 5 baths4,500 sq. ft.
11800 Live Oak Drive, Minnetonka, MN 55305
MLS# 7117038Listed by: HARKER & WOODS - Coming Soon
 $599,900Coming Soon0.78 Acres
11800 Live Oak Dr, Minnetonka, MN 55305
MLS# 7117036Listed by: HARKER & WOODS - Open Sun, 1 to 3pmNew
 $1,474,950Active5 beds 5 baths6,079 sq. ft.
6102 Creek Ridge Court, Minnetonka, MN 55345
MLS# 7128012Listed by: NET WORK PROPERTIES - New
 $275,000Active2 beds 2 baths1,200 sq. ft.
10411 Cedar Lake Road #217, Minnetonka, MN 55305
MLS# 7116397Listed by: EDINA REALTY, INC. - New
 $120,000Active1 beds 1 baths840 sq. ft.
10411 Cedar Lake Road #208, Minnetonka, MN 55305
MLS# 7134504Listed by: EDINA REALTY, INC. - Open Sun, 1 to 3pmNew
 $1,125,000Active5 beds 5 baths4,357 sq. ft.
3529 Green Ridge Road, Hopkins, MN 55305
MLS# 7135015Listed by: COLDWELL BANKER REALTY - LAKES - New
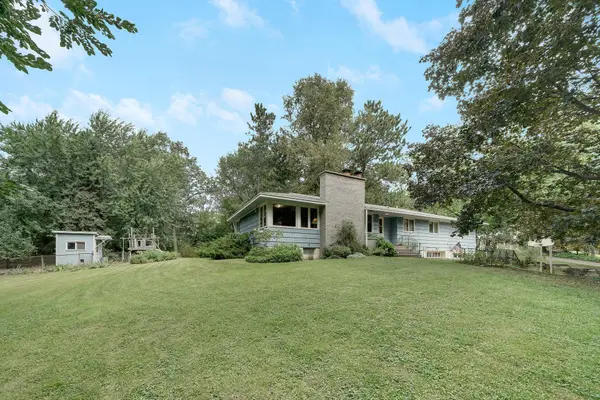 $548,000Active4 beds 3 baths1,732 sq. ft.
14616 Wildcrest Road, Minnetonka, MN 55345
MLS# 7132537Listed by: RE/MAX ADVANTAGE PLUS - New
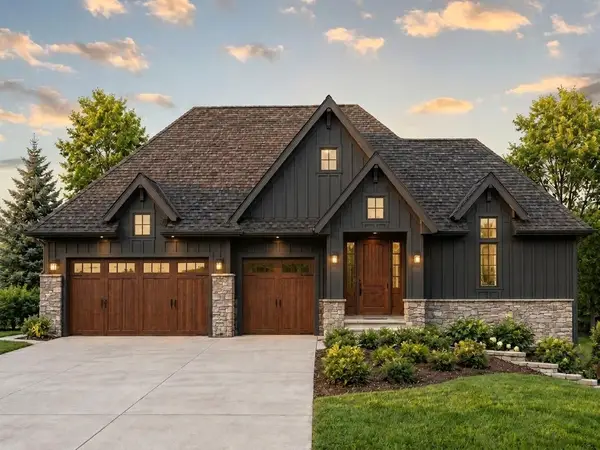 $2,475,000Active3 beds 3 baths3,813 sq. ft.
2213 Oakland Road, Minnetonka, MN 55305
MLS# 7134610Listed by: RE/MAX RESULTS - New
 $85,000Active2 beds 2 baths1,010 sq. ft.
10113 W 34th Street #216, Minnetonka, MN 55305
MLS# 7132911Listed by: EDINA REALTY, INC. - New
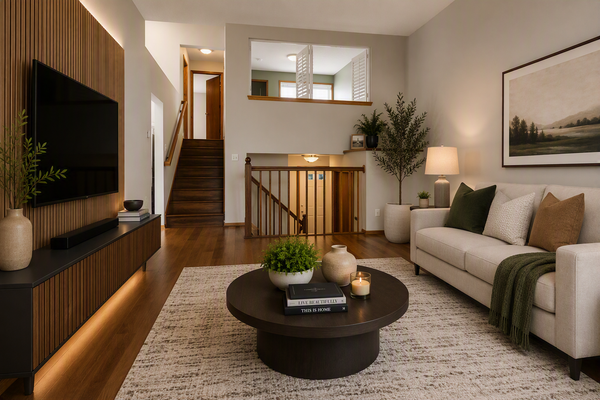 $375,000Active3 beds 2 baths2,240 sq. ft.
6159 Creek Line Drive, Minnetonka, MN 55345
MLS# 7134481Listed by: EDINA REALTY, INC.


Protect your home and budget from life's surprises with an Assurant Home Warranty, backed by a partner that supports you through every step of homeownership. Explore Plans.
© 2023 - 2026 ERA Franchise Systems LLC. All rights reserved. ERA Franchise Systems LLC fully supports the principles of the Fair Housing Act and the Equal Opportunity Act. ERA, ERA Real Estate powered, and their respective logos are registered service marks of ERA Franchise Systems LLC. Each office is independently owned and operated.