
4539 Meadowview Lane, Minnetrista, MN 55331
Local realty services provided by:ERA Viking Realty
4539 Meadowview Lane,Minnetrista, MN 55331
$1,103,397
- 3 Beds
- 4 Baths
- 3,683 sq. ft.
- Single family
- Pending
Listed by: jeff martineau
Office: coldwell banker realty
MLS#:7131294
Source:NSMLS
Price summary
- Price:$1,103,397
- Price per sq. ft.:$277.24
- Monthly HOA dues:$159
About this home
THE CASCADE FLOOR PLAN! STONEGATE BUILDERS’ EXCITING PLAN WITH A MAIN-FLOOR PRIMARY BEDROOM! 3 bedrooms, 4 baths and a 3-car garage. Main-level living with an open floor plan, generous primary suite, center-island gourmet kitchen, great room with fireplace, flex room, screened porch and much more! The lower level has two bedrooms, two baths, wet bar, family room, and game room. Meticulous attention to detail in the fit and finishes. Lovely landscaped yard. The Meadows on Halstead’s Bay features a clubhouse, pool and easy access to miles of trails.
Contact an agent
Home facts
- Year built:2027
- Subdivision & Development:Woodland Cove 5th Add
- Listing ID #:7131294
- Added:46 day(s) ago
- Updated:October 07, 2026 at 09:03 AM
Rooms and interior
- Bedrooms:3
- Total bathrooms:4
- Full bathrooms:2
- Half bathrooms:2
- Dining Description:Kitchen/Dining Room
- Bathrooms Description:1/2 Basement, Full Basement, Main Floor 1/2 Bath, Main Floor Full Bath, Two Basement Baths
- Kitchen Description:Cooktop, Dishwasher, Disposal, Microwave, Refrigerator, Stainless Steel Appliances, Wall Oven
- Basement:Yes
- Basement Description:Daylight / Lookout Windows, Finished, Full, Walkout
- Living area:3,683 sq. ft.
Heating and cooling
- Cooling:Central Air
- Heating:Forced Air
- Central air:Yes
Structure and exterior
- Year built:2027
- Building area:3,683 sq. ft.
- Lot area:0.19 Acres
- Levels:1 Story
Utilities
- Water:City Water - Connected
- Sewer:City Sewer - Connected
Finances and disclosures
- Price:$1,103,397
- Price per sq. ft.:$277.24
- Tax amount:$2,008 (2026)
Features and amenities
- Appliances:Disposal, Microwave, Refrigerator, Stainless Steel Appliances, Wall Oven
Parking
- Parking description:Attached Garage, Heated Garage, Insulated Garage
- Garage:Yes
- Garage spaces:3
New listings near 4539 Meadowview Lane
- New
 $5,495,000Active7 beds 6 baths9,096 sq. ft.
4100 Enchanted Lane, Mound, MN 55364
MLS# 7151641Listed by: EDINA REALTY, INC. - New
 $775,000Active4 beds 4 baths2,947 sq. ft.
5585 Orchard Cove, Mound, MN 55364
MLS# 7152451Listed by: DRG 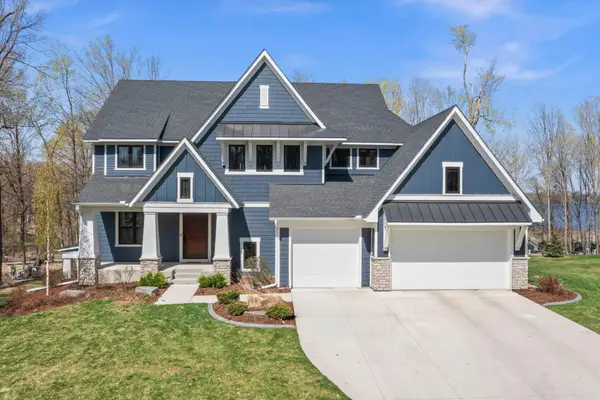 $2,775,000Active5 beds 6 baths4,212 sq. ft.
4215 Halsteads Bay Lane, Excelsior, MN 55331
MLS# 7150409Listed by: RE/MAX RESULTS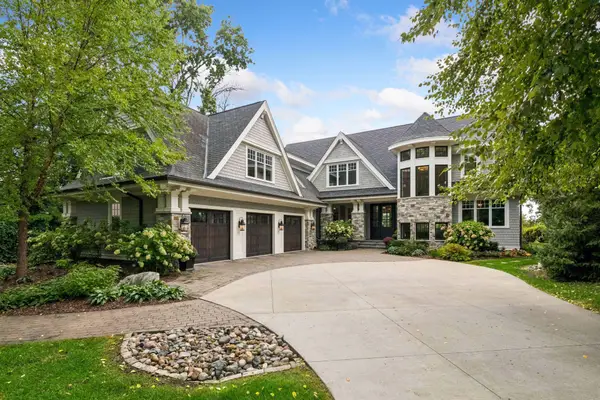 $4,295,000Active4 beds 5 baths6,979 sq. ft.
4105 County Road 44, Minnetrista, MN 55364
MLS# 7148036Listed by: COLDWELL BANKER REALTY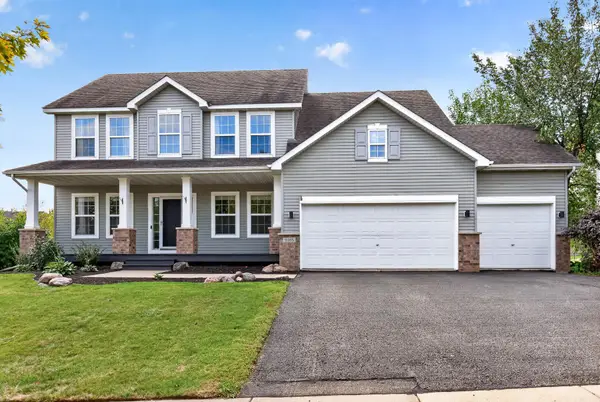 $549,900Active5 beds 3 baths2,837 sq. ft.
9465 Glacier Road, Minnetrista, MN 55375
MLS# 7148554Listed by: RE/MAX RESULTS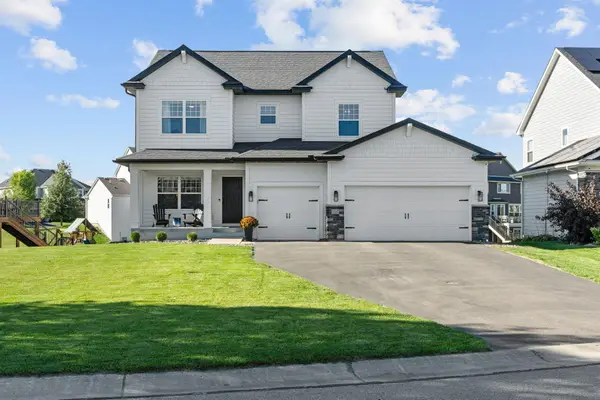 $715,000Active5 beds 4 baths3,100 sq. ft.
3762 Crane Island Court, Minnetrista, MN 55331
MLS# 7149435Listed by: COMPASS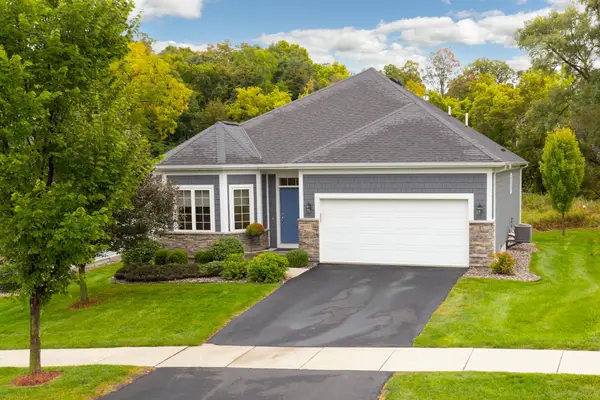 $600,000Active2 beds 2 baths1,917 sq. ft.
6583 Bracken Drive, Minnetrista, MN 55331
MLS# 7141467Listed by: LAKES SOTHEBY'S INTERNATIONAL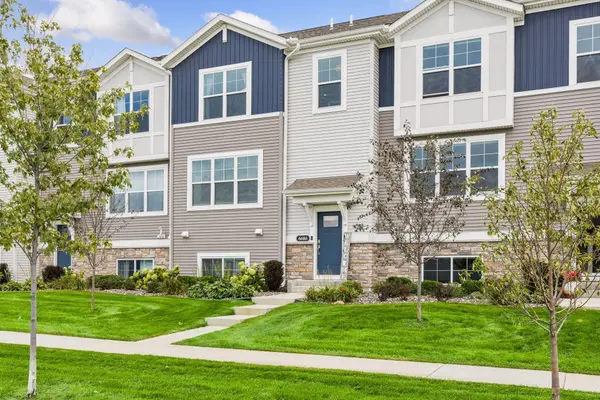 $389,900Active3 beds 3 baths2,082 sq. ft.
6686 Wildflower Way, Minnetrista, MN 55331
MLS# 7147774Listed by: EXP REALTY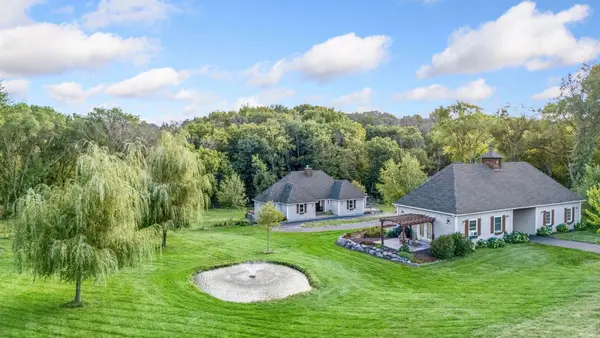 $1,499,900Active3 beds 6 baths4,224 sq. ft.
6055 Painter Road, Minnetrista, MN 55364
MLS# 7146715Listed by: COLDWELL BANKER REALTY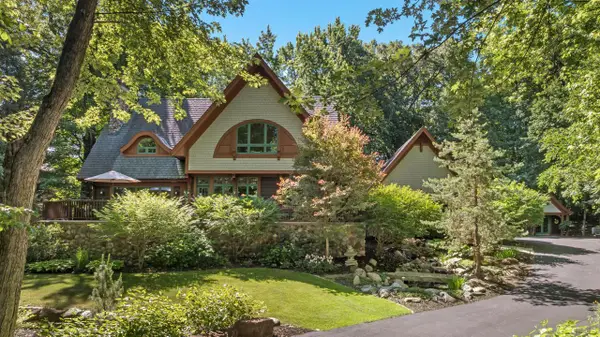 $1,949,000Active5 beds 5 baths4,991 sq. ft.
5955 Maple Forest, Minnetrista, MN 55364
MLS# 7146452Listed by: COLDWELL BANKER REALTY


Protect your home and budget from life's surprises with an Assurant Home Warranty, backed by a partner that supports you through every step of homeownership. Explore Plans.
© 2023 - 2026 ERA Franchise Systems LLC. All rights reserved. ERA Franchise Systems LLC fully supports the principles of the Fair Housing Act and the Equal Opportunity Act. ERA, ERA Real Estate powered, and their respective logos are registered service marks of ERA Franchise Systems LLC. Each office is independently owned and operated.