
910 Emily Court Ne, Montgomery, MN 56069
Local realty services provided by:ERA Viking Realty
910 Emily Court Ne,Montgomery, MN 56069
$375,000
- 3 Beds
- 2 Baths
- - sq. ft.
- Single family
- Sold
Listed by: vicki strahan
Office: keller williams realty integrity lakes
MLS#:7061716
Source:NSMLS
Sorry, we are unable to map this address
Price summary
- Price:$375,000
About this home
Beautiful rambler on a cul-de-sac, this home has 3 bedrooms, 2 bathrooms, a laundry room and great room, all on one level. Enjoy the upgrades in this custom built home with taller kitchen cabinets, granite countertops , gas stove and vinyl plank flooring throughout the hroughout great room, dining room, kitchen and hallway making living and cleaning a breeze. The home sits on a beautiful walk out lot with an irrigation system already installed and fencing around 90 % of the backyard.
The lower level offers a great opportunity to add living space and increase equity. The plumbing is roughed in for a future bathroom, and a 4th bedroom could easily be added as well as another family living space. There is a large amount of storage on this level as well. This home also has 3 garage stalls making it easy to store lawn equipment, snow blowers, yard toys, etc. This home remains in excellent condition thanks to the careful upkeep by
the original owners and is absolutely move-in ready!
Contact an agent
Home facts
- Year built:2022
- Subdivision & Development:Stone Ridge
- Listing ID #:7061716
- Added:99 day(s) ago
- Updated:September 05, 2026 at 02:43 AM
Rooms and interior
- Bedrooms:3
- Total bathrooms:2
- Full bathrooms:1
- Dining Description:Kitchen/Dining Room
- Bathrooms Description:Main Floor 3/4 Bath, Main Floor Full Bath
- Kitchen Description:Dishwasher, Disposal, Microwave, Range, Refrigerator, Stainless Steel Appliances
- Basement:Yes
- Basement Description:Drain Tiled, Full, Sump Pump, Unfinished, Walkout
Heating and cooling
- Cooling:Central Air
- Heating:Forced Air
- Central air:Yes
Structure and exterior
- Roof:Age 8 Years or Less
- Year built:2022
- Levels:1 Story
Utilities
- Water:City Water - Connected
- Sewer:City Sewer - In Street
Finances and disclosures
- Price:$375,000
- Tax amount:$5,924 (2026)
Features and amenities
- Appliances:Disposal, Microwave, Range, Refrigerator, Stainless Steel Appliances, Washer, Water Softener Owned
- Laundry features:Dryer, Washer
- Amenities:Air-To-Air Exchanger, Gas Water Heater, Water Softener Owned
Parking
- Parking description:Attached Garage
- Garage:Yes
- Garage spaces:3
New listings near 910 Emily Court Ne
- New
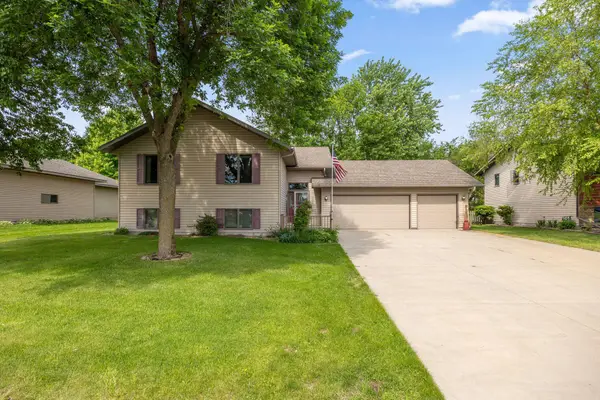 $369,000Active3 beds 2 baths2,269 sq. ft.
700 W Welco Drive, Montgomery, MN 56069
MLS# 7136838Listed by: KUBES REALTY INC - New
 $315,000Active31.92 Acres
XXX State Highway 99, Montgomery, MN 56069
MLS# 7137126Listed by: KUBES REALTY INC - New
 $297,500Active4 beds 2 baths2,338 sq. ft.
404 1st Street S, Montgomery, MN 56069
MLS# 7136202Listed by: KUBES REALTY INC - New
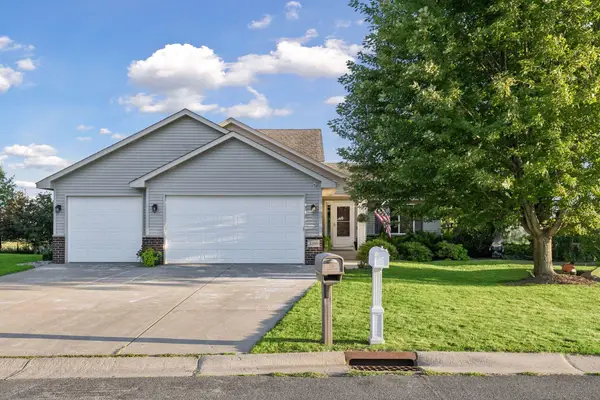 $379,000Active4 beds 3 baths1,954 sq. ft.
1305 Mulberry Avenue Ne, Montgomery, MN 56069
MLS# 7136271Listed by: RE/MAX ADVANTAGE PLUS - Open Sun, 2 to 4pmNew
 $1,200,000Active5 beds 3 baths3,511 sq. ft.
14482 Irwin Court, Montgomery, MN 56069
MLS# 7132735Listed by: EXP REALTY - New
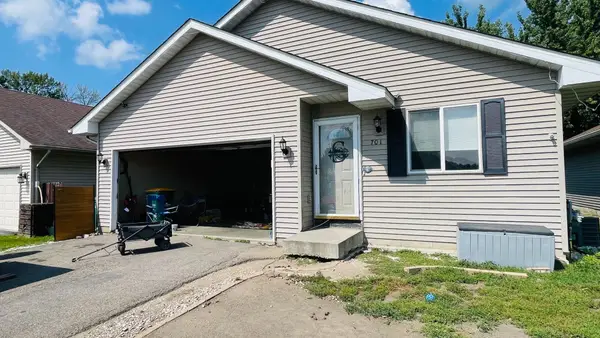 $220,000Active3 beds 2 baths1,464 sq. ft.
701 Juniper Lane Nw, Montgomery, MN 56069
MLS# 7135104Listed by: JEFF HAGEL - New
 $324,900Active3 beds 2 baths1,600 sq. ft.
912 Katelyn Circle Ne, Montgomery, MN 56069
MLS# 7133500Listed by: MILLER REAL ESTATE  $198,000Active2 beds 1 baths1,105 sq. ft.
401 Oak Avenue Se, Montgomery, MN 56069
MLS# 7130976Listed by: KUBES REALTY INC $84,900Active1.1 Acres
913 14th Street Ne, Montgomery, MN 56069
MLS# 7129995Listed by: KUBES REALTY INC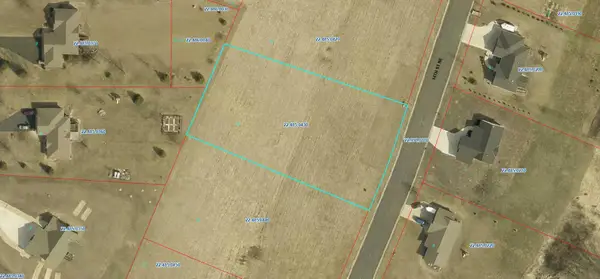 $84,900Active1.09 Acres
909 14th Street Ne, Montgomery, MN 56069
MLS# 7130049Listed by: KUBES REALTY INC


Protect your home and budget from life's surprises with an Assurant Home Warranty, backed by a partner that supports you through every step of homeownership. Explore Plans.
© 2023 - 2026 ERA Franchise Systems LLC. All rights reserved. ERA Franchise Systems LLC fully supports the principles of the Fair Housing Act and the Equal Opportunity Act. ERA, ERA Real Estate powered, and their respective logos are registered service marks of ERA Franchise Systems LLC. Each office is independently owned and operated.