
1007 Alexander Court, Montrose, MN 55363
Local realty services provided by:ERA Prospera Real Estate
1007 Alexander Court,Montrose, MN 55363
$287,500
- 3 Beds
- 2 Baths
- 1,351 sq. ft.
- Townhouse
- Active
Upcoming open houses
- Thu, Oct 0110:00 am - 12:00 pm
Listed by: lori millam
Office: keller williams integrity nw
MLS#:7150021
Source:NSMLS
Price summary
- Price:$287,500
- Price per sq. ft.:$147.21
- Monthly HOA dues:$179
About this home
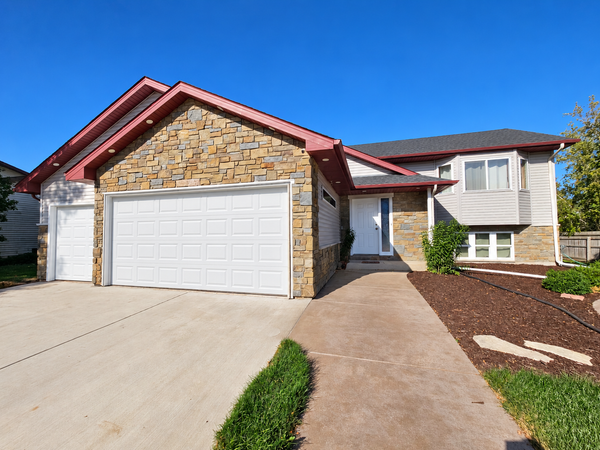
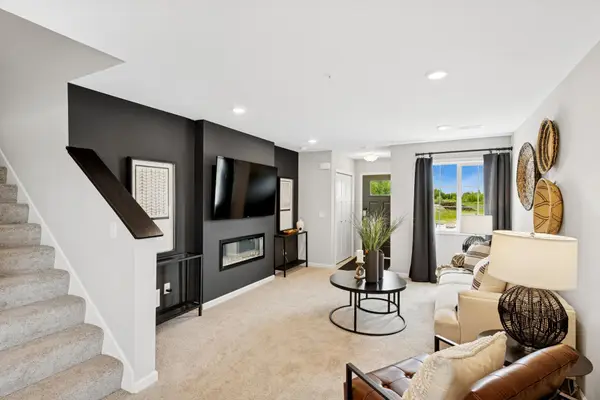
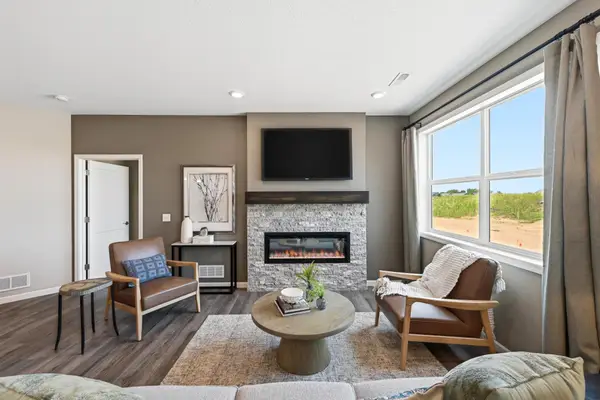
Warm, inviting, and move-in ready — this 3-bedroom, 2-bath detached townhome sits on a quiet dead-end road in Montrose, private and peaceful by nature. The main level offers an open-concept kitchen, dining, and living area with vaulted ceilings and an abundance of natural light. The kitchen features stainless appliances and a granite center island — ideal for everyday living or casual entertaining. Step out to the brand new 12x12 deck and enjoy backing to trees — a quiet, natural setting right in your own backyard.
Just a few steps up you’ll find all three bedrooms, including a primary suite with a walk-in closet and private full bath. The walkout lower level is unfinished with a rough-in for a future bath — ready for a family room, flex space, or whatever fits your lifestyle. Oversized heated 2.5 stall garage offers great storage or workshop potential. HOA covers lawn care and snow removal for truly low-maintenance living.
Contact an agent
Home facts
- Year built:2018
- Subdivision & Development:Forest Creek
- Listing ID #:7150021
- Added:6 day(s) ago
- Updated:October 01, 2026 at 01:56 PM
Rooms and interior
- Bedrooms:3
- Total bathrooms:2
- Full bathrooms:2
- Dining Description:Kitchen/Dining Room
- Bathrooms Description:Rough In, Upper Level Full Bath
- Kitchen Description:Dishwasher, Freezer, Microwave, Range, Refrigerator, Stainless Steel Appliances
- Basement:Yes
- Basement Description:Block, Daylight / Lookout Windows, Sump Pump, Unfinished, Walkout
- Living area:1,351 sq. ft.
Heating and cooling
- Cooling:Central Air
- Heating:Forced Air
- Central air:Yes
Structure and exterior
- Roof:Age 8 Years or Less
- Year built:2018
- Building area:1,351 sq. ft.
- Lot area:0.11 Acres
- Exterior Features:In-Ground Sprinkler System
- Levels:3 Level Split
Utilities
- Water:City Water - Connected
- Sewer:City Sewer - Connected
Finances and disclosures
- Price:$287,500
- Price per sq. ft.:$147.21
- Tax amount:$3,350 (2026)
Features and amenities
- Appliances:Microwave, Range, Refrigerator, Stainless Steel Appliances, Washer, Water Softener Owned
- Laundry features:Washer
- Amenities:Air-To-Air Exchanger, Electric Water Heater, Electronic Air Filter, Water Softener Owned
Parking
- Parking description:Attached Garage, Concrete, Garage Door Opener, Heated Garage, Insulated Garage
- Garage:Yes
- Garage spaces:3
New listings near 1007 Alexander Court
- New
 $340,900Active4 beds 2 baths2,234 sq. ft.
1110 Natalie Avenue, Montrose, MN 55363
MLS# 7152037Listed by: BEYCOME BROKERAGE REALTY LLC - New
 $349,900Active3 beds 2 baths1,596 sq. ft.
1201 Cedar Lane, Montrose, MN 55363
MLS# 7150181Listed by: JPW REALTY - Open Sat, 11am to 1pmNew
 $375,000Active3 beds 2 baths1,515 sq. ft.
111 Hill Street, Montrose, MN 55363
MLS# 7149957Listed by: PREMIER REAL ESTATE SERVICES - New
 $259,900Active4 beds 3 baths1,709 sq. ft.
2020 Apple Lane, Montrose, MN 55363
MLS# 7149997Listed by: JPW REALTY - New
 $319,900Active3 beds 2 baths1,558 sq. ft.
1205 Cedar Lane, Montrose, MN 55363
MLS# 7149858Listed by: JPW REALTY - New
 $339,900Active3 beds 2 baths1,792 sq. ft.
108 Charity Circle, Montrose, MN 55363
MLS# 7148441Listed by: YOUR NEXT PLACE REAL ESTATE - New
 $319,900Active3 beds 2 baths1,558 sq. ft.
1202 Cedar Lane, Montrose, MN 55363
MLS# 7147414Listed by: JPW REALTY  $419,900Active3 beds 2 baths1,647 sq. ft.
696 Aspen Lane, Montrose, MN 55363
MLS# 7143537Listed by: LGI REALTY-MINNESOTA, LLC $384,900Active3 beds 2 baths1,157 sq. ft.
690 Aspen Lane, Montrose, MN 55363
MLS# 7143538Listed by: LGI REALTY-MINNESOTA, LLC


Protect your home and budget from life's surprises with an Assurant Home Warranty, backed by a partner that supports you through every step of homeownership. Explore Plans.
© 2023 - 2026 ERA Franchise Systems LLC. All rights reserved. ERA Franchise Systems LLC fully supports the principles of the Fair Housing Act and the Equal Opportunity Act. ERA, ERA Real Estate powered, and their respective logos are registered service marks of ERA Franchise Systems LLC. Each office is independently owned and operated.