
734 7th Street N, Montrose, MN 55363
Local realty services provided by:ERA Gillespie Real Estate
734 7th Street N,Montrose, MN 55363
$385,500
- 4 Beds
- 3 Baths
- 2,213 sq. ft.
- Single family
- Active
Listed by: angie snidarich
Office: keller williams integrity nw
MLS#:7105912
Source:NSMLS
Price summary
- Price:$385,500
- Price per sq. ft.:$174.2
About this home
Welcome home to this beautifully maintained 4-bedroom, 3-bath residence, offering more than 2,100 square feet of finished living space. Overlooking a pond with a neighborhood park beyond, this home combines spacious indoor living with inviting outdoor spaces in a quiet residential setting, while providing convenient access to County Road 12 and Highway 12.
Freshly painted and featuring vaulted ceilings, the main level offers an open floor plan designed for gathering and everyday living. The recently remodeled and professionally designed kitchen showcases light gray cabinetry, an 82" quartz island, a 5-burner gas range with a custom wood vent hood, reverse-osmosis water filtration system, and abundant workspace—this kitchen is a chef's dream.
Upstairs, the roomy primary suite includes a walk-in closet and private full bath. Two additional bedrooms and a second full bathroom complete the upper level, providing comfortable accommodations for family and guests.
The finished lower level expands the living space with a welcoming family room centered around a cozy gas fireplace and includes a 75" flat-screen television. The kitchenette area is ideal for family gatherings and gameday parties. A fourth bedroom and full bathroom with a walk-in shower make this level ideal for guests, multigenerational living, or a private home office.
Outdoor living is equally inviting. The fully fenced backyard features a new wooden deck with a privacy wall, canopy, and gas grill. The yard also boasts a fire pit, raised-bed garden area, storage shed, and offers privacy with no homes directly behind.
Additional highlights include an attached 3-car insulated garage with a full furnace, washtub sink, cabinetry, workbench area, and extensive lighting for any project imaginable. The location combines neighborhood tranquility with convenient access to the Minneapolis metro area and is within the Buffalo School District....
Contact an agent
Home facts
- Year built:2009
- Listing ID #:7105912
- Added:1 day(s) ago
- Updated:July 16, 2026 at 07:58 PM
Rooms and interior
- Bedrooms:4
- Total bathrooms:3
- Full bathrooms:3
- Kitchen Description:Dishwasher, Disposal, Microwave, Range, Refrigerator, Stainless Steel Appliances
- Basement:Yes
- Basement Description:Crawl Space, Daylight / Lookout Windows, Finished, Storage Space, Sump Pump
- Living area:2,213 sq. ft.
Heating and cooling
- Cooling:Central Air
- Heating:Forced Air
- Central air:Yes
Structure and exterior
- Roof:Age 8 Years or Less, Asphalt
- Year built:2009
- Building area:2,213 sq. ft.
- Lot area:0.28 Acres
- Lot Features:Tree Coverage - Medium
- Levels:3 Level Split
Utilities
- Water:City Water - Connected
- Sewer:City Sewer - Connected
Finances and disclosures
- Price:$385,500
- Price per sq. ft.:$174.2
- Tax amount:$3,824 (2026)
Features and amenities
- Appliances:Disposal, Microwave, Range, Refrigerator, Stainless Steel Appliances, Washer, Water Softener Owned
- Laundry features:Washer
- Amenities:Gas Water Heater, Water Softener Owned
Parking
- Parking description:Asphalt, Attached Garage, Heated Garage, Insulated Garage
- Garage:Yes
- Garage spaces:3
New listings near 734 7th Street N
- Open Fri, 4:30 to 6pmNew
 $314,900Active4 beds 2 baths1,996 sq. ft.
617 Emerson Avenue N, Montrose, MN 55363
MLS# 7109383Listed by: MAUZY PROPERTIES - New
 $259,900Active3 beds 3 baths1,764 sq. ft.
1111 Natalie Avenue, Montrose, MN 55363
MLS# 7108953Listed by: COLDWELL BANKER REALTY - New
 $319,900Active3 beds 2 baths1,558 sq. ft.
1202 Cedar Lane, Montrose, MN 55363
MLS# 7108784Listed by: JPW REALTY - New
 $257,500Active3 beds 2 baths1,584 sq. ft.
106 Garner Circle, Montrose, MN 55363
MLS# 7108517Listed by: COLDWELL BANKER REALTY - New
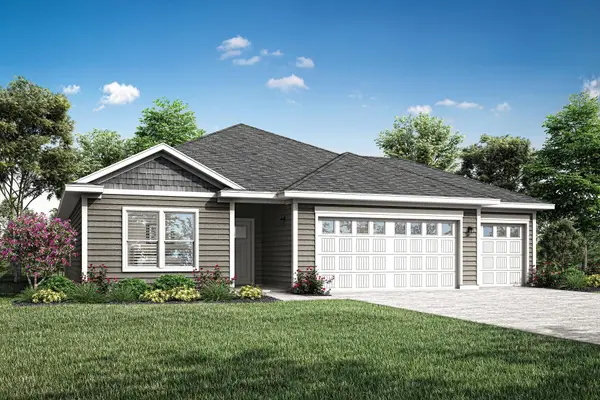 $424,900Active3 beds 2 baths1,647 sq. ft.
696 Aspen Lane, Montrose, MN 55363
MLS# 7107781Listed by: LGI REALTY-MINNESOTA, LLC - New
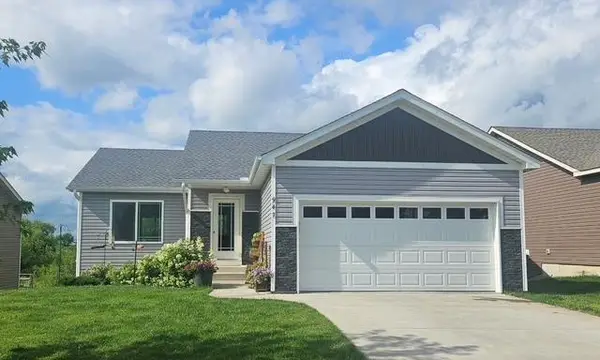 $325,000Active3 beds 2 baths1,880 sq. ft.
947 Breckenridge Lane, Montrose, MN 55363
MLS# 7106952Listed by: NATIONAL REALTY GUILD - Coming Soon
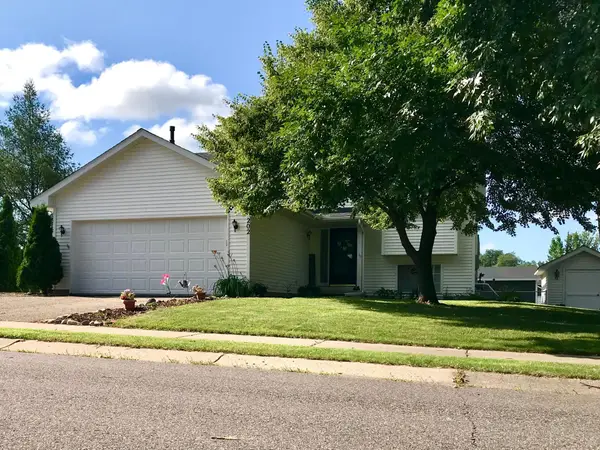 $329,000Coming Soon3 beds 2 baths
202 Crystal Lane, Montrose, MN 55363
MLS# 7105795Listed by: LAKES AREA REALTY G.V. 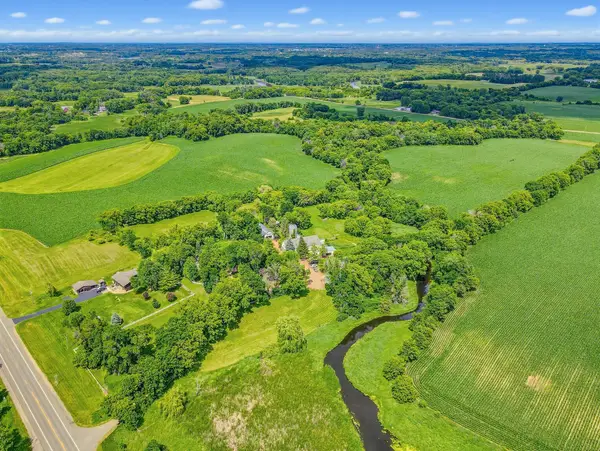 $695,000Active4 beds 2 baths2,093 sq. ft.
5746 State Highway 25 Se, Montrose, MN 55363
MLS# 7101353Listed by: WINDSONG REALTY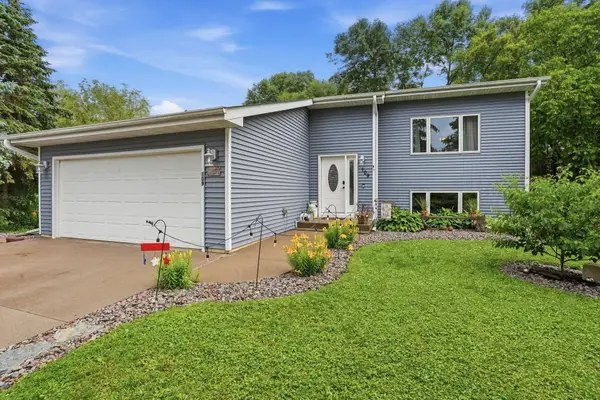 $344,900Active4 beds 2 baths1,998 sq. ft.
109 Charity Lane N, Montrose, MN 55363
MLS# 7099758Listed by: SHREWD REAL ESTATE


Protect your home and budget from life's surprises with an Assurant Home Warranty, backed by a partner that supports you through every step of homeownership. Explore Plans.
© 2023 - 2026 ERA Franchise Systems LLC. All rights reserved. ERA Franchise Systems LLC fully supports the principles of the Fair Housing Act and the Equal Opportunity Act. ERA, ERA Real Estate powered, and their respective logos are registered service marks of ERA Franchise Systems LLC. Each office is independently owned and operated.