
2733 26th Street Circle S, Moorhead, MN 56560
Local realty services provided by:ERA Prospera Real Estate
2733 26th Street Circle S,Moorhead, MN 56560
$265,000
- 3 Beds
- 2 Baths
- 2,016 sq. ft.
- Single family
- Active
Listed by: laurie schmitt
Office: berkshire hathaway homeservices premier properties
MLS#:7132930
Source:NSMLS
Price summary
- Price:$265,000
- Price per sq. ft.:$131.45
About this home
Relax and enjoy this low traffic neighborhood in Village Green. A twin home with a spacious layout you dont see too often. Comes with a new furnace, A/C Unit and new shingles so a peace of mind is included as well. It offers a 2 stall garage in an established area of Moorhead with no specials. Inside, the large foyer greets you at the door. As you enter, you will find cabinets galore in the kitchen which includes a breakfast bar and room for your dining table. A large living room and a super large master bdrm with a walkin closet on the main level as well. The backyard is fenced on 3 sides so only a small addition is needed to complete it. As you travel to the lower level you'll find another large family room with a cozy stone gas fireplace, 2 more bdrms, a full bath, laundry and storage. The elbow room this home has to offer is very impressive. Come see it for yourself.
Contact an agent
Home facts
- Year built:1992
- Subdivision & Development:Village Green 2nd Add
- Listing ID #:7132930
- Added:1 day(s) ago
- Updated:August 27, 2026 at 02:59 PM
Rooms and interior
- Bedrooms:3
- Total bathrooms:2
- Full bathrooms:2
- Dining Description:Informal Dining Room
- Bathrooms Description:Full Basement, Main Floor Full Bath
- Kitchen Description:Dishwasher, Range, Refrigerator
- Basement:Yes
- Basement Description:Finished, Storage Space, Sump Pump
- Living area:2,016 sq. ft.
Heating and cooling
- Cooling:Central Air
- Heating:Forced Air
- Central air:Yes
Structure and exterior
- Roof:Asphalt
- Year built:1992
- Building area:2,016 sq. ft.
- Lot area:0.11 Acres
- Levels:Bi/Split Level
Utilities
- Water:City Water - In Street
- Sewer:City Sewer - In Street
Finances and disclosures
- Price:$265,000
- Price per sq. ft.:$131.45
- Tax amount:$3,676 (2026)
Features and amenities
- Appliances:Range, Refrigerator
- Amenities:Electric Water Heater
Parking
- Parking description:Attached Garage
- Garage:Yes
- Garage spaces:2
New listings near 2733 26th Street Circle S
- Open Sun, 1 to 2:30pmNew
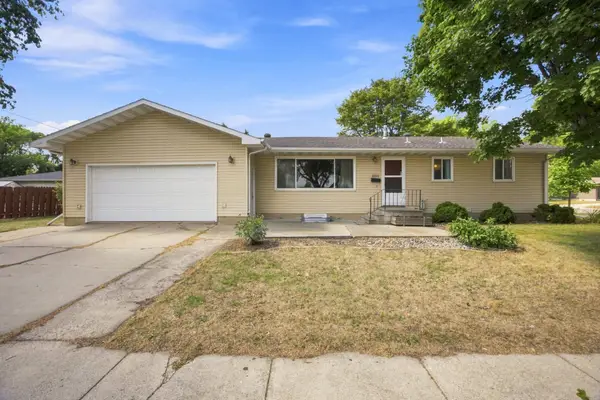 $259,900Active3 beds 2 baths2,352 sq. ft.
2101 20th Street S, Moorhead, MN 56560
MLS# 7131648Listed by: PARK CO., REALTORS - Open Sun, 3 to 4:30pmNew
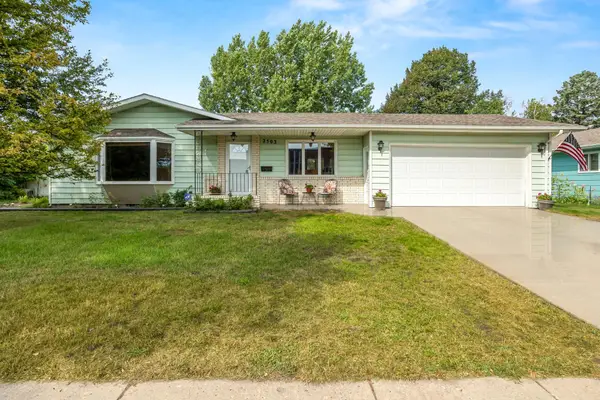 $285,000Active3 beds 2 baths2,191 sq. ft.
2503 14th Street S, Moorhead, MN 56560
MLS# 7133387Listed by: BERKSHIRE HATHAWAY HOMESERVICES PREMIER PROPERTIES - Open Sun, 1 to 3pmNew
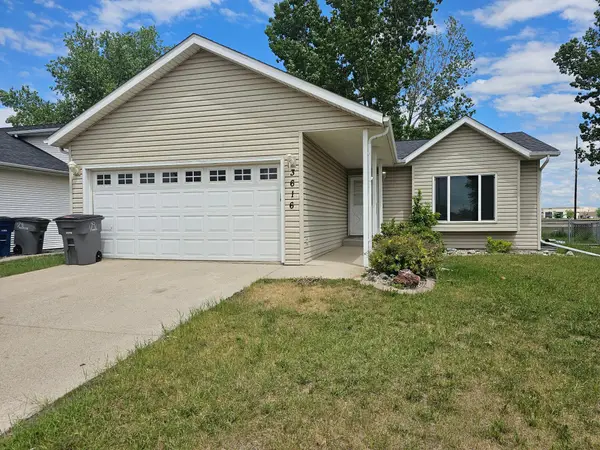 $273,000Active4 beds 2 baths1,862 sq. ft.
3616 Village Green Lane, Moorhead, MN 56560
MLS# 7134144Listed by: REMAX LAKES REGION - New
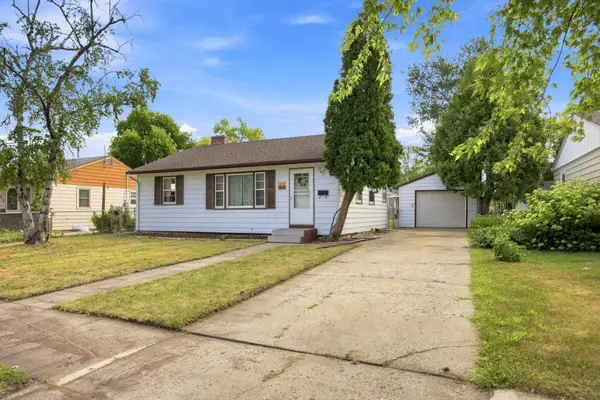 $209,900Active3 beds 2 baths1,532 sq. ft.
1408 13th Street N, Moorhead, MN 56560
MLS# 7132853Listed by: REAL (2534 FGO) - New
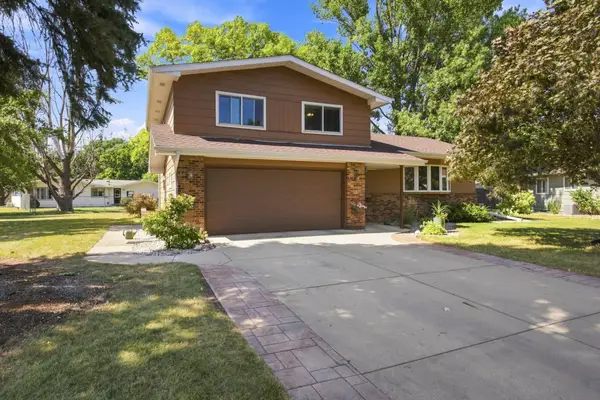 $300,000Active4 beds 3 baths2,406 sq. ft.
2323 19 1/2 Street S, Moorhead, MN 56560
MLS# 7133056Listed by: RE/MAX LEGACY REALTY - Open Sun, 1 to 2:30pmNew
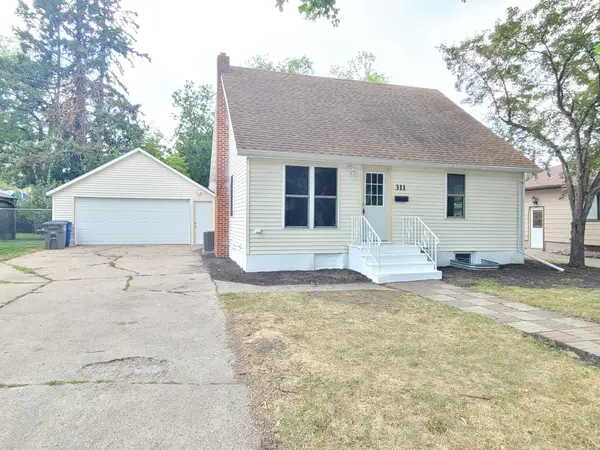 $244,900Active3 beds 2 baths1,190 sq. ft.
311 14th Street N, Moorhead, MN 56560
MLS# 7133428Listed by: ARCHER REAL ESTATE SERVICES - Open Fri, 4:30 to 6pmNew
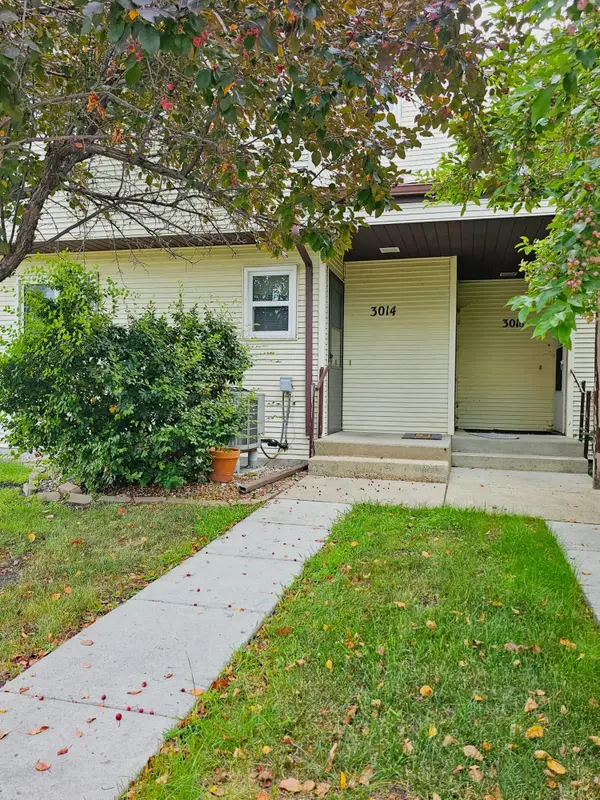 $154,900Active3 beds 2 baths1,275 sq. ft.
3014 17th Street S, Moorhead, MN 56560
MLS# 7132934Listed by: KELLER WILLIAMS REALTY PROFESSIONALS - New
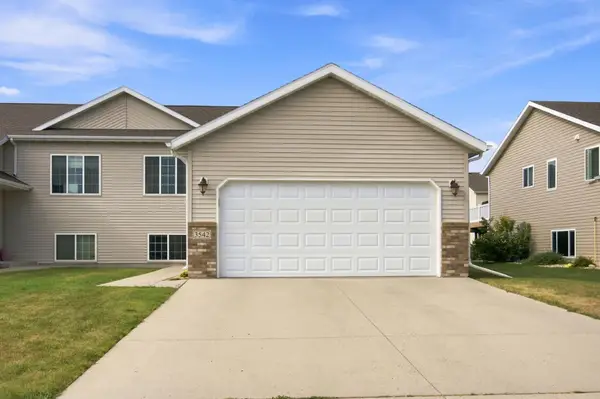 $259,900Active3 beds 2 baths2,040 sq. ft.
3542 23rd Avenue S, Moorhead, MN 56560
MLS# 7133111Listed by: REALTY XPERTS - New
 $242,000Active5 beds 2 baths1,638 sq. ft.
923 7th Avenue S, Moorhead, MN 56560
MLS# 7132851Listed by: RE/MAX LEGACY REALTY


Protect your home and budget from life's surprises with an Assurant Home Warranty, backed by a partner that supports you through every step of homeownership. Explore Plans.
© 2023 - 2026 ERA Franchise Systems LLC. All rights reserved. ERA Franchise Systems LLC fully supports the principles of the Fair Housing Act and the Equal Opportunity Act. ERA, ERA Real Estate powered, and their respective logos are registered service marks of ERA Franchise Systems LLC. Each office is independently owned and operated.