
3306 Village Green Boulevard #306, Moorhead, MN 56560
Local realty services provided by:ERA Viking Realty
3306 Village Green Boulevard #306,Moorhead, MN 56560
$154,900
- 2 Beds
- 2 Baths
- 936 sq. ft.
- Condominium
- Pending
Listed by: sarah erickson
Office: real (405 fgo)
MLS#:7096039
Source:NSMLS
Price summary
- Price:$154,900
- Price per sq. ft.:$165.49
- Monthly HOA dues:$370
About this home
Set within the Village Green community adjacent to the popular golf course, this 2-bedroom, 2-bath condo offers comfortable living in a welcoming 55+ community. Located on the third floor, the unit features brand new flooring throughout and peaceful views of green space and mature trees. Residents enjoy a wide variety of amenities under one roof, including an elevator, dining area, exercise room, salon, hobby shop, and gardening room. When family and friends visit, two guest rooms are available to reserve for just $60 per night.
This unit also includes a covered garage space and multiple storage options, providing plenty of room for seasonal items and hobbies. The association takes care of lawn care, snow removal, heat, building maintenance, and building insurance, making day-to-day living simple and low maintenance. Whether you're enjoying your morning coffee overlooking the trees on your private balcony, visiting with neighbors, or spending an afternoon on the golf course, this home offers a simple, connected lifestyle designed for easy living....
Contact an agent
Home facts
- Year built:1984
- Listing ID #:7096039
- Added:16 day(s) ago
- Updated:July 06, 2026 at 08:15 AM
Rooms and interior
- Bedrooms:2
- Total bathrooms:2
- Bathrooms Description:Main Floor Full Bath
- Kitchen Description:Dishwasher, Microwave, Range, Refrigerator
- Basement:Yes
- Living area:936 sq. ft.
Heating and cooling
- Cooling:Central Air
- Heating:Hot Water
- Central air:Yes
Structure and exterior
- Year built:1984
- Building area:936 sq. ft.
- Lot area:0.02 Acres
- Levels:2+ Story
Utilities
- Water:City Water - Connected
- Sewer:City Sewer - Connected
Finances and disclosures
- Price:$154,900
- Price per sq. ft.:$165.49
- Tax amount:$1,764 (2026)
Features and amenities
- Appliances:Microwave, Range, Refrigerator, Washer
- Laundry features:Dryer, Washer
- Amenities:Elevator(s), Lobby Entrance
Parking
- Parking description:Attached Garage, Shared Garage/Stall
- Garage:Yes
- Garage spaces:1
New listings near 3306 Village Green Boulevard #306
- New
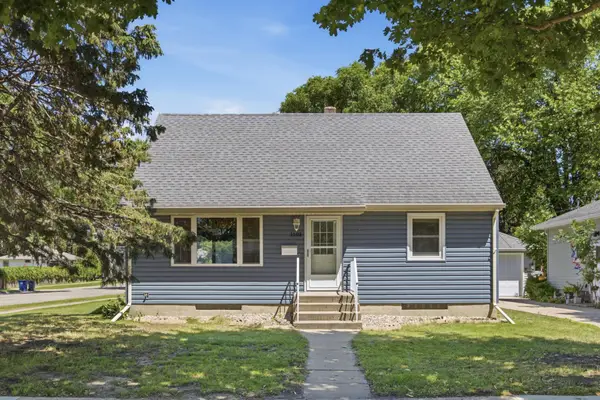 $240,000Active4 beds 2 baths1,882 sq. ft.
1102 1st Street S, Moorhead, MN 56560
MLS# 7101480Listed by: MODERN PRAIRIE REAL ESTATE - New
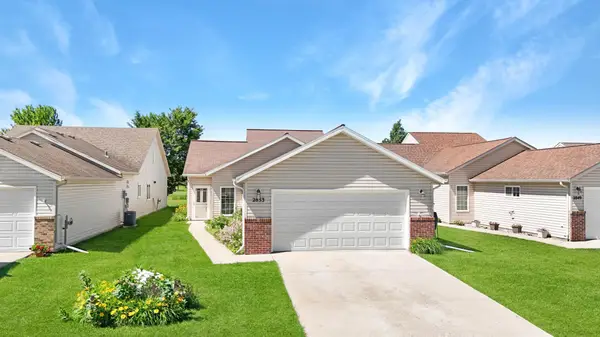 $379,900Active2 beds 2 baths1,758 sq. ft.
2853 35th Street S, Moorhead, MN 56560
MLS# 7102939Listed by: TRILOGY REAL ESTATE - New
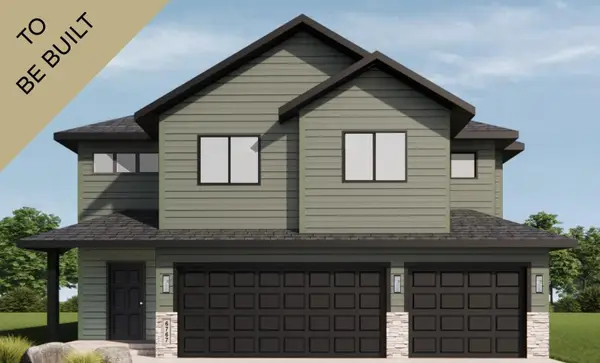 $375,470Active4 beds 3 baths2,124 sq. ft.
2517 42nd Avenue S, Moorhead, MN 56560
MLS# 7102572Listed by: CENTURY 21 FM REALTY - New
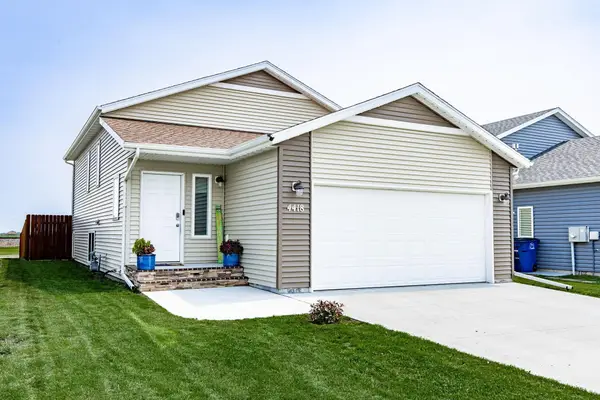 $305,000Active3 beds 2 baths1,728 sq. ft.
4418 19th Street S, Moorhead, MN 56560
MLS# 7102924Listed by: REAL (1022 FGO) - New
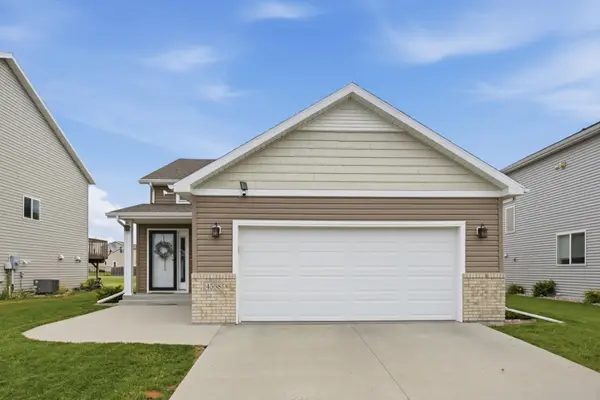 $324,900Active3 beds 2 baths2,155 sq. ft.
4558 13th Street S, Moorhead, MN 56560
MLS# 7102690Listed by: BEYOND REALTY - New
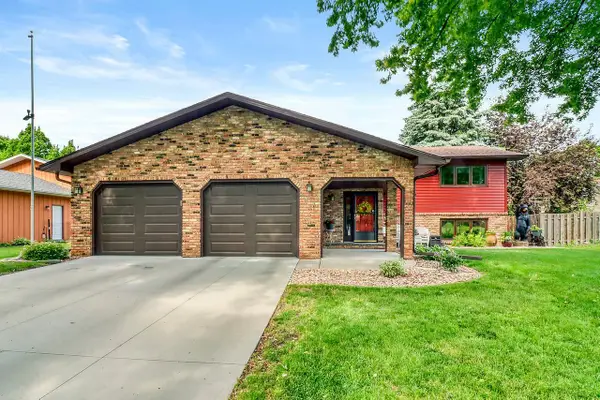 $399,900Active4 beds 3 baths2,752 sq. ft.
3907 3rd Street S, Moorhead, MN 56560
MLS# 7100068Listed by: KVAMME REAL ESTATE - New
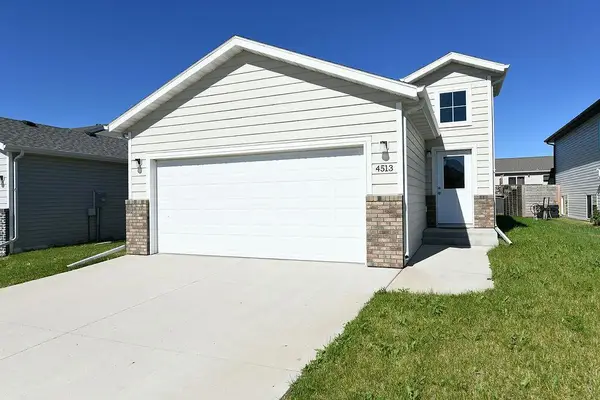 $329,900Active4 beds 2 baths2,083 sq. ft.
4513 17 Street S, Moorhead, MN 56560
MLS# 7102755Listed by: THOMSEN HOMES - New
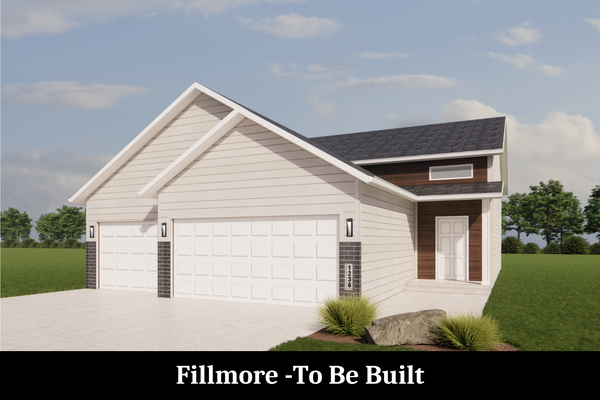 $370,780Active4 beds 3 baths1,991 sq. ft.
3619 19th Street S, Moorhead, MN 56560
MLS# 7101931Listed by: REALTY XPERTS - New
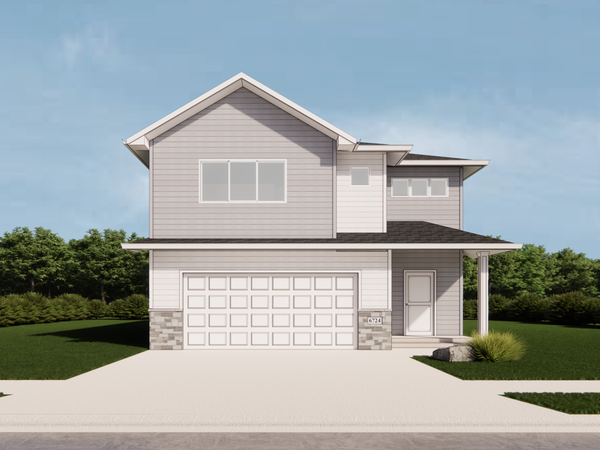 $389,500Active4 beds 3 baths2,125 sq. ft.
2608 36th Avenue S, Moorhead, MN 56560
MLS# 7101007Listed by: DAKOTA PLAINS REALTY - New
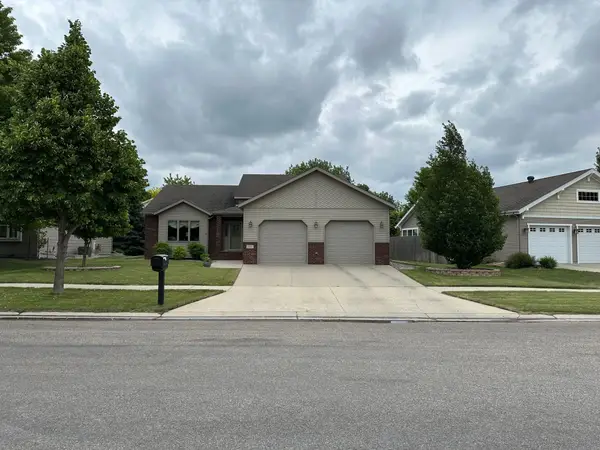 $420,000Active3 beds 3 baths2,155 sq. ft.
607 13th Avenue N, Moorhead, MN 56560
MLS# 7101583Listed by: TOWN & COUNTRY REALTY


Protect your home and budget from life's surprises with an Assurant Home Warranty, backed by a partner that supports you through every step of homeownership. Explore Plans.
© 2023 - 2026 ERA Franchise Systems LLC. All rights reserved. ERA Franchise Systems LLC fully supports the principles of the Fair Housing Act and the Equal Opportunity Act. ERA, ERA Real Estate powered, and their respective logos are registered service marks of ERA Franchise Systems LLC. Each office is independently owned and operated.