
20 Highland Drive, Morris, MN 56267
Local realty services provided by:ERA Viking Realty
20 Highland Drive,Morris, MN 56267
$230,000
- 4 Beds
- 2 Baths
- - sq. ft.
- Single family
- Sold
Listed by: kelly frank
Office: prairie real estate
MLS#:7104808
Source:NSMLS
Sorry, we are unable to map this address
Price summary
- Price:$230,000
About this home
Welcome to Highland Drive and this well maintained, move-in ready, 4 bedroom, 2 bathroom home offering comfort, charm and instant curb appeal! The main level has 2 bedrooms with hardwood floors and a full bathroom. The lower level is wide open for many options to go with the 3/4 bathroom that was added in 2022. The cozy upper level gives you 2 more bedrooms with great storage and a little extra bonus space. This home is equipped with 2 heat sources, a natural gas forced furnace and a boiler heating system- for that added comfort and efficiency. This home also offers you nice kitchen appliances, washer & dryer, central air, feature landscaping, durable vinyl siding, concrete patio for easy maintenance, exterior drain tile, insulated/heated 2 car garage, 2 storage sheds, a large backyard and to sweeten the deal- a fully functional hot tub to enjoy your outdoor space year round! This clean and cared for Highland Drive home is looking for the next owner!
Contact an agent
Home facts
- Year built:1965
- Listing ID #:7104808
- Added:50 day(s) ago
- Updated:August 27, 2026 at 08:09 AM
Rooms and interior
- Bedrooms:4
- Total bathrooms:2
- Full bathrooms:1
- Dining Description:Informal Dining Room
- Bathrooms Description:3/4 Basement, Main Floor Full Bath
- Kitchen Description:Dishwasher, Microwave, Range, Refrigerator
- Basement:Yes
- Basement Description:Block, Full
Heating and cooling
- Cooling:Central Air
- Heating:Boiler, Forced Air
- Central air:Yes
Structure and exterior
- Roof:Asphalt
- Year built:1965
- Construction Materials:Block
- Levels:1 1/2 Story
Utilities
- Water:City Water - Connected
- Sewer:City Sewer - Connected
Finances and disclosures
- Price:$230,000
- Tax amount:$1,926 (2026)
Features and amenities
- Appliances:Microwave, Range, Refrigerator, Washer
- Laundry features:Dryer, Washer
- Amenities:Electric Water Heater, Fuel Tank - Rented
Parking
- Parking description:Concrete, Detached Garage, Garage Door Opener
- Garage:Yes
- Garage spaces:2
New listings near 20 Highland Drive
- New
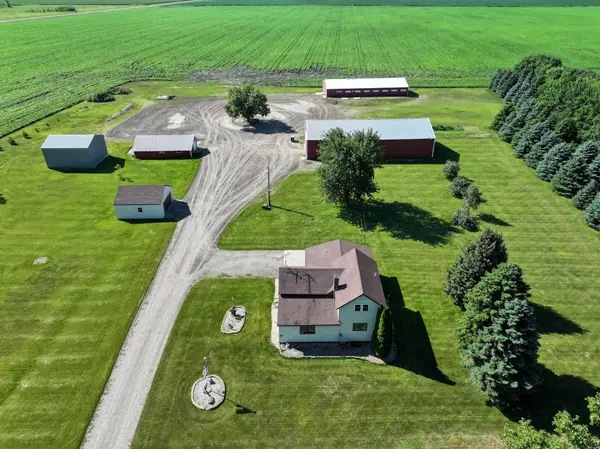 $364,900Active3 beds 2 baths1,252 sq. ft.
43195 State Highway 28, Morris, MN 56267
MLS# 7128451Listed by: COUNSELOR REALTY INC OF ALEX  $248,000Active2 beds 3 baths1,684 sq. ft.
13 E 3rd Street, Morris, MN 56267
MLS# 7124999Listed by: PRAIRIE REAL ESTATE $149,900Pending2 beds 2 baths996 sq. ft.
511 W 11th Street, Morris, MN 56267
MLS# 7125225Listed by: POMME DE TERRE REALTY, LLC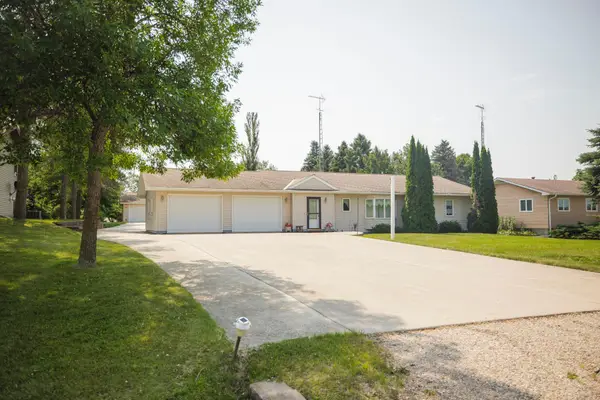 $359,900Pending3 beds 2 baths1,728 sq. ft.
20717 464th Avenue, Morris, MN 56267
MLS# 7120181Listed by: PRAIRIE REAL ESTATE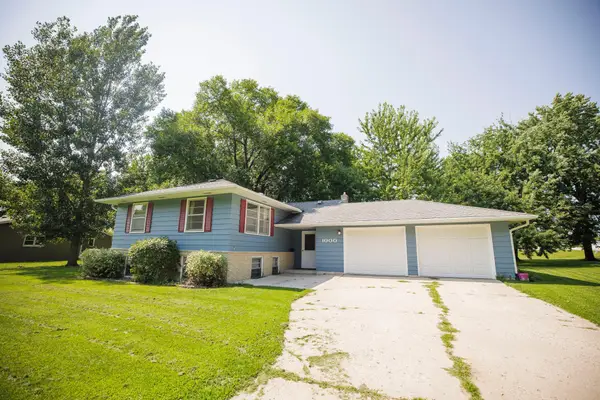 $199,900Active4 beds 2 baths1,764 sq. ft.
1000 W 4th Street, Morris, MN 56267
MLS# 7123869Listed by: POMME DE TERRE REALTY, LLC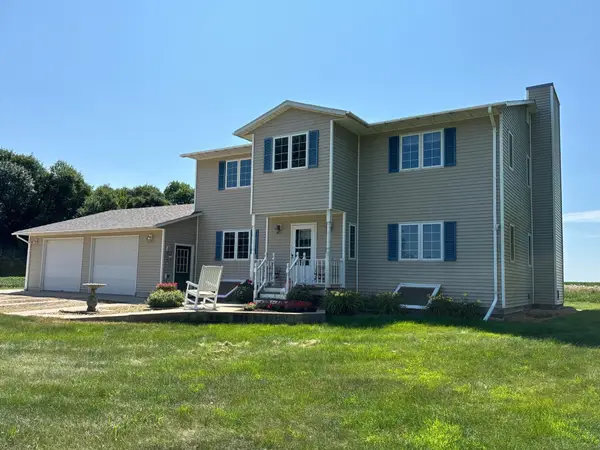 $517,000Active4 beds 5 baths3,633 sq. ft.
45225 State Highway 28, Morris, MN 56267
MLS# 7117709Listed by: PRAIRIE REAL ESTATE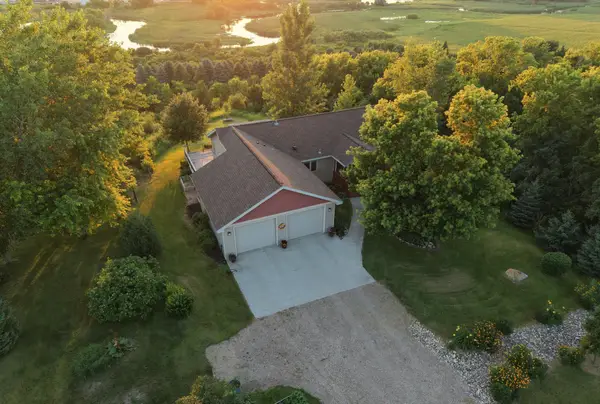 $399,500Pending3 beds 2 baths1,568 sq. ft.
20799 457th Avenue, Morris, MN 56267
MLS# 7112469Listed by: PRAIRIE REAL ESTATE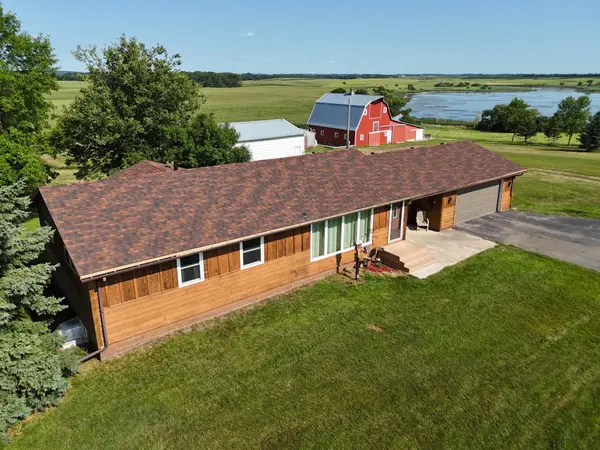 $387,000Pending4 beds 2 baths2,276 sq. ft.
47895 165th Street, Morris, MN 56267
MLS# 7116396Listed by: POMME DE TERRE REALTY, LLC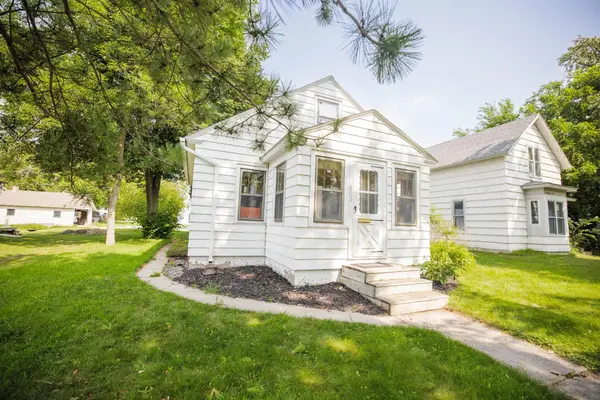 $115,000Active2 beds 1 baths936 sq. ft.
402 W 8th Street, Morris, MN 56267
MLS# 7106888Listed by: PRAIRIE REAL ESTATE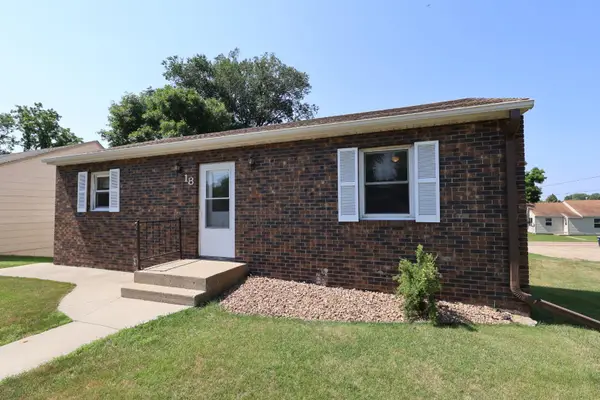 $165,000Pending3 beds 2 baths1,210 sq. ft.
18 S Oregon Avenue, Morris, MN 56267
MLS# 7101501Listed by: TEAM AASNESS AUCTIONS AND REAL ESTATE, LLC


Protect your home and budget from life's surprises with an Assurant Home Warranty, backed by a partner that supports you through every step of homeownership. Explore Plans.
© 2023 - 2026 ERA Franchise Systems LLC. All rights reserved. ERA Franchise Systems LLC fully supports the principles of the Fair Housing Act and the Equal Opportunity Act. ERA, ERA Real Estate powered, and their respective logos are registered service marks of ERA Franchise Systems LLC. Each office is independently owned and operated.