
315 W 10th Street, Morris, MN 56267
Local realty services provided by:ERA Prospera Real Estate
315 W 10th Street,Morris, MN 56267
$199,900
- 3 Beds
- 3 Baths
- 1,330 sq. ft.
- Single family
- Active
Listed by: mitchell rohloff
Office: pomme de terre realty, llc.
MLS#:7150770
Source:NSMLS
Price summary
- Price:$199,900
- Price per sq. ft.:$76.01
About this home
Pre-inspected 3 bedroom rambler with all the living space you need on the main level! Private half bath for the primary bedroom, main floor laundry, main floor full bathroom, and an attached 2 stall garage. Kitchen features plenty of room and is close to the spacious living room. Unfinished basement has a 3/4 bathroom, sauna, and lots of potential to finish off the rest of the basement. Also includes a storage shed & a scenic screened-in back porch to enjoy your down time!
Contact an agent
Home facts
- Year built:1974
- Subdivision & Development:Sutherlands Add
- Listing ID #:7150770
- Added:3 day(s) ago
- Updated:October 02, 2026 at 01:03 PM
Rooms and interior
- Bedrooms:3
- Total bathrooms:3
- Full bathrooms:1
- Half bathrooms:1
- Bathrooms Description:3/4 Basement, Main Floor Full Bath
- Kitchen Description:Dishwasher, Microwave, Range, Refrigerator
- Basement:Yes
- Basement Description:Full, Sump Pump, Unfinished
- Living area:1,330 sq. ft.
Heating and cooling
- Cooling:Central Air
- Heating:Fireplace(s), Forced Air
- Central air:Yes
Structure and exterior
- Year built:1974
- Building area:1,330 sq. ft.
- Lot area:0.29 Acres
- Levels:1 Story
Utilities
- Water:City Water - Connected
- Sewer:City Sewer - Connected
Finances and disclosures
- Price:$199,900
- Price per sq. ft.:$76.01
- Tax amount:$1,966 (2026)
Features and amenities
- Appliances:Microwave, Range, Refrigerator, Washer
- Laundry features:Dryer, Washer
- Amenities:Electric Water Heater, Fuel Tank - Rented
Parking
- Parking description:Attached Garage
- Garage:Yes
- Garage spaces:2
New listings near 315 W 10th Street
 $109,900Pending3 beds 2 baths1,969 sq. ft.
22 S California Avenue, Morris, MN 56267
MLS# 7136107Listed by: POMME DE TERRE REALTY, LLC $248,000Pending2 beds 3 baths1,684 sq. ft.
13 E 3rd Street, Morris, MN 56267
MLS# 7124999Listed by: PRAIRIE REAL ESTATE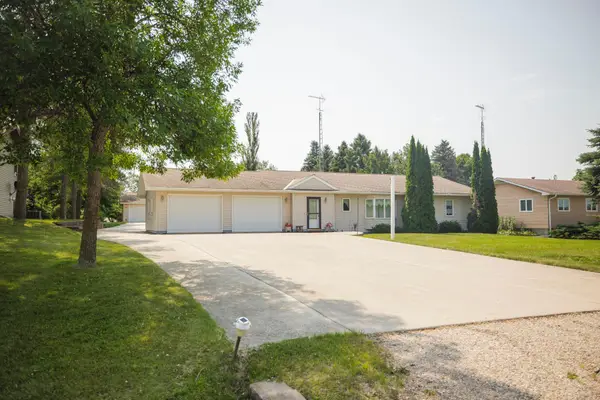 $359,900Pending3 beds 2 baths1,728 sq. ft.
20717 464th Avenue, Morris, MN 56267
MLS# 7120181Listed by: PRAIRIE REAL ESTATE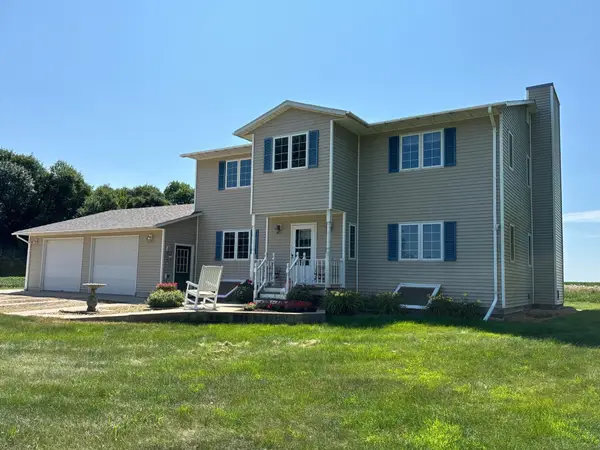 $497,000Active4 beds 5 baths3,633 sq. ft.
45225 State Highway 28, Morris, MN 56267
MLS# 7117709Listed by: PRAIRIE REAL ESTATE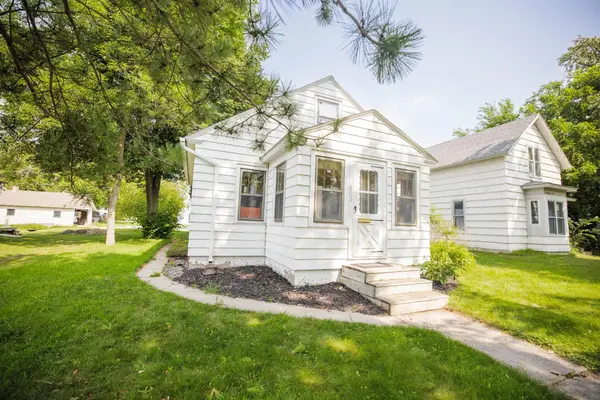 $115,000Pending2 beds 1 baths936 sq. ft.
402 W 8th Street, Morris, MN 56267
MLS# 7106888Listed by: PRAIRIE REAL ESTATE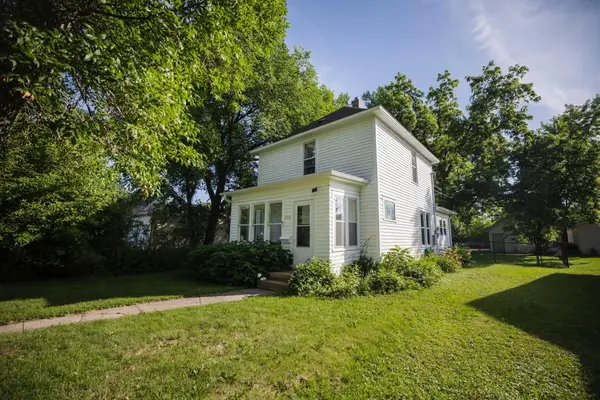 $139,900Pending2 beds 2 baths1,100 sq. ft.
716 Lyndale Avenue, Morris, MN 56267
MLS# 7110988Listed by: POMME DE TERRE REALTY, LLC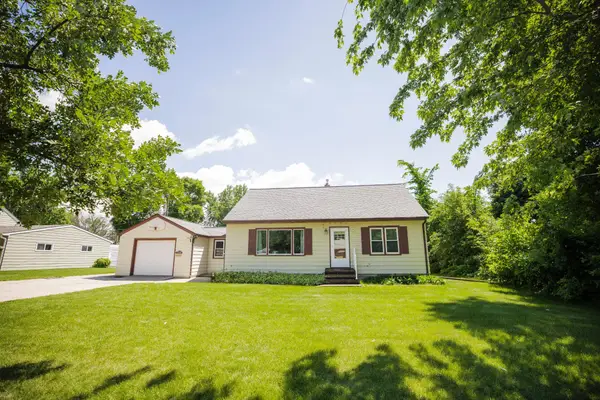 $209,900Pending3 beds 2 baths1,814 sq. ft.
1006 Poughkeepsie Avenue, Morris, MN 56267
MLS# 7096159Listed by: POMME DE TERRE REALTY, LLC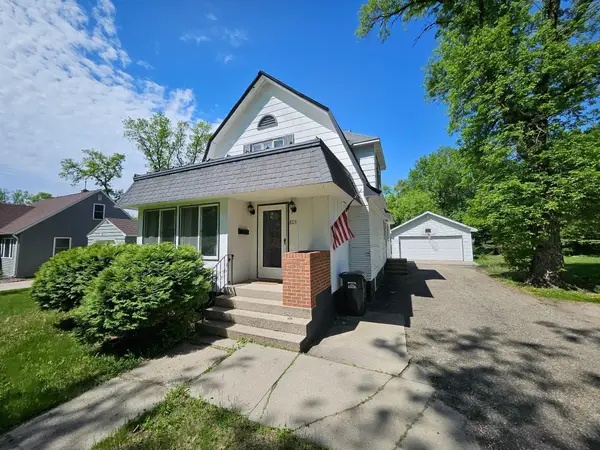 $194,900Active4 beds 2 baths2,091 sq. ft.
809 Park Avenue, Morris, MN 56267
MLS# 7082006Listed by: CENTRAL MN REALTY LLC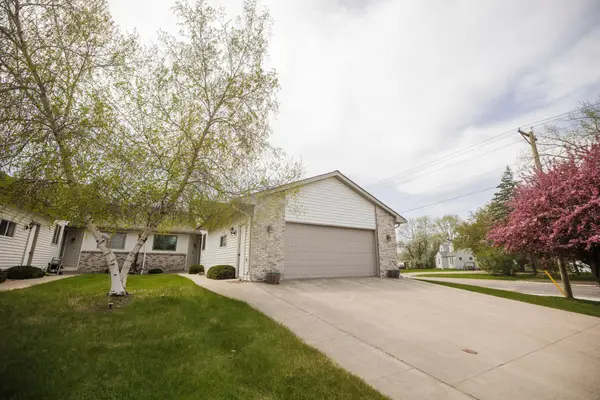 $264,900Active2 beds 2 baths1,614 sq. ft.
2 Line Drive, Morris, MN 56267
MLS# 7078607Listed by: POMME DE TERRE REALTY, LLC


Protect your home and budget from life's surprises with an Assurant Home Warranty, backed by a partner that supports you through every step of homeownership. Explore Plans.
© 2023 - 2026 ERA Franchise Systems LLC. All rights reserved. ERA Franchise Systems LLC fully supports the principles of the Fair Housing Act and the Equal Opportunity Act. ERA, ERA Real Estate powered, and their respective logos are registered service marks of ERA Franchise Systems LLC. Each office is independently owned and operated.