
7 Rileys River Road, Morris, MN 56267
Local realty services provided by:ERA Viking Realty
7 Rileys River Road,Morris, MN 56267
$609,000
- 3 Beds
- 3 Baths
- 3,101 sq. ft.
- Single family
- Active
Listed by: jason reed
Office: prairie real estate
MLS#:7040862
Source:NSMLS
Price summary
- Price:$609,000
- Price per sq. ft.:$180.39
- Monthly HOA dues:$150
About this home
Welcome to this beautifully maintained 3-bedroom, 3-bathroom home built in 2019 and packed with thoughtful upgrades and desirable features.
Step inside and discover an open, light-filled layout perfect for both relaxing and entertaining. The spacious primary suite offers a true retreat with a generous walk-in closet and private bathroom. The two additional bedrooms are well-sized with ample closet space, and privacy.
The kitchen offers a large walk-in pantry, modern appliances, and plenty of storage. Adjacent to the living areas, you will find a versatile recreation room that’s perfect for movie nights, game days, a home gym, or a playroom for the kids.
Outside you can enjoy the generous deck-perfect for morning coffee, evening barbecues, or simply unwinding after a long day. The expansive 3-car garage includes an epoxy floor and an extra nook, offering valuable additional space for storage, a workshop, or even a hobby area. You will not need to spend your time mowing the grass or shoveling the driveway as that is taken care of by the association.
Located just steps from scenic bike and walking trails, this home offers easy access to outdoor recreation while remaining in city limits.
With its thoughtful design, modern finishes, and prime location, this 2019-built gem is move-in ready and waiting for its next chapter. Don’t miss the opportunity to make it yours!...
Contact an agent
Home facts
- Year built:2019
- Subdivision & Development:Rileys Riverview Twnhms First Add
- Listing ID #:7040862
- Added:184 day(s) ago
- Updated:September 28, 2026 at 12:58 PM
Rooms and interior
- Bedrooms:3
- Total bathrooms:3
- Full bathrooms:2
- Dining Description:Kitchen/Dining Room
- Bathrooms Description:Bathroom Ensuite, Full Basement, Main Floor Full Bath
- Kitchen Description:Dishwasher, Microwave, Range, Refrigerator
- Basement:Yes
- Basement Description:Concrete
- Living area:3,101 sq. ft.
Heating and cooling
- Cooling:Central Air
- Heating:Forced Air
- Central air:Yes
Structure and exterior
- Roof:Asphalt
- Year built:2019
- Building area:3,101 sq. ft.
- Lot area:0.13 Acres
- Levels:1 Story
Utilities
- Water:City Water - Connected
- Sewer:City Sewer - Connected
Finances and disclosures
- Price:$609,000
- Price per sq. ft.:$180.39
- Tax amount:$5,172 (2025)
Features and amenities
- Appliances:Microwave, Range, Refrigerator
Parking
- Parking description:Attached Garage
- Garage:Yes
- Garage spaces:3
New listings near 7 Rileys River Road
 $109,900Pending3 beds 2 baths1,969 sq. ft.
22 S California Avenue, Morris, MN 56267
MLS# 7136107Listed by: POMME DE TERRE REALTY, LLC $248,000Pending2 beds 3 baths1,684 sq. ft.
13 E 3rd Street, Morris, MN 56267
MLS# 7124999Listed by: PRAIRIE REAL ESTATE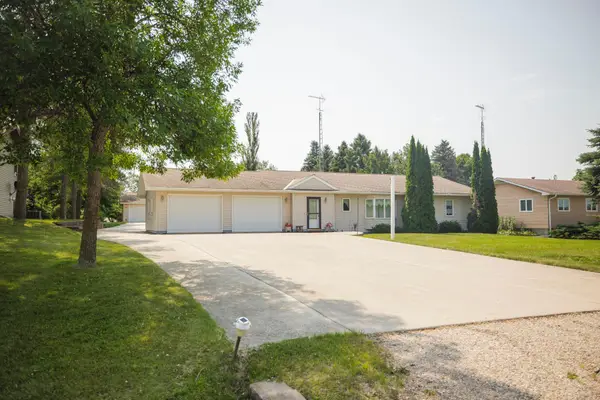 $359,900Pending3 beds 2 baths1,728 sq. ft.
20717 464th Avenue, Morris, MN 56267
MLS# 7120181Listed by: PRAIRIE REAL ESTATE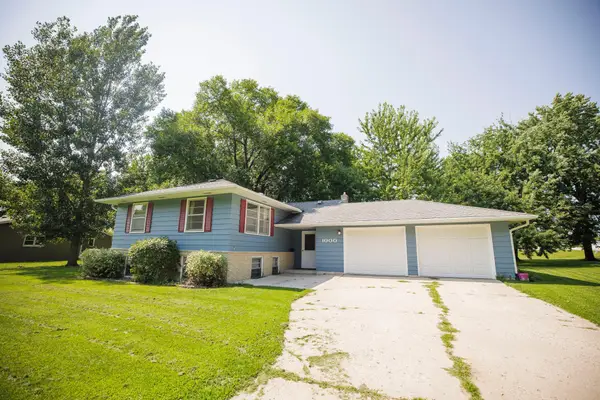 $199,900Pending4 beds 2 baths1,764 sq. ft.
1000 W 4th Street, Morris, MN 56267
MLS# 7123869Listed by: POMME DE TERRE REALTY, LLC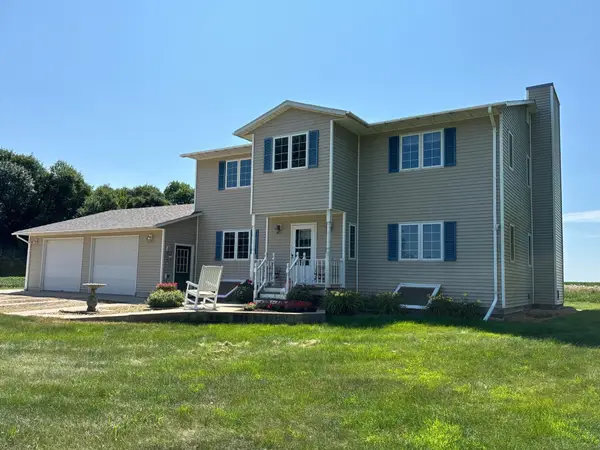 $497,000Active4 beds 5 baths3,633 sq. ft.
45225 State Highway 28, Morris, MN 56267
MLS# 7117709Listed by: PRAIRIE REAL ESTATE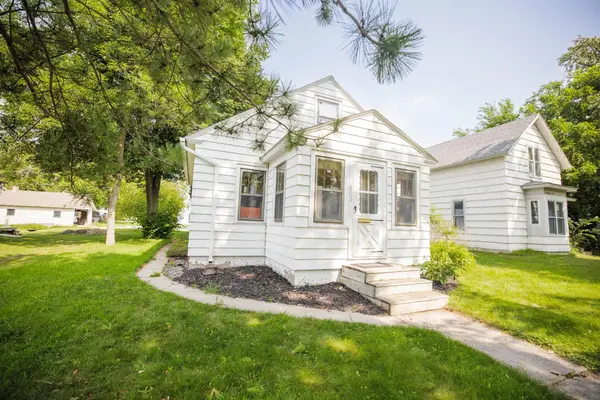 $115,000Pending2 beds 1 baths936 sq. ft.
402 W 8th Street, Morris, MN 56267
MLS# 7106888Listed by: PRAIRIE REAL ESTATE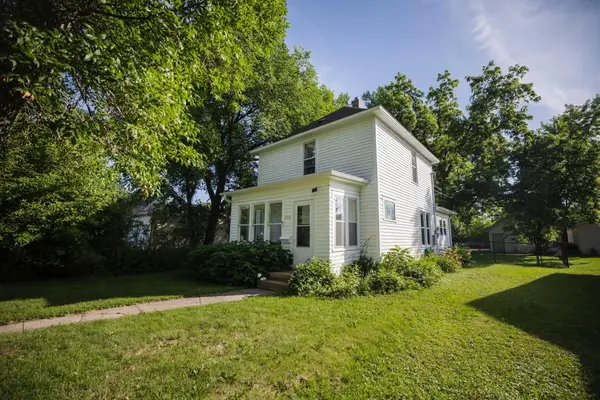 $139,900Pending2 beds 2 baths1,100 sq. ft.
716 Lyndale Avenue, Morris, MN 56267
MLS# 7110988Listed by: POMME DE TERRE REALTY, LLC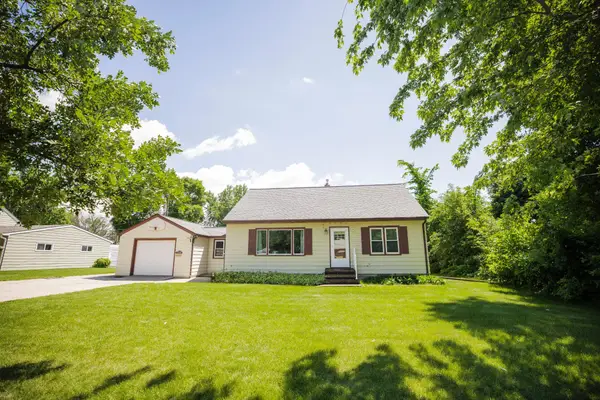 $209,900Pending3 beds 2 baths1,814 sq. ft.
1006 Poughkeepsie Avenue, Morris, MN 56267
MLS# 7096159Listed by: POMME DE TERRE REALTY, LLC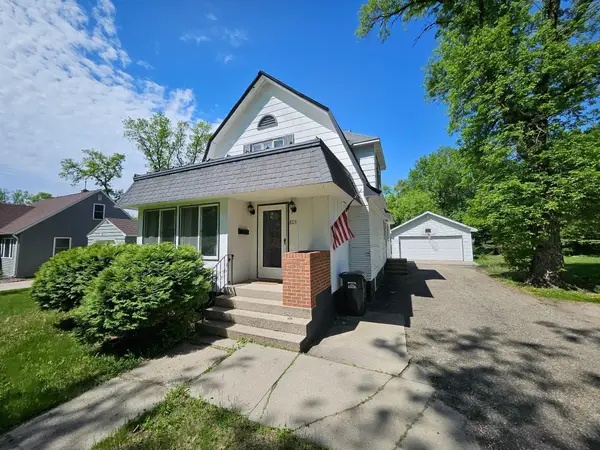 $194,900Active4 beds 2 baths2,091 sq. ft.
809 Park Avenue, Morris, MN 56267
MLS# 7082006Listed by: CENTRAL MN REALTY LLC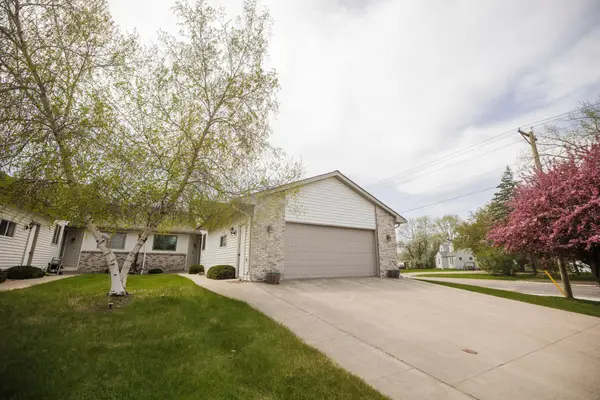 $274,900Active2 beds 2 baths1,614 sq. ft.
2 Line Drive, Morris, MN 56267
MLS# 7078607Listed by: POMME DE TERRE REALTY, LLC


Protect your home and budget from life's surprises with an Assurant Home Warranty, backed by a partner that supports you through every step of homeownership. Explore Plans.
© 2023 - 2026 ERA Franchise Systems LLC. All rights reserved. ERA Franchise Systems LLC fully supports the principles of the Fair Housing Act and the Equal Opportunity Act. ERA, ERA Real Estate powered, and their respective logos are registered service marks of ERA Franchise Systems LLC. Each office is independently owned and operated.