
519 E 9th Street, Morris, MN 56267
Local realty services provided by:ERA Prospera Real Estate
519 E 9th Street,Morris, MN 56267
$229,900
- 2 Beds
- 2 Baths
- 1,157 sq. ft.
- Single family
- Pending
Listed by: kristine telkamp, bridget telkamp
Office: counselor realty inc of alex
MLS#:7104131
Source:NSMLS
Price summary
- Price:$229,900
- Price per sq. ft.:$149.77
About this home
Move-in ready and packed with updates, this charming 2-bedroom, 2-bath home in Morris, MN is ready to impress! Thoughtfully updated throughout, this home features new siding, a new front deck, new kitchen appliances—with the exception of the gently used stove—plus a new furnace, water heater, and water softener. The insulated 2-car garage offers excellent space for vehicles, storage, or projects, while the spacious backyard provides plenty of room to enjoy the outdoors. The partially finished basement is full of potential and ready for your creative touch to add additional living, entertaining, or flex space. With major updates already completed, all that's left to do is move in and make it yours. Don't miss this one—schedule your showing today!
Contact an agent
Home facts
- Year built:1959
- Listing ID #:7104131
- Added:52 day(s) ago
- Updated:August 28, 2026 at 02:43 PM
Rooms and interior
- Bedrooms:2
- Total bathrooms:2
- Full bathrooms:1
- Dining Description:Eat In Kitchen
- Bathrooms Description:3/4 Basement, Main Floor Full Bath
- Kitchen Description:Dishwasher, Microwave, Range, Refrigerator, Stainless Steel Appliances
- Basement:Yes
- Basement Description:Block, Partially Finished, Sump Pump
- Living area:1,157 sq. ft.
Heating and cooling
- Cooling:Central Air
- Heating:Forced Air
- Central air:Yes
Structure and exterior
- Roof:Age Over 8 Years, Asphalt
- Year built:1959
- Building area:1,157 sq. ft.
- Lot area:0.4 Acres
- Lot Features:Tree Coverage - Light
- Construction Materials:Block
- Levels:1 Story
Utilities
- Water:City Water - Connected
- Sewer:City Sewer - Connected
Finances and disclosures
- Price:$229,900
- Price per sq. ft.:$149.77
- Tax amount:$846 (2026)
Features and amenities
- Appliances:Microwave, Range, Refrigerator, Stainless Steel Appliances, Washer, Water Softener Owned
- Laundry features:Dryer, Washer
- Amenities:Electric Water Heater, Water Softener Owned
Parking
- Parking description:Attached Garage, Gravel, Insulated Garage
- Garage:Yes
- Garage spaces:2
New listings near 519 E 9th Street
- New
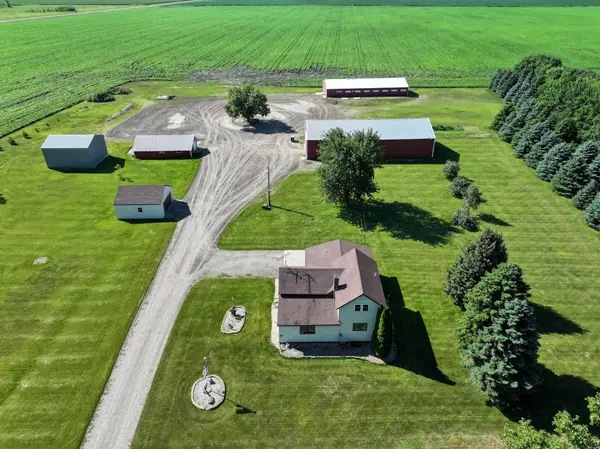 $364,900Active3 beds 2 baths1,252 sq. ft.
43195 State Highway 28, Morris, MN 56267
MLS# 7128451Listed by: COUNSELOR REALTY INC OF ALEX  $248,000Active2 beds 3 baths1,684 sq. ft.
13 E 3rd Street, Morris, MN 56267
MLS# 7124999Listed by: PRAIRIE REAL ESTATE $149,900Pending2 beds 2 baths996 sq. ft.
511 W 11th Street, Morris, MN 56267
MLS# 7125225Listed by: POMME DE TERRE REALTY, LLC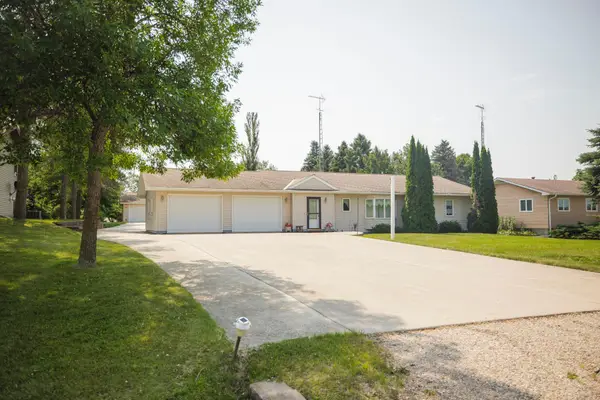 $359,900Pending3 beds 2 baths1,728 sq. ft.
20717 464th Avenue, Morris, MN 56267
MLS# 7120181Listed by: PRAIRIE REAL ESTATE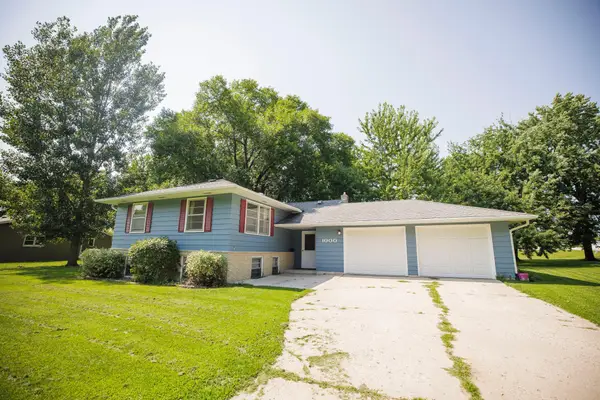 $199,900Active4 beds 2 baths1,764 sq. ft.
1000 W 4th Street, Morris, MN 56267
MLS# 7123869Listed by: POMME DE TERRE REALTY, LLC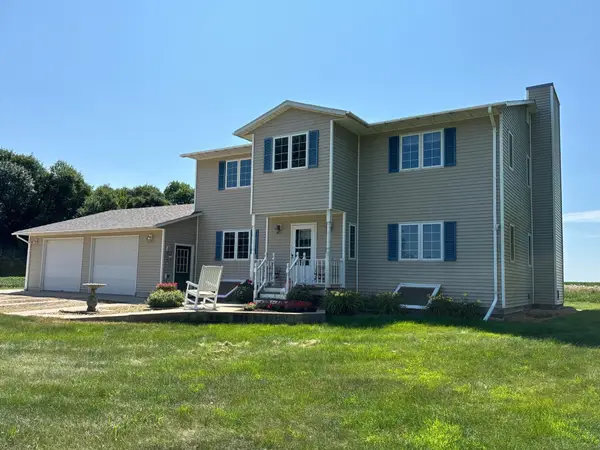 $497,000Active4 beds 5 baths3,633 sq. ft.
45225 State Highway 28, Morris, MN 56267
MLS# 7117709Listed by: PRAIRIE REAL ESTATE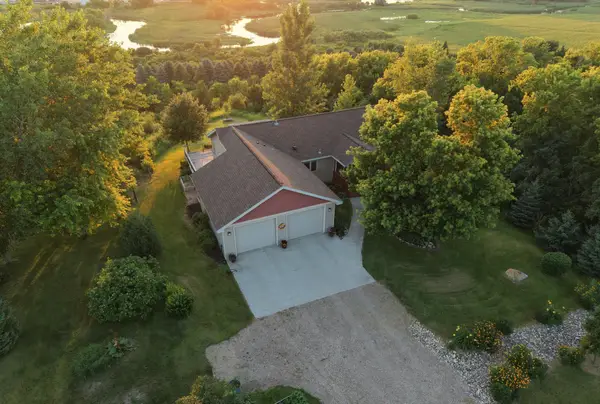 $399,500Pending3 beds 2 baths1,568 sq. ft.
20799 457th Avenue, Morris, MN 56267
MLS# 7112469Listed by: PRAIRIE REAL ESTATE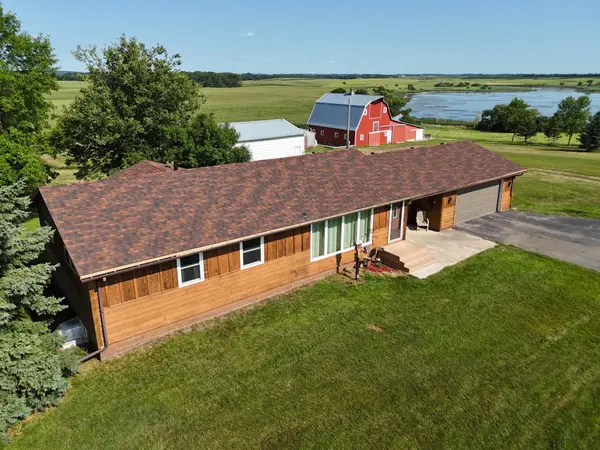 $387,000Pending4 beds 2 baths2,276 sq. ft.
47895 165th Street, Morris, MN 56267
MLS# 7116396Listed by: POMME DE TERRE REALTY, LLC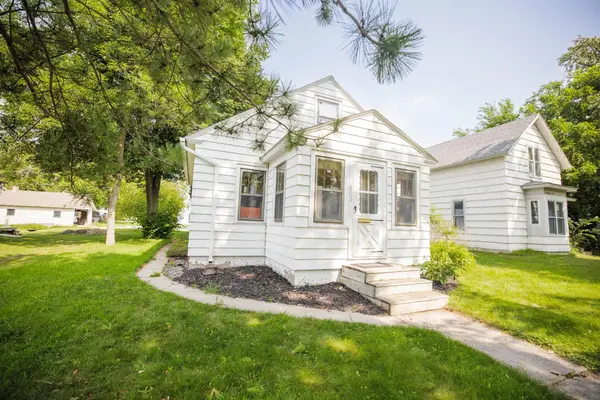 $115,000Active2 beds 1 baths936 sq. ft.
402 W 8th Street, Morris, MN 56267
MLS# 7106888Listed by: PRAIRIE REAL ESTATE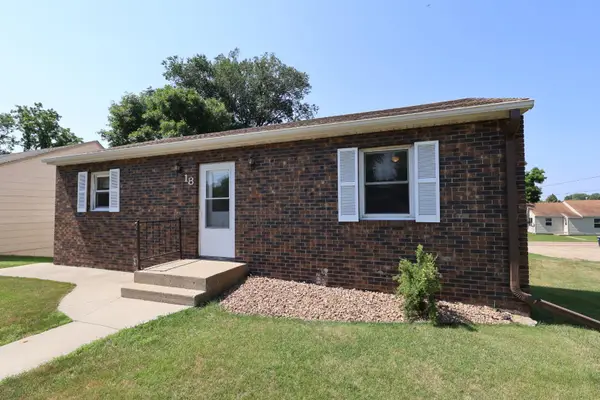 $165,000Pending3 beds 2 baths1,210 sq. ft.
18 S Oregon Avenue, Morris, MN 56267
MLS# 7101501Listed by: TEAM AASNESS AUCTIONS AND REAL ESTATE, LLC


Protect your home and budget from life's surprises with an Assurant Home Warranty, backed by a partner that supports you through every step of homeownership. Explore Plans.
© 2023 - 2026 ERA Franchise Systems LLC. All rights reserved. ERA Franchise Systems LLC fully supports the principles of the Fair Housing Act and the Equal Opportunity Act. ERA, ERA Real Estate powered, and their respective logos are registered service marks of ERA Franchise Systems LLC. Each office is independently owned and operated.