
1545 Minnie Avenue, Mound, MN 55364
Local realty services provided by:ERA Viking Realty
1545 Minnie Avenue,Orono, MN 55364
$2,500,000
- 6 Beds
- 6 Baths
- 5,641 sq. ft.
- Single family
- Active
Listed by: julia distel
Office: re/max results
MLS#:7126635
Source:NSMLS
Price summary
- Price:$2,500,000
- Price per sq. ft.:$443.18
About this home
Nestled among mature trees on a private 4.18-acre estate, this exceptional new-construction residence by Omni Custom Builders combines sophisticated architecture, exceptional craftsmanship, and thoughtful indoor-outdoor living. Set approximately 400 feet from the road behind a tranquil pond, the property offers a rare sense of privacy while remaining close to Lake Minnetonka, the North Arm boat launch, Sandy Beach Park, and the very best of lake living.
Inside, expansive Pella windows fill the open-concept main level with natural light, highlighting a striking quartzite fireplace and beautifully appointed finishes throughout. The gourmet kitchen is a true showpiece, featuring Manhattan Oak cabinetry, full Cambria quartz countertops, a complete Thermador appliance package, ceiling-height custom cabinetry, and a separate scullery kitchen with additional ovens.
The main level extends effortlessly outdoors with a three-season porch, open-air deck, custom metal handrails, Trex decking, and comprehensive landscape lighting, creating inviting spaces for entertaining and enjoying the surrounding landscape.
Upstairs, the luxurious owner’s suite provides a private retreat with a spacious lounge area, private outdoor deck, marble-clad bathroom, freestanding soaking tub, and radiant heated flooring. Three additional ensuite bedrooms feature designer tile and premium Cambria and marble finishes, with a conveniently located laundry room nearby.
The walkout lower level is designed for both relaxation and entertaining, offering a fully outfitted wet bar, dedicated wine cellar, game area, media lounge, fitness room, and additional bedroom. Integrated whole-home audio, sophisticated Lutron lighting controls, Visual Comfort designer fixtures, and custom accent lighting throughout the home elevate the experience.
Exceptional garage and storage spaces include two heated and climate-controlled garages, a versatile heated third garage/workshop, EV charging stations, epoxy flooring, and double-height ceilings in the attached garage designed for a flex sport court or vehicle lifts. A fully insulated detached garage provides additional storage for vehicles, boats, and seasonal equipment, while valuable storage space beneath the three-season porch adds even more functionality.
Every detail reflects a commitment to quality, from the solid white oak flooring and architectural wood beams to premium solid-core doors, custom floor-to-ceiling cabinetry, acoustic wool insulation, LP Legacy subflooring, and extensive built-in organization. With over $110,000 invested in custom cabinetry and built-ins, more than $60,000 in professional-grade appliances, and over $85,000 in designer lighting, this residence represents an exceptional level of finish and craftsmanship.
Thermador Appliances • Cambria Countertops • Pella Windows • Three-Season Porch • Wine Cellar • Wet Bar • Fitness Room • Flex Sport Court • Heated Garages • EV Charging • Custom Lighting • Lutron Controls • Whole-Home Audio...
Contact an agent
Home facts
- Year built:2026
- Subdivision & Development:Hickory Hill
- Listing ID #:7126635
- Added:1 day(s) ago
- Updated:August 13, 2026 at 11:55 PM
Rooms and interior
- Bedrooms:6
- Total bathrooms:6
- Full bathrooms:1
- Half bathrooms:1
- Dining Description:Informal Dining Room, Kitchen/Dining Room
- Bathrooms Description:3/4 Basement, Bathroom Ensuite, Jetted Tub, Main Floor 1/2 Bath, Separate Shower and Tub, Upper Level Full Bath, Walk-In Shower Stall
- Kitchen Description:Cooktop, Dishwasher, Disposal, Double Oven, Exhaust Fan, Freezer, Microwave, Range, Refrigerator, Stainless Steel Appliances, Wall Oven, Wine Cooler
- Basement:Yes
- Basement Description:Daylight / Lookout Windows, Drain Tiled, Egress Window(s), Finished, Full, Storage Space, Sump Pump, Walkout
- Living area:5,641 sq. ft.
Heating and cooling
- Cooling:Central Air
- Heating:Fireplace(s), Forced Air, Zoned
- Central air:Yes
Structure and exterior
- Roof:Asphalt
- Year built:2026
- Building area:5,641 sq. ft.
- Lot area:0.49 Acres
- Lot Features:Tree Coverage - Light
- Levels:2 Story
Utilities
- Water:Well
- Sewer:City Sewer - In Street
Finances and disclosures
- Price:$2,500,000
- Price per sq. ft.:$443.18
- Tax amount:$3,023 (2025)
Features and amenities
- Appliances:Disposal, Exhaust Fan, Microwave, Range, Refrigerator, Stainless Steel Appliances, Wall Oven, Washer, Wine Cooler
- Laundry features:Dryer, Washer
- Amenities:Air-To-Air Exchanger, Humidifier, Water Filtration System
Parking
- Parking description:Attached Garage, Detached Garage, Driveway - Other Surface, Electric, Floor Drain, Garage Door Opener, Heated Garage, Insulated Garage, Multiple Garages, Tuckunder Garage
- Garage:Yes
- Garage spaces:4
New listings near 1545 Minnie Avenue
- Open Sun, 11:30am to 1:30pmNew
 $449,000Active2 beds 2 baths1,163 sq. ft.
5459 Lost Lake Lane, Mound, MN 55364
MLS# 7122720Listed by: COLDWELL BANKER REALTY - New
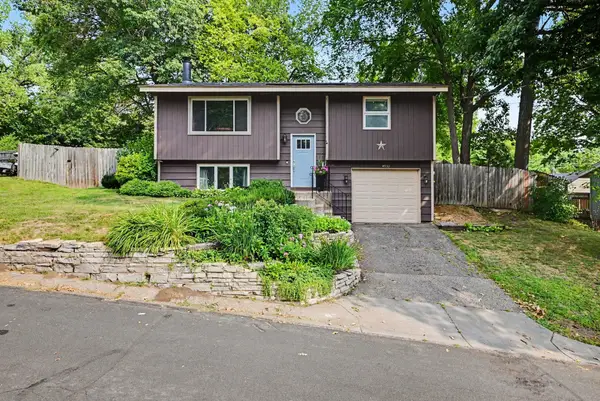 $320,000Active3 beds 1 baths1,019 sq. ft.
4932 Hanover Road, Mound, MN 55364
MLS# 7060905Listed by: RE/MAX ADVANTAGE PLUS - New
 $439,900Active6 beds 2 baths2,412 sq. ft.
5017-5019 Shoreline Drive, Mound, MN 55364
MLS# 7125283Listed by: 10K REALTY - Open Sat, 1:30 to 3:30pmNew
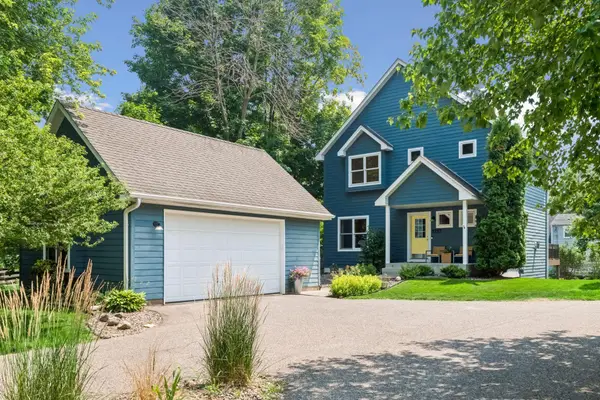 $499,900Active3 beds 4 baths2,304 sq. ft.
5757 Sunset Road, Mound, MN 55364
MLS# 7123718Listed by: COLDWELL BANKER REALTY - New
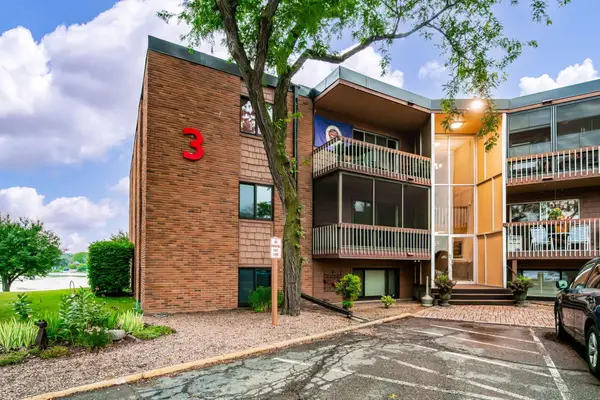 $165,000Active2 beds 1 baths978 sq. ft.
5400 Three Points Boulevard #326, Mound, MN 55364
MLS# 7124387Listed by: RE/MAX ADVANTAGE PLUS - New
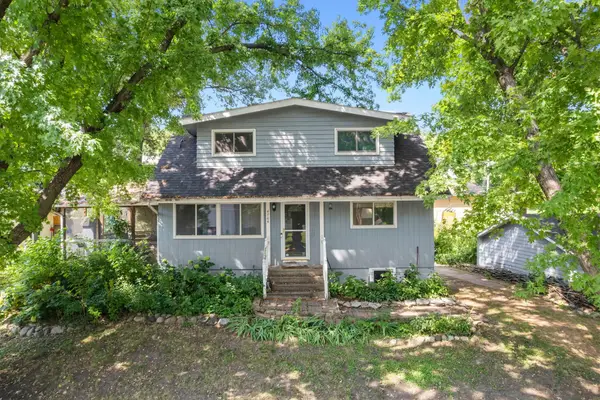 $300,000Active3 beds 2 baths1,828 sq. ft.
4904 Hanover Road, Mound, MN 55364
MLS# 7035691Listed by: EDINA REALTY, INC. - New
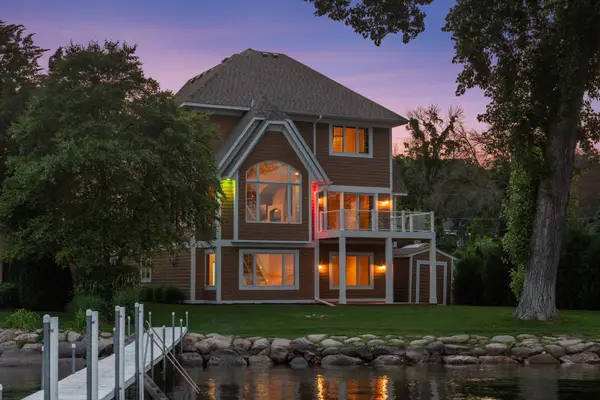 $2,199,000Active5 beds 5 baths4,354 sq. ft.
4531 Island View Drive, Mound, MN 55364
MLS# 7122213Listed by: DOUGLAS MILLER 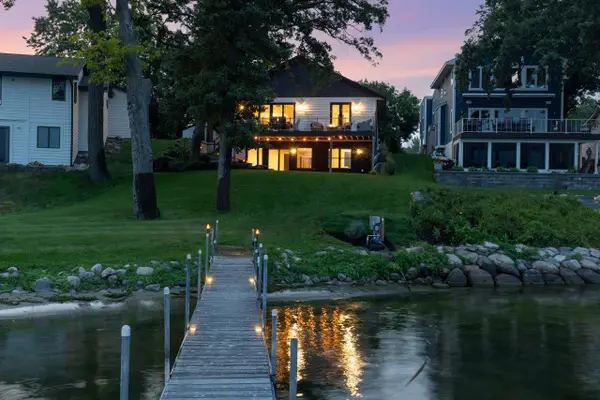 $1,895,000Active6 beds 4 baths2,800 sq. ft.
6199 Sinclair Road, Mound, MN 55364
MLS# 7119724Listed by: COLDWELL BANKER REALTY - SOUTHWEST REGIONAL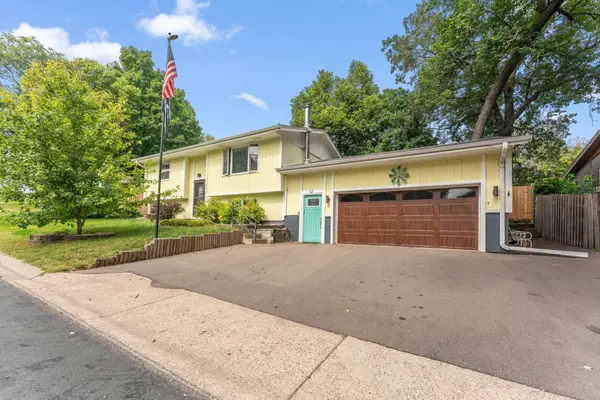 $374,900Active4 beds 2 baths1,546 sq. ft.
4916 Hanover Road, Mound, MN 55364
MLS# 7119941Listed by: CHECKMARK PROPERTIES, LLC.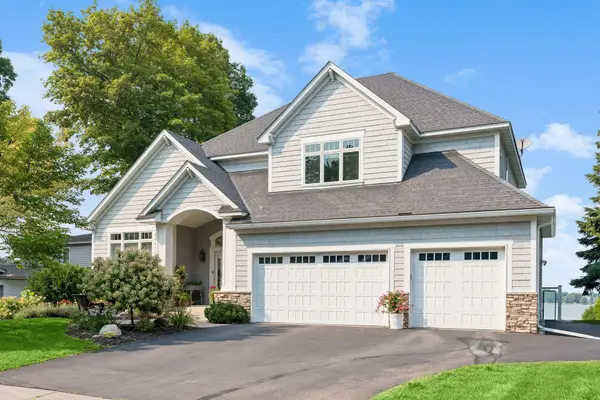 $2,299,900Active4 beds 4 baths4,419 sq. ft.
1936 Shorewood Lane, Mound, MN 55364
MLS# 7118598Listed by: KELLER WILLIAMS PREMIER REALTY LAKE MINNETONKA


Protect your home and budget from life's surprises with an Assurant Home Warranty, backed by a partner that supports you through every step of homeownership. Explore Plans.
© 2023 - 2026 ERA Franchise Systems LLC. All rights reserved. ERA Franchise Systems LLC fully supports the principles of the Fair Housing Act and the Equal Opportunity Act. ERA, ERA Real Estate powered, and their respective logos are registered service marks of ERA Franchise Systems LLC. Each office is independently owned and operated.