
4531 Island View Drive, Mound, MN 55364
Local realty services provided by:ERA Gillespie Real Estate
4531 Island View Drive,Mound, MN 55364
$2,200,000
- 5 Beds
- 5 Baths
- 4,354 sq. ft.
- Single family
- Active
Listed by: douglas r miller
Office: douglas miller
MLS#:7102679
Source:NSMLS
Price summary
- Price:$2,200,000
- Price per sq. ft.:$472.51
About this home
PRICED TO SELL. WE JUST DROPPED THE PRICE TO $2,200,000. This is prime Lake Minnetonka beach with a beautiful 4300+ square foot home. Embrace the quintessential Lake Minnetonka lifestyle from this commanding, architecturally impressive lakefront residence. Imagine waking up to spectacular morning sunrises over the water, spending your days cruising the lake, and pulling right back into your private dock with a covered boat slip. The home boasts approximately 86 feet of prime, highly coveted low-to-the-water shoreline, offering effortless, level access to the water for boating, swimming, or winter lake activities. Perfectly situated next to a quiet park, the property enjoys enhanced privacy and an expansive atmosphere that makes the entire lot feel like your own massive lakeside retreat.
The sellers have already handled the important, big-ticket maintenance items for you, providing incredible peace of mind so you can focus entirely on enjoying lake life. Capital updates completed in 2025 include a new roof, furnace, central A/C, heat pump, $34,000 landscaped wall, refrigerator, washer, and dryer, and new driveway installed in 2021. Because the major structural and mechanical infrastructure is complete, the interior paint and flooring have been left original, offering a rare opportunity for buyers to bring their custom vision and select their own finishes from day one.
Inside, the home is beautifully designed to embrace its stunning waterfront setting. Architectural drama defines the main level, anchored by an impressive two-story vaulted living room where a magnificent wall of windows floods the space with morning light and frames panoramic lake views. The main floor also features a gas fireplace, a lakeside primary suite with a private deck for quiet mornings looking out at the water, and a functional laundry room positioned just off the garage entrance. The second floor includes three bedrooms, a second laundry room, and an open office overlooking the main floor living room. The walkout lower level has heated floors and is built for the ultimate entertainer, stepping directly out to the flat lakeside backyard and the shore. Family-friendly and perfect for hosting friends after a day on the water, this level features a bar, a large game room, and a private fifth bedroom. Bring your boat, your designer, and your vision! Your dream Lake Minnetonka lifestyle starts here at 4531 Island View....
Contact an agent
Home facts
- Year built:2007
- Listing ID #:7102679
- Added:31 day(s) ago
- Updated:August 05, 2026 at 12:09 PM
Rooms and interior
- Bedrooms:5
- Total bathrooms:5
- Full bathrooms:3
- Half bathrooms:1
- Dining Description:Informal Dining Room, Kitchen/Dining Room
- Bathrooms Description:Bathroom Ensuite, Full Basement, Main Floor 1/2 Bath, Main Floor Full Bath, Upper Level Full Bath, Walk-In Shower Stall
- Kitchen Description:Cooktop, Dishwasher, Double Oven, Exhaust Fan, Microwave, Range, Refrigerator, Stainless Steel Appliances, Wall Oven
- Basement:Yes
- Basement Description:Drain Tiled, Finished, Full, Storage Space, Sump Pump, Walkout
- Living area:4,354 sq. ft.
Heating and cooling
- Cooling:Central Air
- Heating:Forced Air
- Central air:Yes
Structure and exterior
- Roof:Age 8 Years or Less, Asphalt
- Year built:2007
- Building area:4,354 sq. ft.
- Lot area:0.21 Acres
- Lot Features:Irregular Lot
- Levels:2 Story
Utilities
- Water:City Water - Connected
- Sewer:City Sewer - Connected
Finances and disclosures
- Price:$2,200,000
- Price per sq. ft.:$472.51
- Tax amount:$25,393 (2026)
Features and amenities
- Appliances:Exhaust Fan, Microwave, Range, Refrigerator, Stainless Steel Appliances, Wall Oven
- Laundry features:Dryer
- Amenities:Electronic Air Filter, Gas Water Heater
Parking
- Parking description:Attached Garage, Garage Door Opener, Heated Garage, Insulated Garage
- Garage:Yes
- Garage spaces:3
New listings near 4531 Island View Drive
- New
 $1,895,000Active6 beds 4 baths2,800 sq. ft.
6199 Sinclair Road, Mound, MN 55364
MLS# 7119724Listed by: COLDWELL BANKER REALTY - SOUTHWEST REGIONAL - Coming Soon
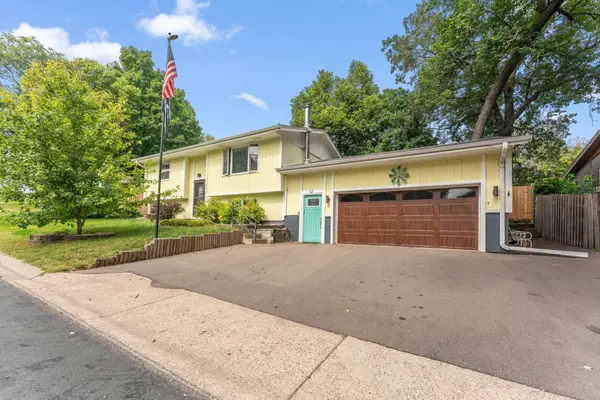 $374,900Coming Soon4 beds 2 baths
4916 Hanover Road, Mound, MN 55364
MLS# 7119941Listed by: CHECKMARK PROPERTIES, LLC. - New
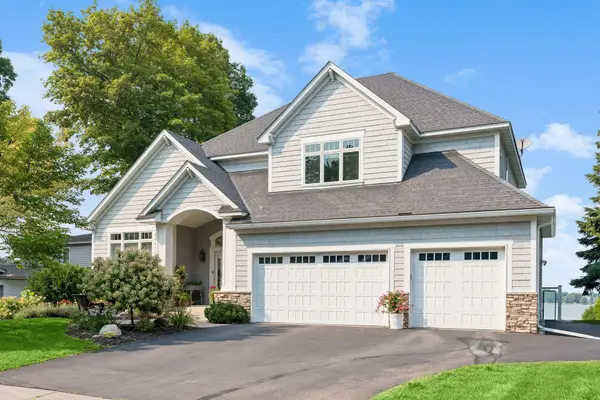 $2,299,900Active4 beds 4 baths4,419 sq. ft.
1936 Shorewood Lane, Mound, MN 55364
MLS# 7118598Listed by: KELLER WILLIAMS PREMIER REALTY LAKE MINNETONKA - New
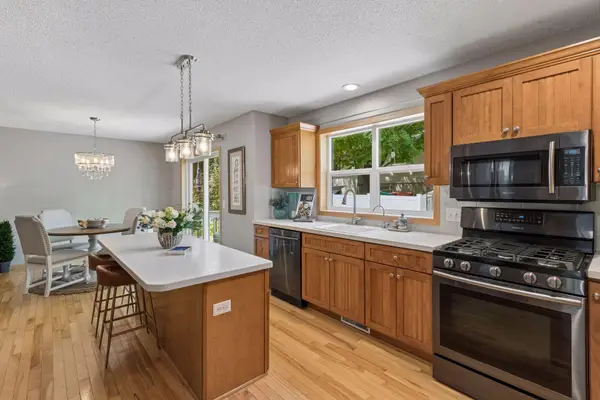 $469,888Active5 beds 3 baths2,506 sq. ft.
5142 Waterbury Road, Mound, MN 55364
MLS# 7107869Listed by: KELLER WILLIAMS PREMIER REALTY LAKE MINNETONKA - Open Sat, 1:30 to 3pmNew
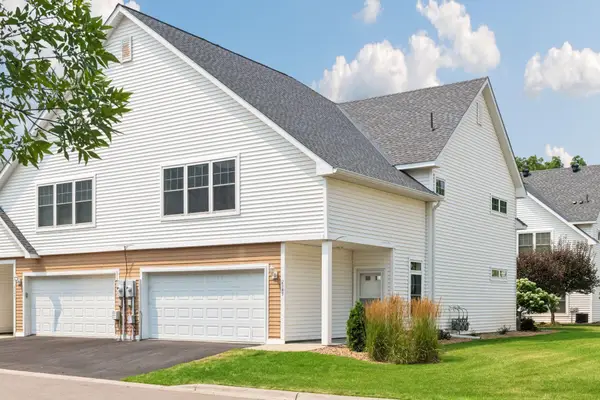 $289,000Active3 beds 3 baths1,845 sq. ft.
2143 Old School Road, Mound, MN 55364
MLS# 7108409Listed by: COLDWELL BANKER REALTY - New
 $269,900Active3 beds 1 baths1,395 sq. ft.
4955 Bedford Road, Mound, MN 55364
MLS# 7108777Listed by: EDINA REALTY, INC. - New
 $399,000Active3 beds 2 baths1,490 sq. ft.
4753 Burns Road, Mound, MN 55364
MLS# 7114050Listed by: EXP REALTY - New
 $949,900Active4 beds 4 baths3,412 sq. ft.
3149 Inverness Lane, Mound, MN 55364
MLS# 7116704Listed by: EDINA REALTY, INC. - New
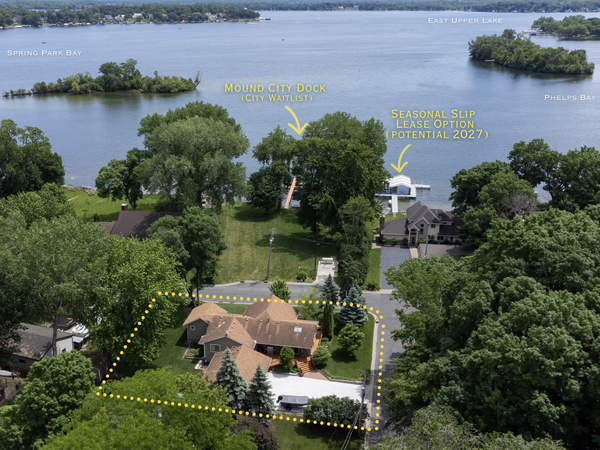 $799,000Active4 beds 4 baths3,275 sq. ft.
3001 Island View Drive, Mound, MN 55364
MLS# 7085009Listed by: COLDWELL BANKER REALTY - New
 $300,000Active2 beds 2 baths1,364 sq. ft.
5190 Three Points Boulevard, Mound, MN 55364
MLS# 7104279Listed by: EDINA REALTY, INC.


Protect your home and budget from life's surprises with an Assurant Home Warranty, backed by a partner that supports you through every step of homeownership. Explore Plans.
© 2023 - 2026 ERA Franchise Systems LLC. All rights reserved. ERA Franchise Systems LLC fully supports the principles of the Fair Housing Act and the Equal Opportunity Act. ERA, ERA Real Estate powered, and their respective logos are registered service marks of ERA Franchise Systems LLC. Each office is independently owned and operated.