
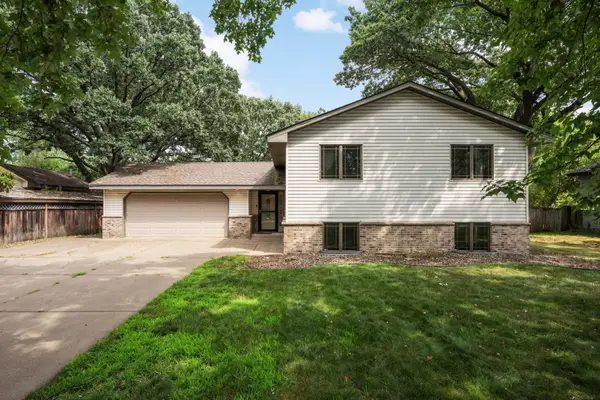
8408 Eastwood Road, Mounds View, MN 55112
Local realty services provided by:ERA Viking Realty
8408 Eastwood Road,Mounds View, MN 55112
$350,000
- 4 Beds
- 2 Baths
- 1,554 sq. ft.
- Single family
- Active
Listed by: trevor nicholas alwan
Office: edina realty, inc.
MLS#:7134362
Source:NSMLS
Price summary
- Price:$350,000
- Price per sq. ft.:$225.23
About this home
Enjoy comfortable single level living on a spacious half-acre lot with tons of privacy in a quiet Mounds
View neighborhood. This inviting home offers 4 bedrooms, plenty of outdoor space, and features that are designed for everyday living and entertaining. The back yard has been fully refurbished with new grass, creating a fresh, attractive outdoor setting. The property also features a partially in-ground heated pool for added enjoyment in the warmer months.
For added peace of mind, the home's sewer line was professionally relined from the house to the street connection, was inspected by the city, and received a certificate of compliance which is valid for 20 years.If that's not enough peace of mind, the sellers have already had the home inspected which is available through your realtor.
Located with easy access to highways 10, 3 5W, and 610, this home provides convenient options for commuting while offering the space and amenities you've been looking for. Located within the highly
rated Mounds View 62 1 School district, four bedrooms, single-level living, a generous half-acre lot, a heated pool, and a beautiful back yard, 8 4 0 8 Eastwood Rd. is a wonderful opportunity to make Mounds View your next home!...
Contact an agent
Home facts
- Year built:1951
- Subdivision & Development:Section 6 Town 30 Range 23
- Listing ID #:7134362
- Added:1 day(s) ago
- Updated:August 27, 2026 at 08:43 PM
Rooms and interior
- Bedrooms:4
- Total bathrooms:2
- Full bathrooms:1
- Half bathrooms:1
- Dining Description:Breakfast Area, Kitchen/Dining Room
- Bathrooms Description:Main Floor 1/2 Bath, Main Floor Full Bath
- Kitchen Description:Cooktop, Range, Refrigerator
- Basement:Yes
- Living area:1,554 sq. ft.
Heating and cooling
- Cooling:Central Air
- Heating:Forced Air
- Central air:Yes
Structure and exterior
- Roof:Age Over 8 Years
- Year built:1951
- Building area:1,554 sq. ft.
- Lot area:0.54 Acres
- Construction Materials:Block
- Levels:1 Story
Utilities
- Water:City Water - In Street
- Sewer:City Sewer - In Street
Finances and disclosures
- Price:$350,000
- Price per sq. ft.:$225.23
- Tax amount:$3,828 (2026)
Features and amenities
- Appliances:Range, Refrigerator, Water Softener Owned
- Laundry features:Dryer
- Amenities:Gas Water Heater, Water Softener Owned
- Pool features:Above Ground, Heated, Outdoor
Parking
- Parking description:Concrete, Detached Garage, Gravel, Insulated Garage
- Garage:Yes
- Garage spaces:3
New listings near 8408 Eastwood Road
- Open Fri, 4 to 6pmNew
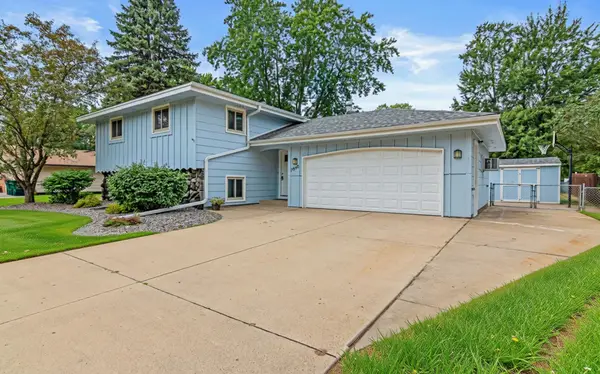 $374,900Active4 beds 2 baths2,056 sq. ft.
7840 Bona Road, Mounds View, MN 55112
MLS# 7132131Listed by: KELLER WILLIAMS REALTY INTEGRITY LAKES - Open Sat, 10am to 12pmNew
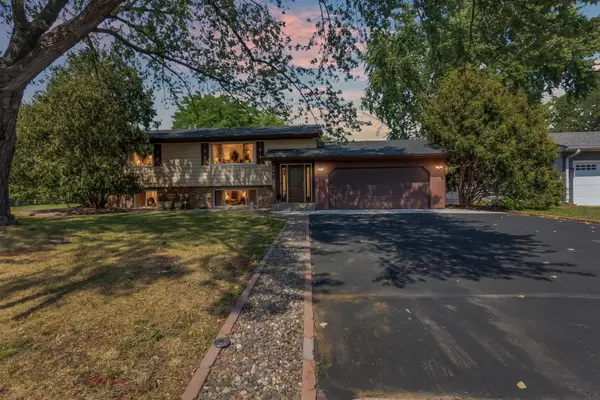 $414,900Active4 beds 2 baths1,729 sq. ft.
2641 Ridge Lane, Mounds View, MN 55112
MLS# 7132130Listed by: RUBY REALTY - New
 $385,000Active4 beds 2 baths1,800 sq. ft.
2564 Ardan Avenue, Mounds View, MN 55112
MLS# 7129003Listed by: KELLER WILLIAMS INTEGRITY REALTY - New
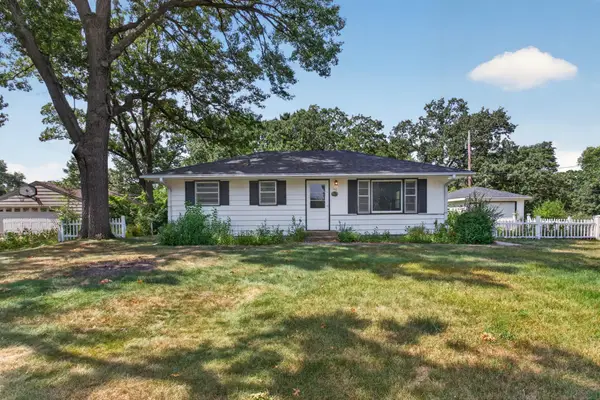 $259,900Active2 beds 1 baths1,212 sq. ft.
7340 Knollwood Drive, Mounds View, MN 55112
MLS# 7130796Listed by: HOMESTEAD ROAD - Open Thu, 2 to 4pmNew
 $300,000Active3 beds 1 baths1,591 sq. ft.
7936 Greenfield Avenue, Mounds View, MN 55112
MLS# 7129947Listed by: AXEN REALTY - New
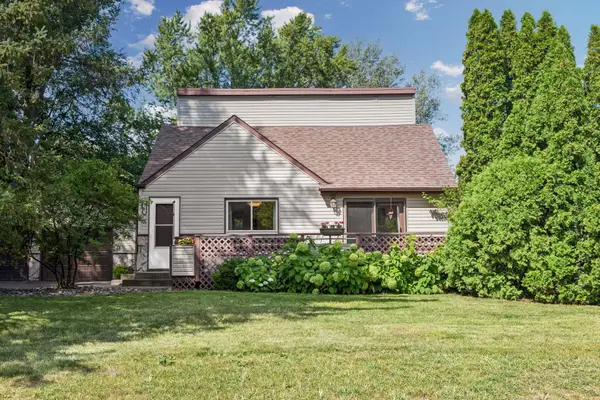 $330,000Active3 beds 2 baths1,504 sq. ft.
5391 Raymond Avenue, Mounds View, MN 55112
MLS# 6817831Listed by: COLDWELL BANKER REALTY - SOUTHWEST REGIONAL - New
 $375,000Active4 beds 2 baths1,502 sq. ft.
7846 Long Lake Road, Mounds View, MN 55112
MLS# 7130464Listed by: ROGUE REALTY INC - New
 $425,000Active3 beds 3 baths1,940 sq. ft.
5366 Saint Stephens Street, Mounds View, MN 55112
MLS# 7128688Listed by: ELITE REALTY MINNESOTA - New
 $410,000Active4 beds 2 baths2,271 sq. ft.
7719 Knollwood Drive, Mounds View, MN 55112
MLS# 7128927Listed by: EDINA REALTY, INC.


Protect your home and budget from life's surprises with an Assurant Home Warranty, backed by a partner that supports you through every step of homeownership. Explore Plans.
© 2023 - 2026 ERA Franchise Systems LLC. All rights reserved. ERA Franchise Systems LLC fully supports the principles of the Fair Housing Act and the Equal Opportunity Act. ERA, ERA Real Estate powered, and their respective logos are registered service marks of ERA Franchise Systems LLC. Each office is independently owned and operated.