
1150 Cessna Drive E, New Brighton, MN 55112
Local realty services provided by:ERA Viking Realty
1150 Cessna Drive E,New Brighton, MN 55112
$52,500
- 2 Beds
- 1 Baths
- 728 sq. ft.
- Single family
- Active
Listed by: ruth bittner
Office: bridge realty, llc.
MLS#:7134498
Source:NSMLS
Price summary
- Price:$52,500
- Price per sq. ft.:$72.12
About this home
Welcome to Lakeside North in New Brighton! This inviting 2-bedroom, 1-bath manufactured home offers comfortable living in a convenient location. Skylights fill the home with natural light, while the spacious, open living area creates a bright and welcoming atmosphere. This home has had several updates including stainless steel appliances, a new gas range (2025), new furnace (2023), new AC motor and fans (2023), and new carpet in 2023. A storage shed provides additional space for tools, bikes, seasonal items, and more. Enjoy easy access to outdoor recreation at Totem Pole Park, a recently renovated neighborhood park featuring pickleball and basketball courts, a ballfield, playground, picnic shelter, walking paths, and open green space. Long Lake Regional Park and the Rice Creek West Regional Trail also offer additional opportunities for walking, biking, boating, swimming, and enjoying the outdoors. Conveniently located near Silver Lake Village, you'll find grocery stores, dining, and everyday services close at hand, along with additional shopping options along Silver Lake Road. Commuters will appreciate convenient access to I-694 and I-35W, providing connections throughout the Twin Cities, including Minneapolis, St. Paul, and the northern suburbs. An excellent opportunity to enjoy affordable 2-bedroom living in a convenient New Brighton location!...
Contact an agent
Home facts
- Year built:2000
- Listing ID #:7134498
- Added:4 day(s) ago
- Updated:September 06, 2026 at 12:09 PM
Rooms and interior
- Bedrooms:2
- Total bathrooms:1
- Full bathrooms:1
- Dining Description:Eat In Kitchen
- Bathrooms Description:Main Floor Full Bath
- Kitchen Description:Exhaust Fan, Range, Refrigerator, Stainless Steel Appliances
- Basement:Yes
- Living area:728 sq. ft.
Heating and cooling
- Cooling:Central Air
- Heating:Forced Air
- Central air:Yes
Structure and exterior
- Year built:2000
- Building area:728 sq. ft.
- Lot Features:Tree Coverage - Light
- Levels:1 Story
Utilities
- Water:City Water - Connected
- Sewer:City Sewer - Connected
Finances and disclosures
- Price:$52,500
- Price per sq. ft.:$72.12
- Tax amount:$248 (2026)
Features and amenities
- Appliances:Exhaust Fan, Range, Refrigerator, Stainless Steel Appliances, Washer
- Laundry features:Dryer, Washer
- Amenities:Gas Water Heater
Parking
- Parking description:On-Street Parking Only
New listings near 1150 Cessna Drive E
- Coming Soon
 $489,000Coming Soon4 beds 3 baths2,649 sq. ft.
2264 Heritage Lane, New Brighton, MN 55112
MLS# 7128064Listed by: COMPASS - Coming SoonOpen Fri, 5:30 to 7:30pm
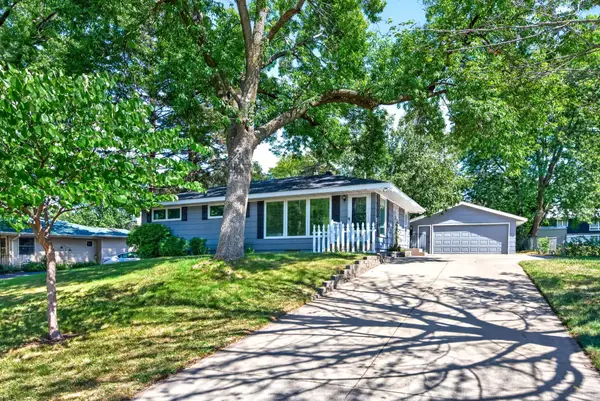 $394,900Coming Soon3 beds 3 baths1,910 sq. ft.
245 17th Avenue Nw, New Brighton, MN 55112
MLS# 7138817Listed by: EWING REAL ESTATE GROUP - Coming Soon
 $550,000Coming Soon4 beds 4 baths2,440 sq. ft.
739 10th Street Nw, New Brighton, MN 55112
MLS# 7129504Listed by: THE BIREN REALTY GROUP - Coming SoonOpen Sat, 11am to 1pm
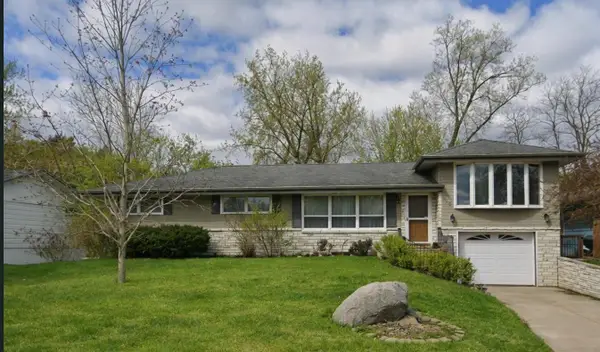 $425,000Coming Soon4 beds 3 baths2,403 sq. ft.
810 Oakwood Drive, New Brighton, MN 55112
MLS# 7117008Listed by: EXP REALTY - Open Sun, 11am to 1pmNew
 $599,000Active4 beds 4 baths2,246 sq. ft.
599 Stinson Boulevard, New Brighton, MN 55112
MLS# 7138209Listed by: COLDWELL BANKER REALTY - LAKES - Open Sun, 11am to 1pmNew
 $589,000Active3 beds 3 baths1,461 sq. ft.
3149 Seminary Drive, New Brighton, MN 55112
MLS# 7138212Listed by: COLDWELL BANKER REALTY - LAKES - New
 $430,000Active3 beds 2 baths2,204 sq. ft.
2577 County Road H W, New Brighton, MN 55112
MLS# 7136608Listed by: LUKE REAL ESTATE - New
 $850,000Active5 beds 4 baths4,564 sq. ft.
500 Devine Drive, New Brighton, MN 55112
MLS# 7130601Listed by: EDINA REALTY, INC. - New
 $439,900Active4 beds 3 baths2,232 sq. ft.
1490 29th Avenue Nw, New Brighton, MN 55112
MLS# 7134236Listed by: RE/MAX RESULTS


Protect your home and budget from life's surprises with an Assurant Home Warranty, backed by a partner that supports you through every step of homeownership. Explore Plans.
© 2023 - 2026 ERA Franchise Systems LLC. All rights reserved. ERA Franchise Systems LLC fully supports the principles of the Fair Housing Act and the Equal Opportunity Act. ERA, ERA Real Estate powered, and their respective logos are registered service marks of ERA Franchise Systems LLC. Each office is independently owned and operated.