
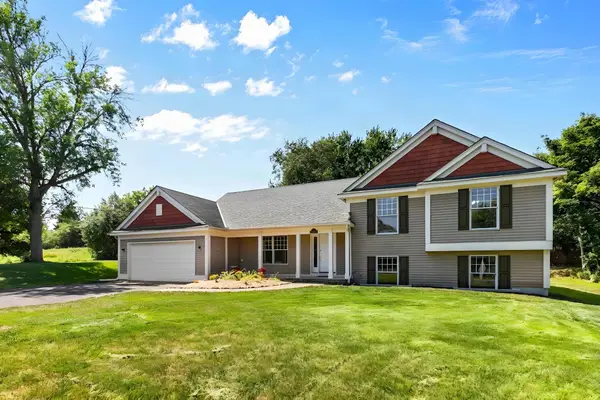
1761 Emerald Drive, New Brighton, MN 55112
Local realty services provided by:ERA Gillespie Real Estate
1761 Emerald Drive,New Brighton, MN 55112
$348,000
- 3 Beds
- 2 Baths
- 1,807 sq. ft.
- Single family
- Active
Upcoming open houses
- Thu, Aug 2703:00 pm - 05:00 pm
Listed by: donna vanneste, gri, crs
Office: coldwell banker realty
MLS#:7129729
Source:NSMLS
Price summary
- Price:$348,000
- Price per sq. ft.:$158.54
About this home
Charming One-Owner Rambler in the Mounds View School District!
Wonderful one-owner home featuring convenient main-level living and a deep, fenced backyard with established perennials, established hardwood trees, and a cozy firepit area. Enjoy an exceptional location within walking distance of both the elementary and middle schools, as well as Hanson Park with its walking trails, disc golf course, hockey rink, tennis courts, ball fields and playground.
Inside, you'll find hardwood floors throughout much of the main level, including beneath the living room and bedroom carpeting. The bright kitchen features updated countertops and backsplash, a boxed-out window over the sink, and a Solatube skylight that brings in abundant natural light. The home also offers both formal and informal dining spaces.
The spacious formal living and dining rooms feature large bay windows that fill the home with natural light and create inviting spaces for gathering and entertaining. The main bathroom includes an updated vanity countertop, attractive half-wall tile, and a specialty walk-in tub with a door for easier access.
The finished lower level offers additional living space with a den, recreation room, and kitchenette complete with a gas cooktop, wall oven, sink and refrigerator, providing excellent flexibility for entertaining, hobbies or extended living needs.
Additional highlights include updated Pella and Andersen windows, a good-sized one-car garage and close proximity to shopping, dining and area attractions such as Silverwood Park.
Quick possession available! A lovingly maintained home in a desirable neighborhood, ready for its next chapter....
Contact an agent
Home facts
- Year built:1960
- Subdivision & Development:Lakeview Plaza
- Listing ID #:7129729
- Added:2 day(s) ago
- Updated:August 27, 2026 at 05:43 PM
Rooms and interior
- Bedrooms:3
- Total bathrooms:2
- Full bathrooms:1
- Dining Description:Breakfast Area, Living/Dining Room, Separate/Formal Dining Room
- Bathrooms Description:3/4 Basement, Main Floor Full Bath
- Kitchen Description:Dishwasher, Exhaust Fan, Microwave, Range, Refrigerator
- Basement:Yes
- Basement Description:Block, Finished
- Living area:1,807 sq. ft.
Heating and cooling
- Cooling:Central Air
- Heating:Forced Air
- Central air:Yes
Structure and exterior
- Roof:Age 8 Years or Less, Asphalt, Pitched
- Year built:1960
- Building area:1,807 sq. ft.
- Lot area:0.27 Acres
- Lot Features:Tree Coverage - Light
- Construction Materials:Block
- Levels:1 Story
Utilities
- Water:City Water - Connected, Well
- Sewer:City Sewer - Connected
Finances and disclosures
- Price:$348,000
- Price per sq. ft.:$158.54
- Tax amount:$4,818 (2026)
Features and amenities
- Appliances:Exhaust Fan, Microwave, Range, Refrigerator, Washer, Water Softener Owned
- Laundry features:Dryer, Washer
- Amenities:Gas Water Heater, Water Softener Owned
Parking
- Parking description:Attached Garage, Concrete, Garage Door Opener
- Garage:Yes
- Garage spaces:1
New listings near 1761 Emerald Drive
- Coming Soon
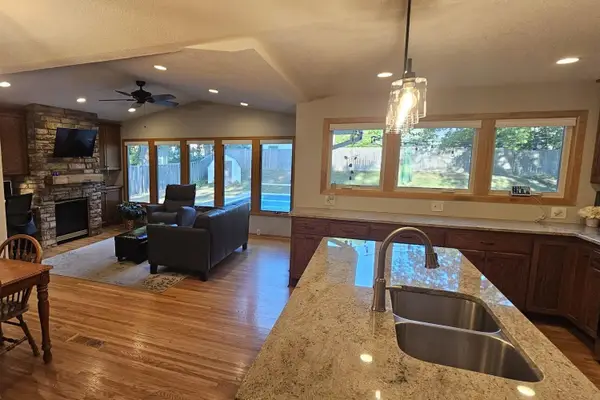 $449,000Coming Soon4 beds 3 baths2,518 sq. ft.
801 Continental Drive, New Brighton, MN 55112
MLS# 7134272Listed by: PICHE & ASSOCIATES REAL ESTATE - Coming Soon
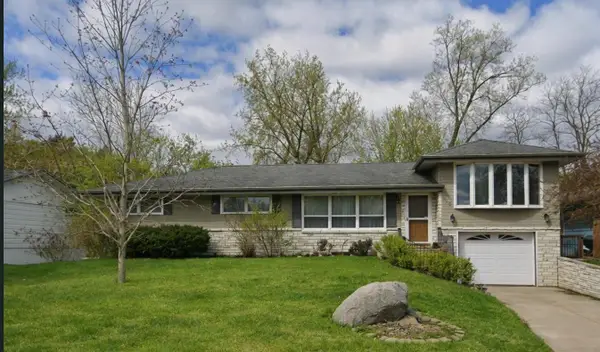 $425,000Coming Soon4 beds 3 baths2,403 sq. ft.
810 Oakwood Drive, New Brighton, MN 55112
MLS# 7117008Listed by: EXP REALTY - Coming Soon
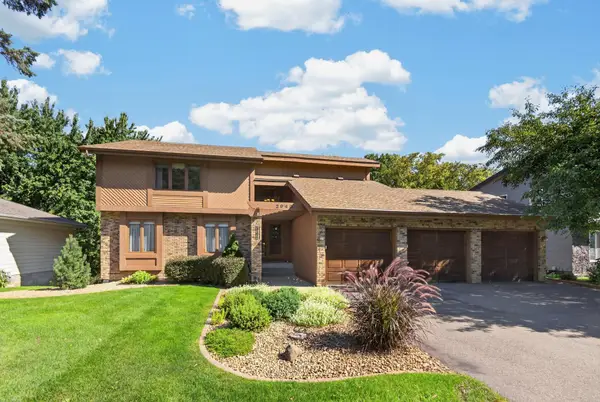 $525,000Coming Soon4 beds 4 baths3,696 sq. ft.
2940 Torchwood Drive, New Brighton, MN 55112
MLS# 7132104Listed by: WALLIN RESIDENTIAL PROPERTIES - Open Sun, 1:45 to 3:15pmNew
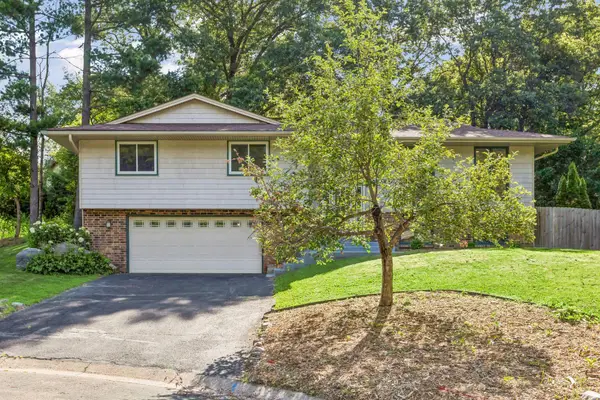 $474,900Active4 beds 3 baths2,640 sq. ft.
761 Torchwood Court, New Brighton, MN 55112
MLS# 7134074Listed by: HOMES PLUS REALTY - New
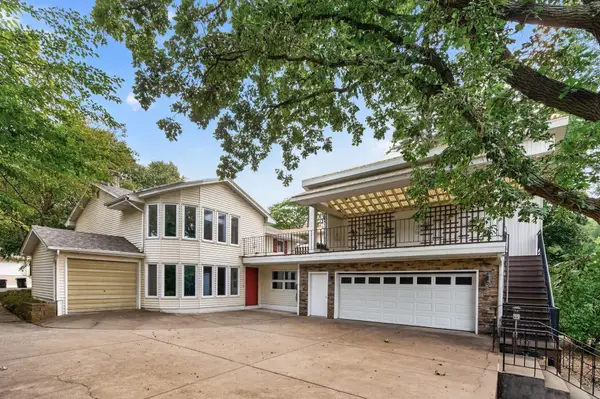 $525,000Active4 beds 2 baths2,698 sq. ft.
2200 Mounds Avenue, New Brighton, MN 55112
MLS# 7132998Listed by: RE/MAX PROFESSIONALS - New
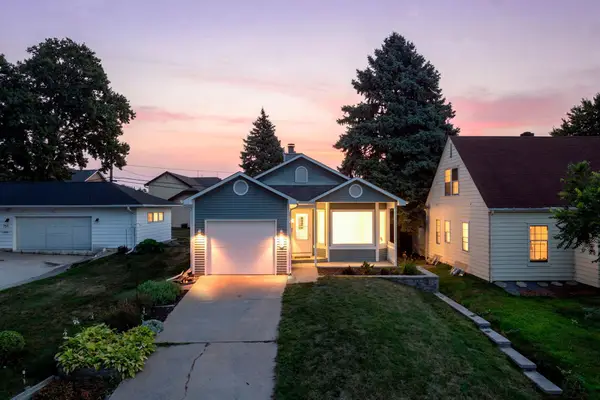 $350,000Active4 beds 2 baths2,029 sq. ft.
737 6th Avenue Nw, New Brighton, MN 55112
MLS# 7131555Listed by: RE/MAX RESULTS 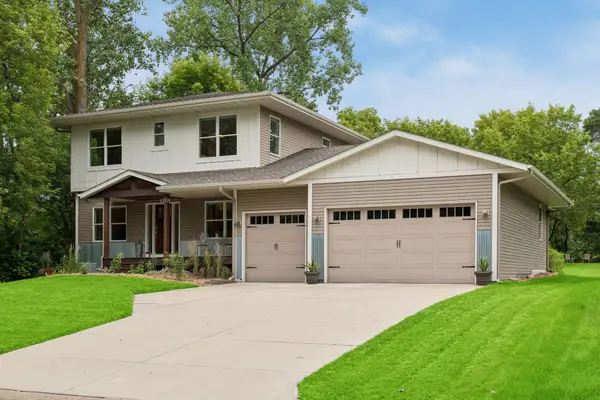 $675,000Pending4 beds 4 baths3,529 sq. ft.
2551 15th Street Nw, New Brighton, MN 55112
MLS# 7124562Listed by: EDINA REALTY, INC.- New
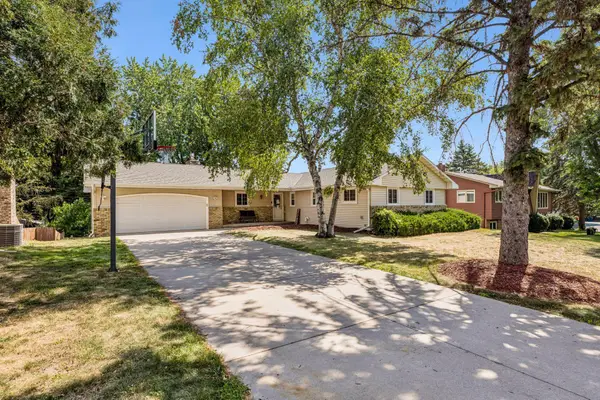 $499,900Active4 beds 3 baths3,013 sq. ft.
95 15th Avenue Sw, New Brighton, MN 55112
MLS# 7132220Listed by: RE/MAX RESULTS - Open Fri, 5 to 7pmNew
 $450,000Active3 beds 3 baths2,135 sq. ft.
500 Driftwood Road, New Brighton, MN 55112
MLS# 7131919Listed by: COLDWELL BANKER REALTY


Protect your home and budget from life's surprises with an Assurant Home Warranty, backed by a partner that supports you through every step of homeownership. Explore Plans.
© 2023 - 2026 ERA Franchise Systems LLC. All rights reserved. ERA Franchise Systems LLC fully supports the principles of the Fair Housing Act and the Equal Opportunity Act. ERA, ERA Real Estate powered, and their respective logos are registered service marks of ERA Franchise Systems LLC. Each office is independently owned and operated.