
2940 Torchwood Drive, New Brighton, MN 55112
Local realty services provided by:ERA Prospera Real Estate
2940 Torchwood Drive,New Brighton, MN 55112
$525,000
- 4 Beds
- 4 Baths
- 3,696 sq. ft.
- Single family
- Coming Soon
Listed by: larry c. wallin
Office: wallin residential properties
MLS#:7132104
Source:NSMLS
Price summary
- Price:$525,000
- Price per sq. ft.:$142.05
About this home
This fantastic Colorado Contemporary in New Brighton's prestigious Innsbruck area beautifully blends the natural, rustic character of Colorado-inspired design with clean, modern elements. Lovingly cared for by the same owner for 34 years, this distinctive home offers exceptional space, character and versatility.
A welcoming foyer features a leaded glass transom window while french doors open to the living and dining rooms. An open staircase leads to the second level and the catwalk overlooks the foyer. Two brick fireplaces add warmth and character throughout the home. The main floor family room features a soaring vaulted ceiling, brick wall fireplace and an entire wall of built- in cabinetry. Upstairs, the primary suite is joined by two additional large bedrooms and a loft overlooking the family room. The loft has two huge closets and could easily be converted to a fourth bedroom. The main level also features a large laundry room and mudroom. The lower level adds even more living and entertaining space including a hot tub room, walkout family room with brick fireplace plus two additional huge finished rooms...ideal for a home office, exercise room, hobby space or bedroom. Surrounded by mature landscaping, gardens and a natural setting, this one-of-a-kind Colorado Contemporary has been lovingly maintained for over three decades!...
Contact an agent
Home facts
- Year built:1982
- Listing ID #:7132104
- Updated:August 27, 2026 at 12:20 PM
Rooms and interior
- Bedrooms:4
- Total bathrooms:4
- Full bathrooms:1
- Half bathrooms:1
- Dining Description:Eat In Kitchen, Separate/Formal Dining Room
- Bathrooms Description:3/4 Basement, Basement, Jetted Tub, Main Floor 1/2 Bath
- Kitchen Description:Dishwasher, Disposal, Exhaust Fan, Microwave, Range, Refrigerator
- Basement:Yes
- Basement Description:Drain Tiled, Finished, Full, Walkout
- Living area:3,696 sq. ft.
Heating and cooling
- Cooling:Central Air
- Heating:Forced Air
- Central air:Yes
Structure and exterior
- Year built:1982
- Building area:3,696 sq. ft.
- Lot area:0.37 Acres
- Lot Features:Tree Coverage - Heavy
- Levels:2 Story
Utilities
- Water:City Water - Connected
- Sewer:City Sewer - Connected
Finances and disclosures
- Price:$525,000
- Price per sq. ft.:$142.05
- Tax amount:$8,100 (2026)
Features and amenities
- Appliances:Disposal, Exhaust Fan, Microwave, Range, Refrigerator, Washer, Water Softener Owned
- Laundry features:Dryer, Washer
- Amenities:Water Softener Owned
Parking
- Parking description:Attached Garage, Garage Door Opener
- Garage:Yes
- Garage spaces:3
New listings near 2940 Torchwood Drive
- Coming Soon
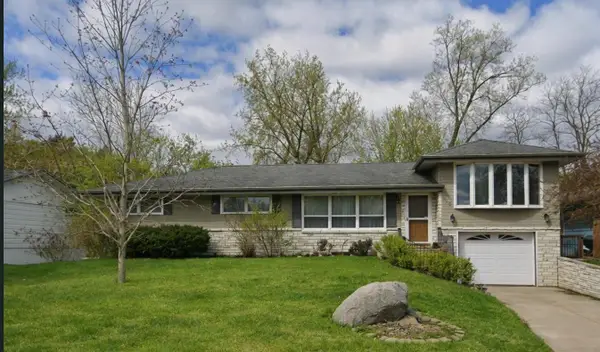 $425,000Coming Soon4 beds 3 baths2,403 sq. ft.
810 Oakwood Drive, New Brighton, MN 55112
MLS# 7117008Listed by: EXP REALTY - New
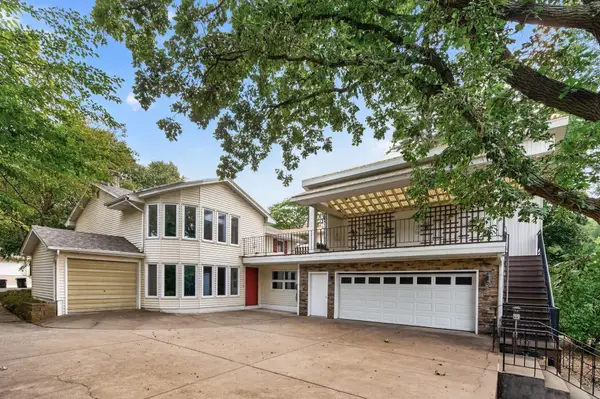 $525,000Active4 beds 2 baths2,698 sq. ft.
2200 Mounds Avenue, New Brighton, MN 55112
MLS# 7132998Listed by: RE/MAX PROFESSIONALS - Open Thu, 3 to 5pmNew
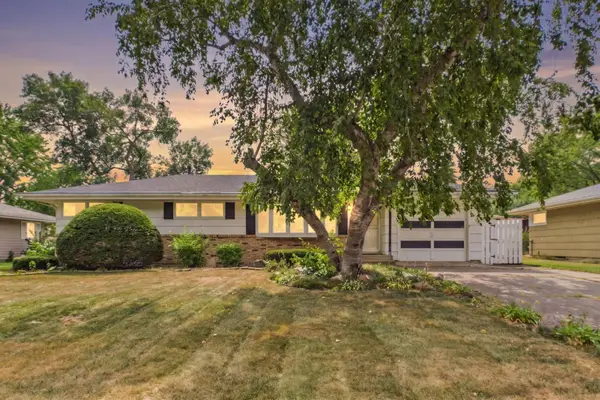 $348,000Active3 beds 2 baths1,807 sq. ft.
1761 Emerald Drive, New Brighton, MN 55112
MLS# 7129729Listed by: COLDWELL BANKER REALTY - New
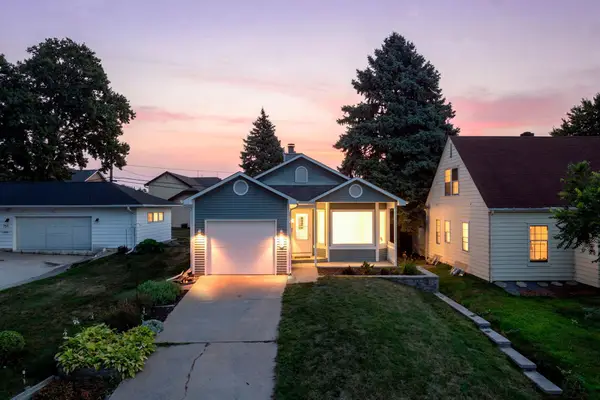 $350,000Active4 beds 2 baths2,029 sq. ft.
737 6th Avenue Nw, New Brighton, MN 55112
MLS# 7131555Listed by: RE/MAX RESULTS 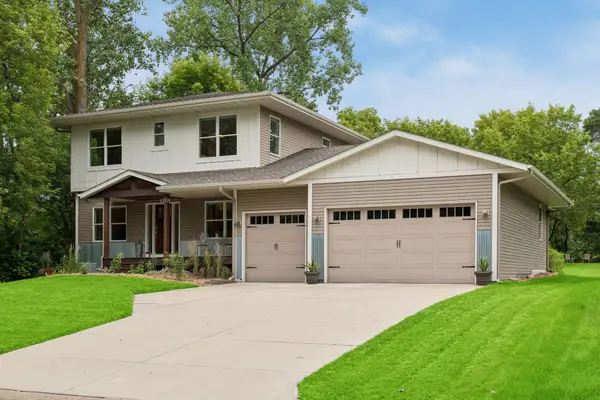 $675,000Pending4 beds 4 baths3,529 sq. ft.
2551 15th Street Nw, New Brighton, MN 55112
MLS# 7124562Listed by: EDINA REALTY, INC.- New
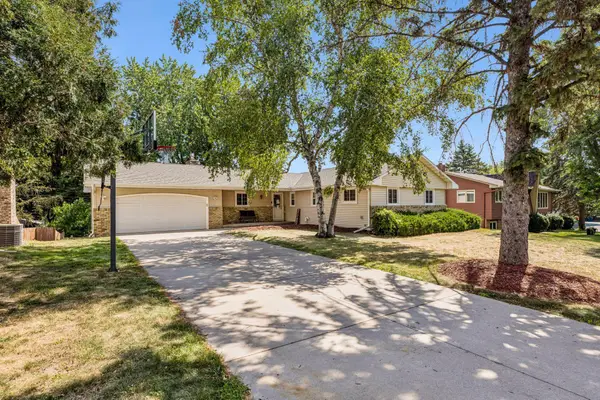 $499,900Active4 beds 3 baths3,013 sq. ft.
95 15th Avenue Sw, New Brighton, MN 55112
MLS# 7132220Listed by: RE/MAX RESULTS - Open Fri, 5 to 7pmNew
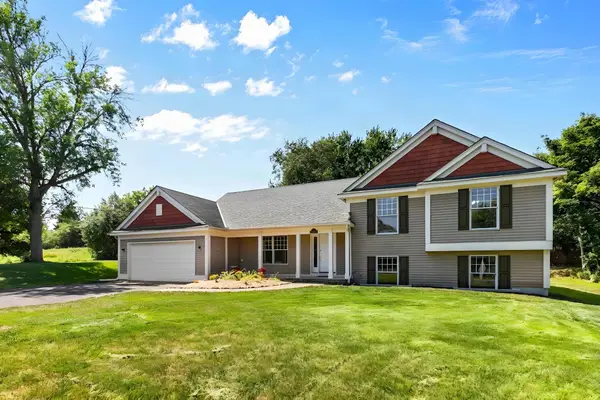 $450,000Active3 beds 3 baths2,135 sq. ft.
500 Driftwood Road, New Brighton, MN 55112
MLS# 7131919Listed by: COLDWELL BANKER REALTY - New
 $500,000Active4 beds 2 baths2,716 sq. ft.
1398 25th Street Nw, New Brighton, MN 55112
MLS# 7129166Listed by: KELLER WILLIAMS CLASSIC REALTY - New
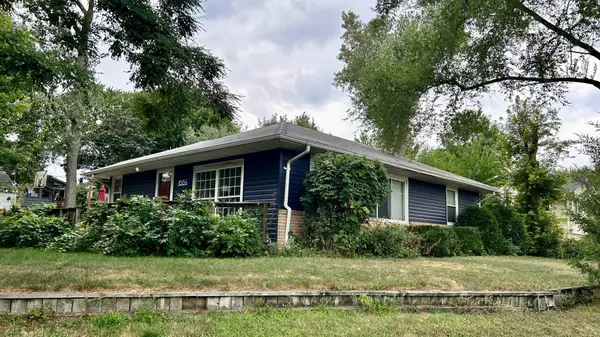 $325,000Active4 beds 2 baths1,586 sq. ft.
1684 Long Lake Road, New Brighton, MN 55112
MLS# 7130942Listed by: KELLER WILLIAMS CLASSIC RLTY NW


Protect your home and budget from life's surprises with an Assurant Home Warranty, backed by a partner that supports you through every step of homeownership. Explore Plans.
© 2023 - 2026 ERA Franchise Systems LLC. All rights reserved. ERA Franchise Systems LLC fully supports the principles of the Fair Housing Act and the Equal Opportunity Act. ERA, ERA Real Estate powered, and their respective logos are registered service marks of ERA Franchise Systems LLC. Each office is independently owned and operated.