
95 15th Avenue Sw, New Brighton, MN 55112
Local realty services provided by:ERA Prospera Real Estate
95 15th Avenue Sw,New Brighton, MN 55112
$499,900
- 4 Beds
- 3 Baths
- 3,013 sq. ft.
- Single family
- Active
Listed by: nicole r maurer, the monson and larson group
Office: re/max results
MLS#:7132220
Source:NSMLS
Price summary
- Price:$499,900
- Price per sq. ft.:$165.91
About this home
Located in the highly sought-after Mounds View Public School District, this spacious home offers nearly 2,200 square feet of living space on an almost quarter-acre lot. The sun-filled kitchen features a cozy fireplace and sliding doors that open to a large deck—perfect for entertaining or enjoying the outdoors. The main living area showcases a vaulted ceiling with beautiful beams, creating a warm and inviting atmosphere. The spacious primary bedroom includes a private ¾ bath for added comfort and convenience. The lower level offers an open-concept floor plan, a walkout, and an abundance of lookout windows that fill the space with natural light. Numerous recent updates add to the home’s appeal, including a new roof, new siding, new water heater, new stove and fresh paint and carpet in most of the lower level. An exceptional location just two blocks from Hansen Park, a beautiful neighborhood gem featuring a scenic pond, winding streams, walking paths, and an active disc golf course. It’s a wonderful place to enjoy nature, recreation, and the outdoors right in your own neighborhood. Also, ideally located near schools, parks, walking trails, shopping, and major freeways, this home combines space, comfort, and convenience in a highly desirable location. Don’t miss this wonderful opportunity to make it your own!...
Contact an agent
Home facts
- Year built:1968
- Listing ID #:7132220
- Added:2 day(s) ago
- Updated:August 27, 2026 at 12:20 PM
Rooms and interior
- Bedrooms:4
- Total bathrooms:3
- Full bathrooms:2
- Dining Description:Eat In Kitchen, Separate/Formal Dining Room
- Bathrooms Description:Full Basement, Main Floor Full Bath
- Kitchen Description:Dishwasher, Microwave, Range, Refrigerator
- Basement:Yes
- Basement Description:Daylight / Lookout Windows, Drain Tiled, Finished, Full, Storage Space, Sump Pump, Walkout
- Living area:3,013 sq. ft.
Heating and cooling
- Cooling:Central Air
- Heating:Forced Air
- Central air:Yes
Structure and exterior
- Roof:Age 8 Years or Less, Asphalt
- Year built:1968
- Building area:3,013 sq. ft.
- Lot area:0.23 Acres
- Lot Features:Tree Coverage - Light, Underground Utilities
- Construction Materials:Block
- Levels:1 Story
Utilities
- Water:City Water - Connected
- Sewer:City Sewer - Connected
Finances and disclosures
- Price:$499,900
- Price per sq. ft.:$165.91
- Tax amount:$6,320 (2026)
Features and amenities
- Appliances:Microwave, Range, Refrigerator, Washer
- Laundry features:Dryer, Washer
Parking
- Parking description:Attached Garage
- Garage:Yes
- Garage spaces:2
New listings near 95 15th Avenue Sw
- Coming Soon
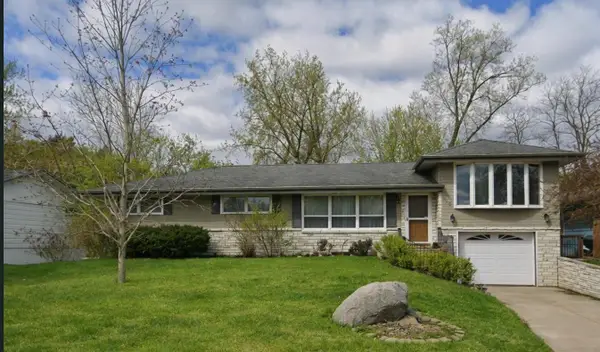 $425,000Coming Soon4 beds 3 baths2,403 sq. ft.
810 Oakwood Drive, New Brighton, MN 55112
MLS# 7117008Listed by: EXP REALTY - Coming Soon
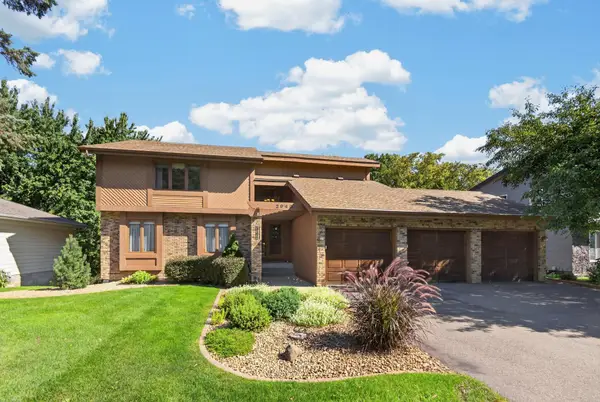 $525,000Coming Soon4 beds 4 baths3,696 sq. ft.
2940 Torchwood Drive, New Brighton, MN 55112
MLS# 7132104Listed by: WALLIN RESIDENTIAL PROPERTIES - New
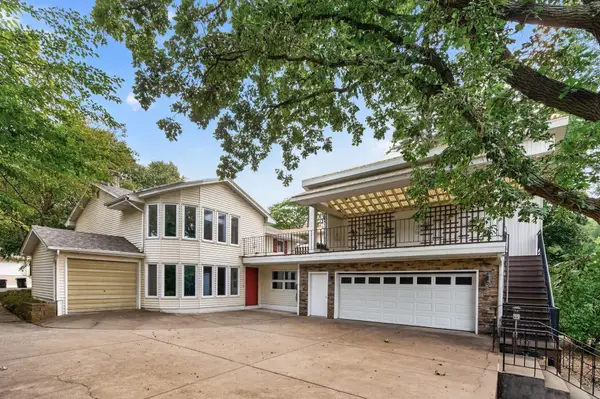 $525,000Active4 beds 2 baths2,698 sq. ft.
2200 Mounds Avenue, New Brighton, MN 55112
MLS# 7132998Listed by: RE/MAX PROFESSIONALS - Open Thu, 3 to 5pmNew
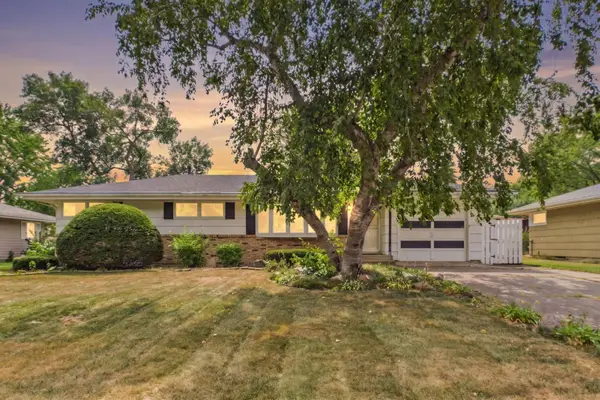 $348,000Active3 beds 2 baths1,807 sq. ft.
1761 Emerald Drive, New Brighton, MN 55112
MLS# 7129729Listed by: COLDWELL BANKER REALTY - New
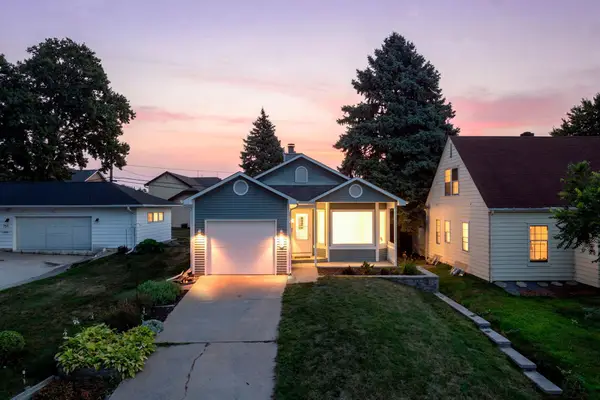 $350,000Active4 beds 2 baths2,029 sq. ft.
737 6th Avenue Nw, New Brighton, MN 55112
MLS# 7131555Listed by: RE/MAX RESULTS 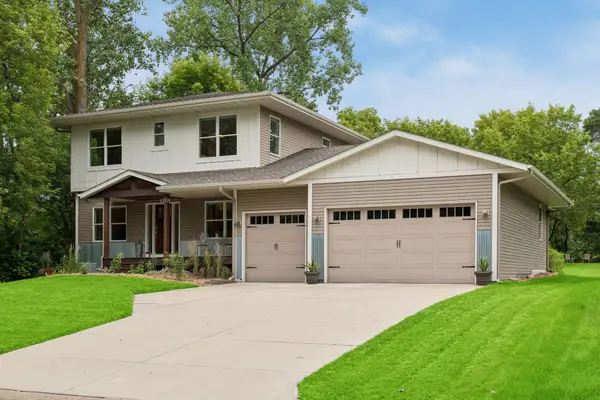 $675,000Pending4 beds 4 baths3,529 sq. ft.
2551 15th Street Nw, New Brighton, MN 55112
MLS# 7124562Listed by: EDINA REALTY, INC.- Open Fri, 5 to 7pmNew
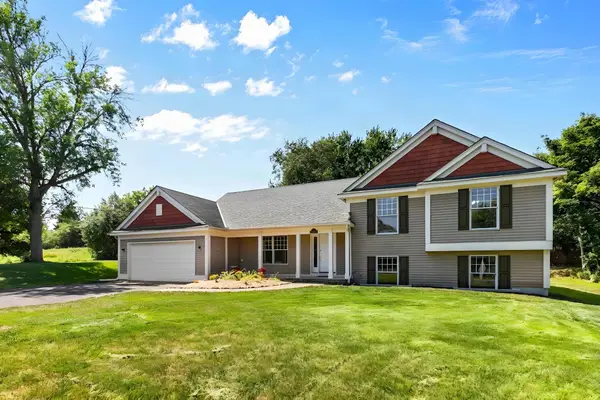 $450,000Active3 beds 3 baths2,135 sq. ft.
500 Driftwood Road, New Brighton, MN 55112
MLS# 7131919Listed by: COLDWELL BANKER REALTY - New
 $500,000Active4 beds 2 baths2,716 sq. ft.
1398 25th Street Nw, New Brighton, MN 55112
MLS# 7129166Listed by: KELLER WILLIAMS CLASSIC REALTY - New
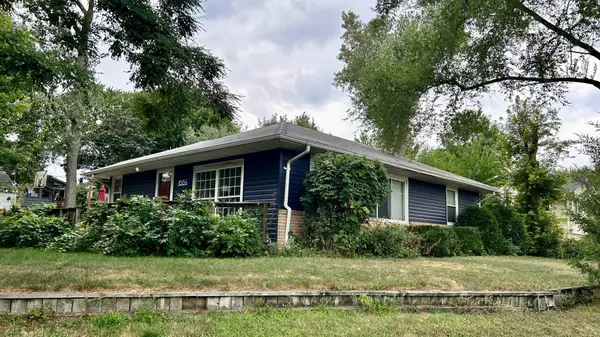 $325,000Active4 beds 2 baths1,586 sq. ft.
1684 Long Lake Road, New Brighton, MN 55112
MLS# 7130942Listed by: KELLER WILLIAMS CLASSIC RLTY NW


Protect your home and budget from life's surprises with an Assurant Home Warranty, backed by a partner that supports you through every step of homeownership. Explore Plans.
© 2023 - 2026 ERA Franchise Systems LLC. All rights reserved. ERA Franchise Systems LLC fully supports the principles of the Fair Housing Act and the Equal Opportunity Act. ERA, ERA Real Estate powered, and their respective logos are registered service marks of ERA Franchise Systems LLC. Each office is independently owned and operated.