
2264 Heritage Lane, New Brighton, MN 55112
Local realty services provided by:ERA Prospera Real Estate
2264 Heritage Lane,New Brighton, MN 55112
$489,000
- 4 Beds
- 3 Baths
- 2,649 sq. ft.
- Single family
- Coming Soon
Listed by: julie j. christensen
Office: compass
MLS#:7128064
Source:NSMLS
Price summary
- Price:$489,000
- Price per sq. ft.:$119.5
About this home
Thoughtfully updated and exceptionally versatile, this inviting New Brighton rambler offers an effortless blend of comfort, style, and space. The main level is designed for easy living, with a fresh and functional updated kitchen, welcoming living room, comfortable family room, dining room, and three bedrooms—including a spacious primary suite with an updated private bath.
The lower level adds an entirely different dimension to the home. A generous family room provides a comfortable setting for relaxing and gathering with plenty of space for a play area or game table, too. The wet bar makes hosting easy and fun. Beyond the wet bar is a separate space offering the flexibility today’s lifestyles demand—home office, hobby room, exercise space, or whatever meets your needs. With a fourth bedroom, 3/4 bathroom, and storage space, this level is as practical as it is enjoyable.
Outside, private lot offers room to garden, play, entertain, or simply enjoy the changing seasons. An attached two-car garage adds convenience and storage. Set in a desirable New Brighton location close to parks, shopping, dining, schools, and major roadways, this is a home that has been thoughtfully cared for and beautifully adapted for the way people live today. Comfortable, flexible, and welcoming—this is a place you’ll be happy to call home....
Contact an agent
Home facts
- Year built:1981
- Subdivision & Development:Brentwood Hills Second, Additio
- Listing ID #:7128064
- Updated:September 06, 2026 at 12:09 PM
Rooms and interior
- Bedrooms:4
- Total bathrooms:3
- Full bathrooms:1
- Dining Description:Informal Dining Room
- Bathrooms Description:3/4 Basement, Main Floor Full Bath
- Kitchen Description:Dishwasher, Exhaust Fan, Microwave, Range, Refrigerator
- Basement:Yes
- Basement Description:Block, Egress Window(s), Finished, Full, Storage Space
- Living area:2,649 sq. ft.
Heating and cooling
- Cooling:Central Air
- Heating:Forced Air
- Central air:Yes
Structure and exterior
- Year built:1981
- Building area:2,649 sq. ft.
- Lot area:0.28 Acres
- Levels:1 Story
Utilities
- Water:City Water - Connected
- Sewer:City Sewer - Connected
Finances and disclosures
- Price:$489,000
- Price per sq. ft.:$119.5
- Tax amount:$6,688 (2026)
Features and amenities
- Appliances:Exhaust Fan, Microwave, Range, Refrigerator, Washer
- Laundry features:Dryer, Washer
- Amenities:Gas Water Heater
Parking
- Parking description:Attached Garage
- Garage:Yes
- Garage spaces:2
New listings near 2264 Heritage Lane
- Coming SoonOpen Fri, 5:30 to 7:30pm
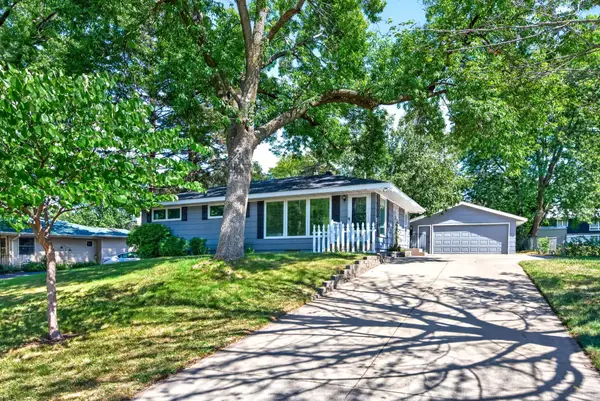 $394,900Coming Soon3 beds 3 baths1,910 sq. ft.
245 17th Avenue Nw, New Brighton, MN 55112
MLS# 7138817Listed by: EWING REAL ESTATE GROUP - Coming Soon
 $550,000Coming Soon4 beds 4 baths2,440 sq. ft.
739 10th Street Nw, New Brighton, MN 55112
MLS# 7129504Listed by: THE BIREN REALTY GROUP - Coming SoonOpen Sat, 11am to 1pm
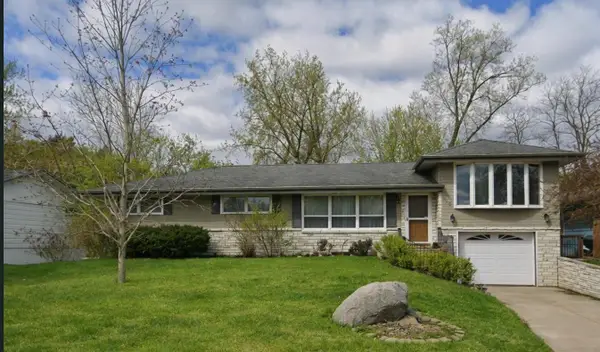 $425,000Coming Soon4 beds 3 baths2,403 sq. ft.
810 Oakwood Drive, New Brighton, MN 55112
MLS# 7117008Listed by: EXP REALTY - Open Sun, 11am to 1pmNew
 $599,000Active4 beds 4 baths2,246 sq. ft.
599 Stinson Boulevard, New Brighton, MN 55112
MLS# 7138209Listed by: COLDWELL BANKER REALTY - LAKES - Open Sun, 11am to 1pmNew
 $589,000Active3 beds 3 baths1,461 sq. ft.
3149 Seminary Drive, New Brighton, MN 55112
MLS# 7138212Listed by: COLDWELL BANKER REALTY - LAKES - New
 $52,500Active2 beds 1 baths728 sq. ft.
1150 Cessna Drive E, New Brighton, MN 55112
MLS# 7134498Listed by: BRIDGE REALTY, LLC - New
 $430,000Active3 beds 2 baths2,204 sq. ft.
2577 County Road H W, New Brighton, MN 55112
MLS# 7136608Listed by: LUKE REAL ESTATE - New
 $850,000Active5 beds 4 baths4,564 sq. ft.
500 Devine Drive, New Brighton, MN 55112
MLS# 7130601Listed by: EDINA REALTY, INC. - New
 $439,900Active4 beds 3 baths2,232 sq. ft.
1490 29th Avenue Nw, New Brighton, MN 55112
MLS# 7134236Listed by: RE/MAX RESULTS


Protect your home and budget from life's surprises with an Assurant Home Warranty, backed by a partner that supports you through every step of homeownership. Explore Plans.
© 2023 - 2026 ERA Franchise Systems LLC. All rights reserved. ERA Franchise Systems LLC fully supports the principles of the Fair Housing Act and the Equal Opportunity Act. ERA, ERA Real Estate powered, and their respective logos are registered service marks of ERA Franchise Systems LLC. Each office is independently owned and operated.